
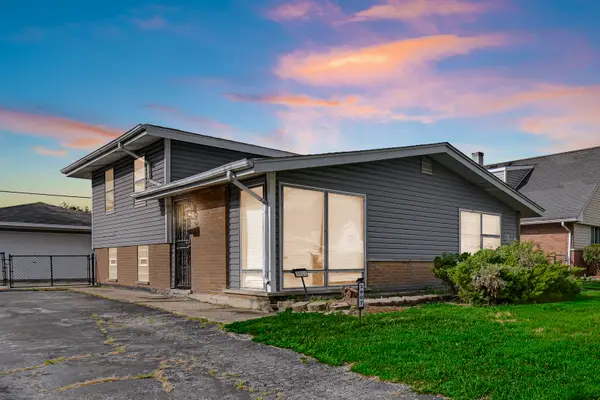
17760 Arlington Drive, Country Club Hills, IL 60478
Local realty services provided by:Better Homes and Gardens Real Estate Star Homes
17760 Arlington Drive,Country Club Hills, IL 60478
$249,900
- 4 Beds
- 2 Baths
- 1,800 sq. ft.
- Single family
- Pending
Listed by: danielle moy
Office: @properties christies international real estate
MLS#:12760684
Source:MLSNI
Price summary
- Price:$249,900
- Price per sq. ft.:$138.83
About this home
Welcome to this beautifully remodeled 4-bedroom home featuring many recent upgrades. Upgraded interior completed in 2019 and plenty of space throughout. Recent improvements include new hardwood flooring, new carpeting, updated panel doors, interior trim, and modern finishes throughout. Step inside to the bright and inviting open-concept living and dining room, highlighted by new hardwood floors, recessed can lighting, a new light fixture, and new blinds. The spacious eat-in kitchen has been completely updated and serves as the heart of the home, featuring new cabinetry, granite countertops, a farmhouse sink, breakfast bar, center island, recessed lighting, and top of the line stainless steel appliances. The main level offers three generously sized bedrooms, including a primary bedroom with hardwood flooring and double closets. The beautifully remodeled full bathroom was also updated in 2019 and features travertine flooring, a soaking tub, double-sink vanity, and updated toilet. Continue to the lower level, where you'll find a spacious family room with recessed lighting-perfect for relaxing, entertaining, or creating a separate gathering space. A stylish barn door leads to the fourth bedroom, providing additional flexibility for guests, a home office, or private bedroom space. The lower level also includes a remodeled full bathroom with a walk-in shower and a convenient laundry area with a stackable washer and dryer replaced in 2020. An attached 2-car garage provides additional storage and everyday convenience. Outside, enjoy a fully fenced backyard with a newer two-tier deck added in 2019, offering plenty of room for outdoor dining, entertaining, and relaxing. Additional notable improvements include new vinyl siding in 2019, a new front door, new exterior doors, a new kitchen window, and new railings. With extensive interior and exterior updates already completed, this move-in-ready 4-bedroom home combines modern finishes, functional living space, and an inviting outdoor setting....
Contact an agent
Home facts
- Year built:1974
- Listing ID #:12760684
- Updated:September 21, 2026 at 03:06 PM
Rooms and interior
- Bedrooms:4
- Total bathrooms:2
- Full bathrooms:2
- Rooms Total:8
- Dining Description:Separate Dining Room
- Bathrooms Description:Double Sinks, Soaking Tub
- Kitchen Description:Dishwasher, Disposal, Range, Range Hood, Refrigerator, Stainless Steel Appliance(s)
- Living area:1,800 sq. ft.
Heating and cooling
- Cooling:Central Air
- Heating:Forced Air, Natural Gas
- Central air:Yes
Structure and exterior
- Roof:Asphalt
- Year built:1974
- Building area:1,800 sq. ft.
- Foundation Description:Concrete Perimeter
Utilities
- Water:Lake Michigan, Public
- Sewer:Public Sewer
Finances and disclosures
- Price:$249,900
- Price per sq. ft.:$138.83
- Tax amount:$10,232 (2024)
Features and amenities
- Laundry features:Dryer, Washer
- Amenities:Ceiling Fan(s), TV-Cable
Parking
- Total parking spaces:2
- Parking description:Asphalt, Attached Garage, Garage
- Garage:Yes
- Garage spaces:2
 Copyright 2026 Midwest Real Estate Data LLC. All rights reserved. The data relating to real estate for sale on this web site comes in part from the Broker Reciprocity Program of the Midwest Real Estate Data LLC. Listing information is deemed reliable but not guaranteed.
New listings near 17760 Arlington Drive
- New
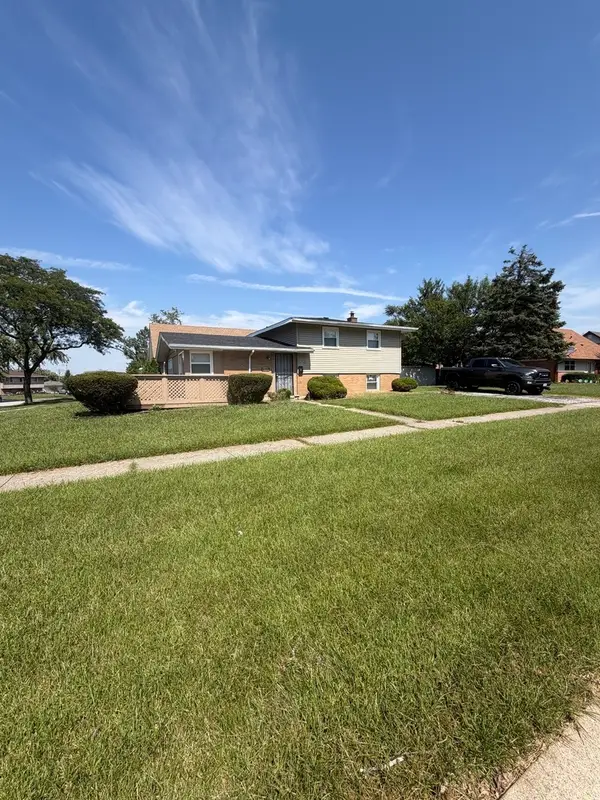 $224,900Active4 beds 2 baths1,520 sq. ft.
16767 Sunset Ridge Drive, Country Club Hills, IL 60478
MLS# 12757381Listed by: LEVERAGE INVESTMENTS, LLC - New
 $219,900Active2 beds 3 baths1,138 sq. ft.
4114 195th Street #76A, Country Club Hills, IL 60478
MLS# 12760336Listed by: NOWEQUITY REAL ESTATE - New
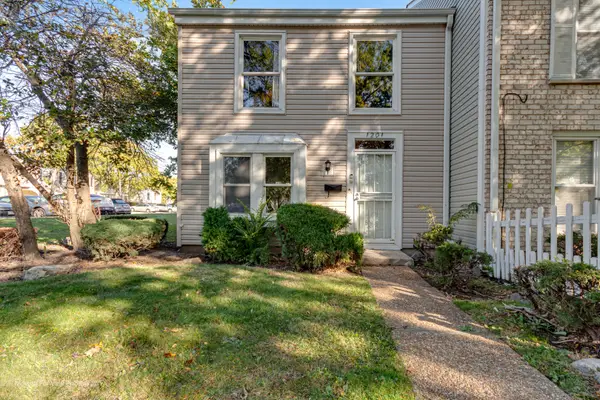 $155,000Active3 beds 2 baths1,308 sq. ft.
1201 Williamsburg Road, Country Club Hills, IL 60478
MLS# 12616293Listed by: JELANI REALTY ADVISORS - New
 $249,999Active3 beds 2 baths1,300 sq. ft.
18107 Kostner Avenue, Country Club Hills, IL 60478
MLS# 12759452Listed by: POWER REALTY CHICAGOLAND,PLLC - New
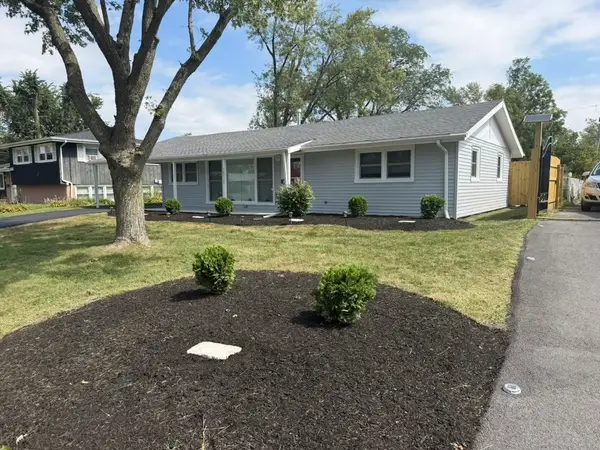 $229,900Active3 beds 1 baths1,414 sq. ft.
18921 John Avenue, Country Club Hills, IL 60478
MLS# 12752495Listed by: PARKVIEW REALTY CORP. - New
 $190,000Active3 beds 2 baths1,392 sq. ft.
4420 177th Place, Country Club Hills, IL 60478
MLS# 12754030Listed by: EXIT INFINITY REALTY - New
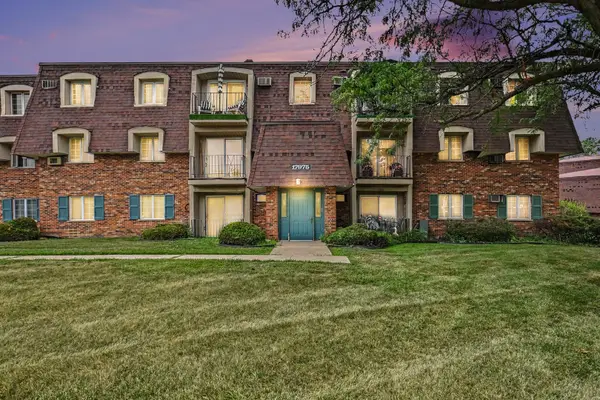 $100,000Active2 beds 2 baths900 sq. ft.
17975 Amherst Court #203, Country Club Hills, IL 60478
MLS# 12758292Listed by: KELLER WILLIAMS THRIVE - New
 $175,000Active3 beds 2 baths1,026 sq. ft.
3907 W 168th Street, Country Club Hills, IL 60478
MLS# 12758249Listed by: ANCHOR REALTY PARTNERS LLC - New
 $240,000Active4 beds 2 baths2,700 sq. ft.
18650 Lee Street, Country Club Hills, IL 60478
MLS# 12756736Listed by: VILLAGE REALTY, INC.


Protect your home and budget from life's surprises with an Assurant Home Warranty, backed by a partner that supports you through every step of homeownership. Explore Plans.
© 2026 Better Homes and Gardens Real Estate LLC. An Anywhere Real Estate company. All rights reserved. Better Homes and Gardens® Real Estate is a registered trademark owned by Meredith Operations Corporation, licensed to Better Homes and Gardens Real Estate LLC and used with permission. Better Homes and Gardens Real Estate LLC fully supports the principles of the Fair Housing Act and the Equal Opportunity Act. Listing information is deemed reliable but is not guaranteed accurate.
Each office is independently owned and operated.
Any services or products provided by third parties are not provided by, affiliated with or related to Better Homes and Gardens Real Estate LLC, or its affiliated companies.