
17942 Edwards Avenue, Country Club Hills, IL 60478
Local realty services provided by:Better Homes and Gardens Real Estate Star Homes
17942 Edwards Avenue,Country Club Hills, IL 60478
$430,000
- 4 Beds
- 3 Baths
- 2,494 sq. ft.
- Single family
- Active
Listed by: sean bonselaar
Office: bons realty
MLS#:12713217
Source:MLSNI
Price summary
- Price:$430,000
- Price per sq. ft.:$172.41
About this home
Completely rehabbed 2000-built brick quad-level offering 2,494 square feet across four finished levels - a scale and layout you simply don't find in this price range. Rich hardwood flooring runs throughout, framed by oversized-profile baseboards, custom wainscoting, and coffered ceiling detail that carries through the vaulted main level. The open main level centers on a living and dining space anchored by a fireplace, flowing into a fully renovated kitchen with new white shaker cabinetry, quartz countertops, new Frigidaire stainless appliances, and polished marble-look tile flooring. The primary suite is a genuine retreat - soaring ceilings, walk-in closet, and a private ensuite bath with both a soaking tub and a separate shower. A first-floor bedroom works equally well as a dedicated home office or guest suite. The finished lower level adds a third full bath, laundry, and flexible living space that adapts to whatever you need it to be. Major systems are done: new furnace, new water heater, new windows throughout, and air conditioning in good working order. A Reolink camera security system is included, and the two-car attached garage features an EV charging station - already installed, already wired. Completely updated, on a 0.186-acre lot. Nothing left to do but move in....
Contact an agent
Home facts
- Year built:2000
- Listing ID #:12713217
- Updated:July 28, 2026 at 11:49 AM
Rooms and interior
- Bedrooms:4
- Total bathrooms:3
- Full bathrooms:3
- Rooms Total:8
- Basement Description:Finished, Full
- Living area:2,494 sq. ft.
Heating and cooling
- Cooling:Central Air
- Heating:Forced Air
- Central air:Yes
Structure and exterior
- Year built:2000
- Building area:2,494 sq. ft.
- Lot area:0.19 Acres
- Levels:Split Level with Sub
Schools
- High school:Hillcrest High School
- Middle school:Southwood Middle School
Utilities
- Water:Lake Michigan
- Sewer:Public Sewer
Finances and disclosures
- Price:$430,000
- Price per sq. ft.:$172.41
- Tax amount:$11,298 (2023)
Parking
- Total parking spaces:2
- Parking description:Attached Garage, Garage
- Garage:Yes
- Garage spaces:2
 Copyright 2026 Midwest Real Estate Data LLC. All rights reserved. The data relating to real estate for sale on this web site comes in part from the Broker Reciprocity Program of the Midwest Real Estate Data LLC. Listing information is deemed reliable but not guaranteed.
New listings near 17942 Edwards Avenue
- New
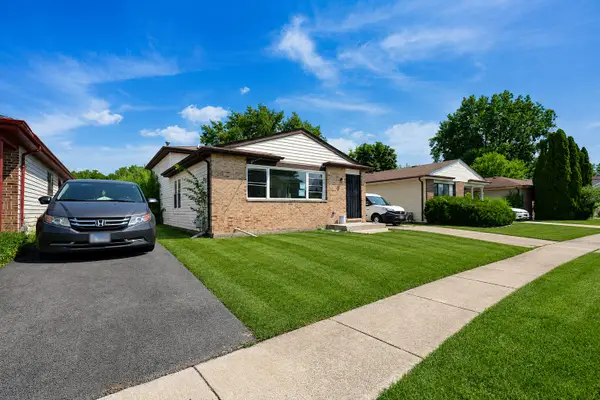 $269,900Active3 beds 2 baths1,800 sq. ft.
18115 Idlewild Drive, Country Club Hills, IL 60478
MLS# 12704758Listed by: CITYPOINT ILLINOIS LLC 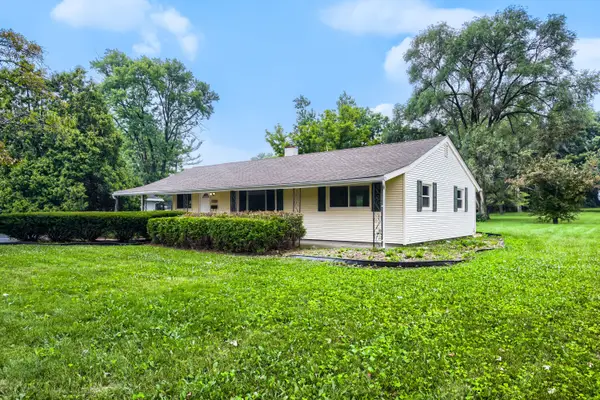 $225,000Pending3 beds 2 baths1,100 sq. ft.
18250 Anthony Avenue, Country Club Hills, IL 60478
MLS# 12716694Listed by: PUBLIX REALTY, INC.- New
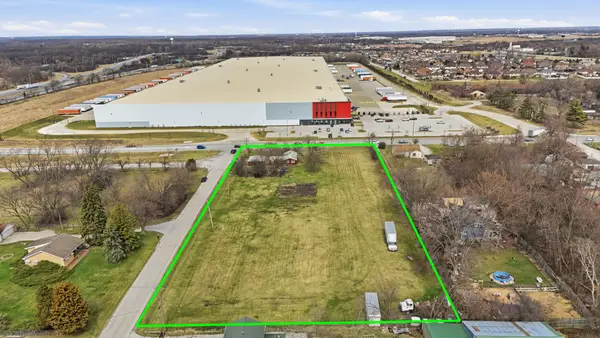 $320,000Active3 beds 1 baths
18301 Le Claire Avenue, Country Club Hills, IL 60478
MLS# 12716685Listed by: KOMAR - New
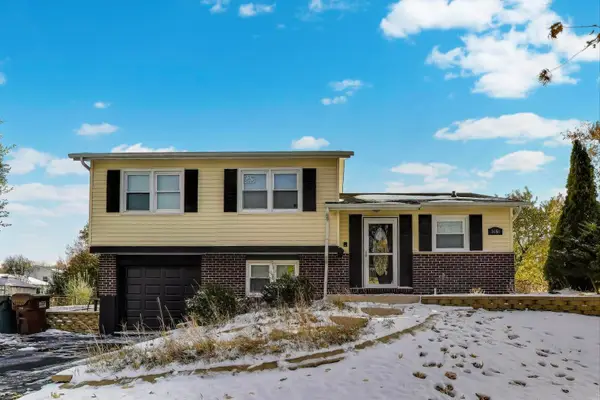 $309,000Active3 beds 2 baths1,559 sq. ft.
3651 177th Street, Country Club Hills, IL 60478
MLS# 12715385Listed by: @PROPERTIES CHRISTIE'S INTERNATIONAL REAL ESTATE - New
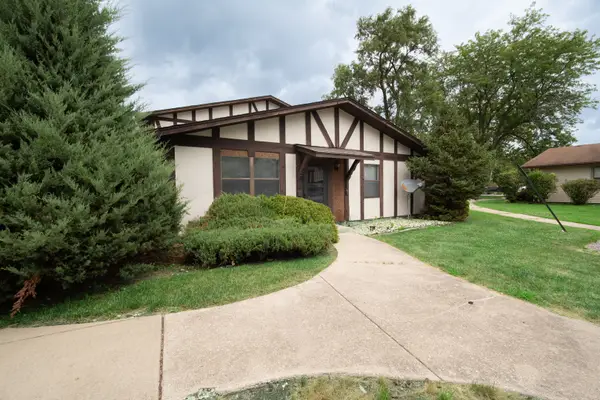 $118,900Active2 beds 1 baths1,000 sq. ft.
4125 191st Place #3, Country Club Hills, IL 60478
MLS# 12710842Listed by: PREMIER MIDWEST REALTY, INC - New
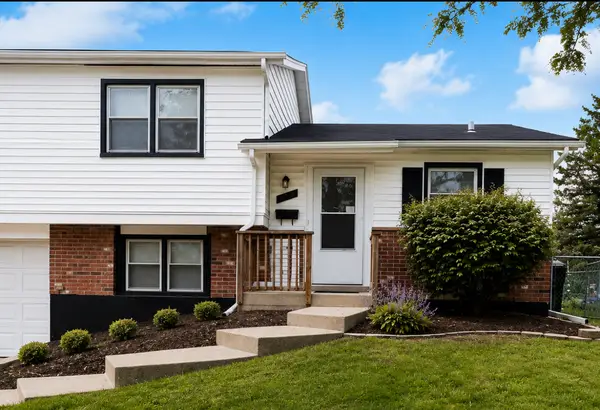 $263,000Active4 beds 2 baths2,400 sq. ft.
3740 Highland Place, Country Club Hills, IL 60478
MLS# 12712013Listed by: REAL PEOPLE REALTY - New
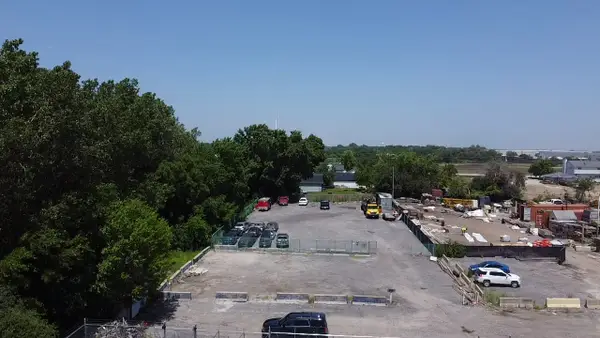 $250,000Active0.46 Acres
4940 Wilshire Boulevard, Country Club Hills, IL 60478
MLS# 12710775Listed by: CROSSTOWN REALTORS INC - New
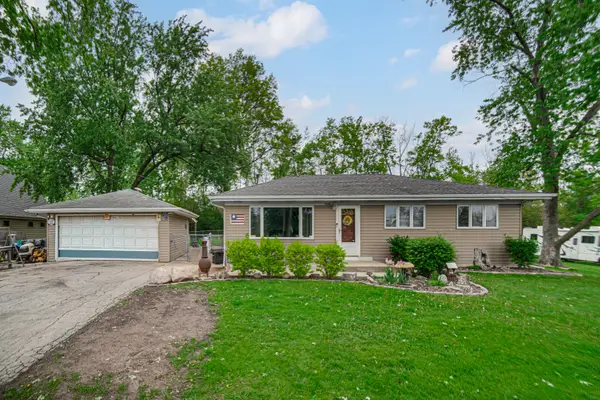 $480,000Active3 beds 2 baths1,144 sq. ft.
4846 171st Street, Country Club Hills, IL 60478
MLS# 12705715Listed by: 1% LISTS REAL ESTATE SOLUTIONS 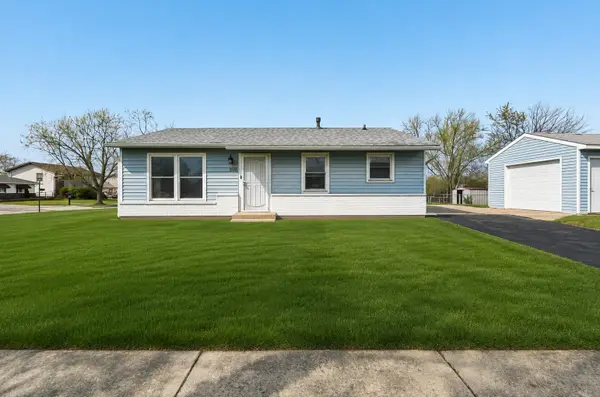 $199,500Active3 beds 1 baths1,500 sq. ft.
3520 School Drive, Country Club Hills, IL 60478
MLS# 12620007Listed by: JENNIFER FLAGG


Protect your home and budget from life's surprises with an Assurant Home Warranty, backed by a partner that supports you through every step of homeownership. Explore Plans.
© 2026 Better Homes and Gardens Real Estate LLC. An Anywhere Real Estate company. All rights reserved. Better Homes and Gardens® Real Estate is a registered trademark owned by Meredith Operations Corporation, licensed to Better Homes and Gardens Real Estate LLC and used with permission. Better Homes and Gardens Real Estate LLC fully supports the principles of the Fair Housing Act and the Equal Opportunity Act. Listing information is deemed reliable but is not guaranteed accurate.
Each office is independently owned and operated.
Any services or products provided by third parties are not provided by, affiliated with or related to Better Homes and Gardens Real Estate LLC, or its affiliated companies.