
18115 Idlewild Drive, Country Club Hills, IL 60478
Local realty services provided by:Better Homes and Gardens Real Estate Star Homes
18115 Idlewild Drive,Country Club Hills, IL 60478
$269,900
- 3 Beds
- 2 Baths
- 1,800 sq. ft.
- Single family
- Pending
Listed by: phu nguyen
Office: citypoint illinois llc.
MLS#:12704758
Source:MLSNI
Price summary
- Price:$269,900
- Price per sq. ft.:$149.94
About this home
Welcome to your new home! Located in the Heart of Country Club Hills, this Meticulously Renovated 3 bedroom/2 bath brick Split-Level Home boasts gorgeous features from top to bottom. This lovely home has such a Gorgeous layout! Imagine your Guests seamlessly enjoying your home & company with the LUXURY of an Open Floor Plan connecting the living room, dining room & Kitchen! This home is also beautifully painted with decorative trim & is line with Luxury Vinyl floors, DESIGNER FIXTURES & NEWLY RENOVATED BATHROOMS. YOUR home also has a SPACIOUS KITCHEN lined with QUARTZ COUNTERTOPS, NEW CABINETS & STAINLESS STEEL APPLIANCES. FULLY FINISHED ENGLISH BASEMENT with a full bathroom for your family to live in and enjoy. Along with a NEWLY BUILT GARAGE (completed by 7/21), this home has everything you need to live in luxury and comfort!! Stop by and take a walk through. You will not be disappointed!
Contact an agent
Home facts
- Year built:1986
- Listing ID #:12704758
- Updated:September 21, 2026 at 08:38 AM
Rooms and interior
- Bedrooms:3
- Total bathrooms:2
- Full bathrooms:2
- Rooms Total:7
- Dining Description:Separate Dining Room
- Kitchen Description:Range, Refrigerator
- Basement Description:Finished
- Living area:1,800 sq. ft.
Heating and cooling
- Heating:Forced Air, Natural Gas
Structure and exterior
- Year built:1986
- Building area:1,800 sq. ft.
- Lot Features:Irregular Lot
- Levels:Split Level
Utilities
- Water:Public
- Sewer:Public Sewer
Finances and disclosures
- Price:$269,900
- Price per sq. ft.:$149.94
- Tax amount:$8,467 (2023)
Parking
- Total parking spaces:4
- Parking description:Detached Garage, Garage
- Garage:Yes
- Garage spaces:2
 Copyright 2026 Midwest Real Estate Data LLC. All rights reserved. The data relating to real estate for sale on this web site comes in part from the Broker Reciprocity Program of the Midwest Real Estate Data LLC. Listing information is deemed reliable but not guaranteed.
New listings near 18115 Idlewild Drive
- New
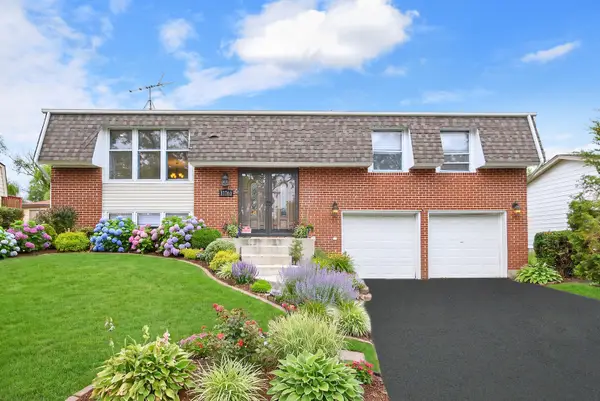 $249,900Active4 beds 2 baths1,800 sq. ft.
17760 Arlington Drive, Country Club Hills, IL 60478
MLS# 12760684Listed by: @PROPERTIES CHRISTIES INTERNATIONAL REAL ESTATE - New
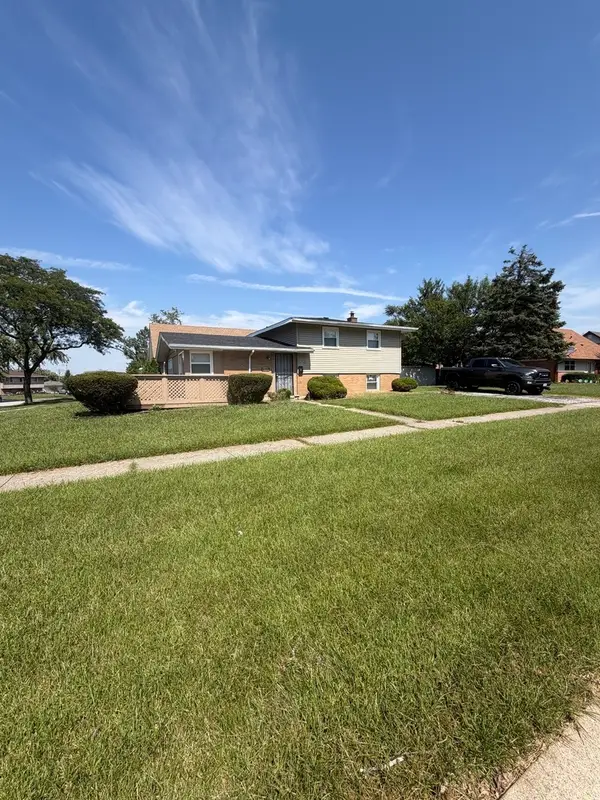 $224,900Active4 beds 2 baths1,520 sq. ft.
16767 Sunset Ridge Drive, Country Club Hills, IL 60478
MLS# 12757381Listed by: LEVERAGE INVESTMENTS, LLC - New
 $219,900Active2 beds 3 baths1,138 sq. ft.
4114 195th Street #76A, Country Club Hills, IL 60478
MLS# 12760336Listed by: NOWEQUITY REAL ESTATE - New
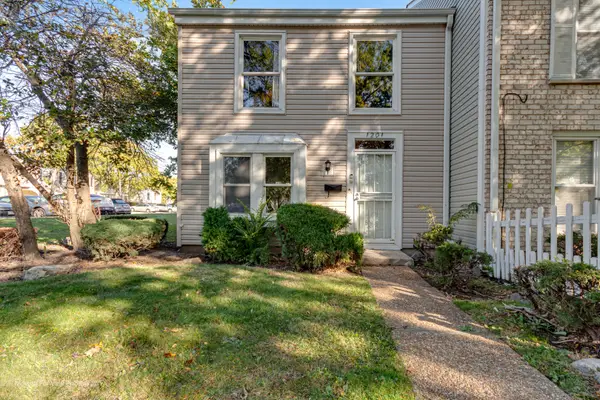 $155,000Active3 beds 2 baths1,308 sq. ft.
1201 Williamsburg Road, Country Club Hills, IL 60478
MLS# 12616293Listed by: JELANI REALTY ADVISORS - New
 $249,999Active3 beds 2 baths1,300 sq. ft.
18107 Kostner Avenue, Country Club Hills, IL 60478
MLS# 12759452Listed by: POWER REALTY CHICAGOLAND,PLLC - New
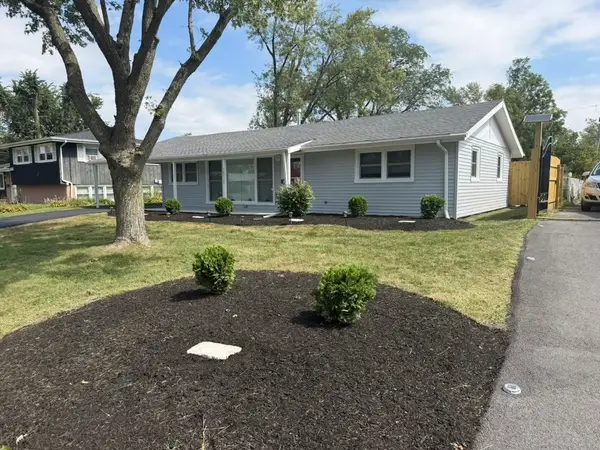 $229,900Active3 beds 1 baths1,414 sq. ft.
18921 John Avenue, Country Club Hills, IL 60478
MLS# 12752495Listed by: PARKVIEW REALTY CORP. - New
 $190,000Active3 beds 2 baths1,392 sq. ft.
4420 177th Place, Country Club Hills, IL 60478
MLS# 12754030Listed by: EXIT INFINITY REALTY - New
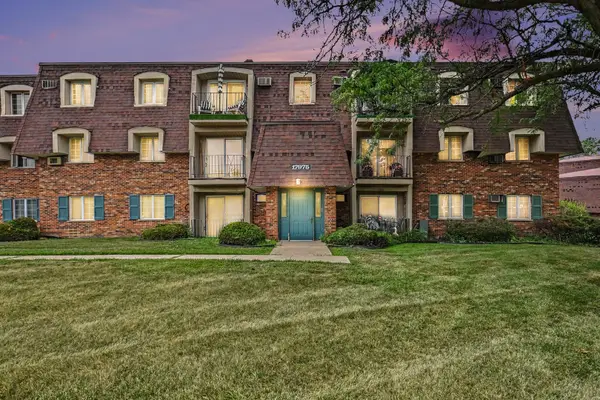 $100,000Active2 beds 2 baths900 sq. ft.
17975 Amherst Court #203, Country Club Hills, IL 60478
MLS# 12758292Listed by: KELLER WILLIAMS THRIVE - New
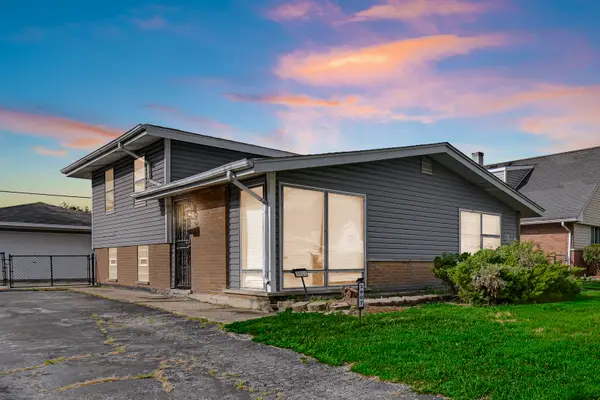 $175,000Active3 beds 2 baths1,026 sq. ft.
3907 W 168th Street, Country Club Hills, IL 60478
MLS# 12758249Listed by: ANCHOR REALTY PARTNERS LLC - New
 $240,000Active4 beds 2 baths2,700 sq. ft.
18650 Lee Street, Country Club Hills, IL 60478
MLS# 12756736Listed by: VILLAGE REALTY, INC.


Protect your home and budget from life's surprises with an Assurant Home Warranty, backed by a partner that supports you through every step of homeownership. Explore Plans.
© 2026 Better Homes and Gardens Real Estate LLC. An Anywhere Real Estate company. All rights reserved. Better Homes and Gardens® Real Estate is a registered trademark owned by Meredith Operations Corporation, licensed to Better Homes and Gardens Real Estate LLC and used with permission. Better Homes and Gardens Real Estate LLC fully supports the principles of the Fair Housing Act and the Equal Opportunity Act. Listing information is deemed reliable but is not guaranteed accurate.
Each office is independently owned and operated.
Any services or products provided by third parties are not provided by, affiliated with or related to Better Homes and Gardens Real Estate LLC, or its affiliated companies.