
18601 Becker Terrace, Country Club Hills, IL 60478
Local realty services provided by:Better Homes and Gardens Real Estate Star Homes
18601 Becker Terrace,Country Club Hills, IL 60478
$390,000
- 4 Beds
- 4 Baths
- 1,778 sq. ft.
- Single family
- Active
Listed by: camille harris
Office: coldwell banker realty
MLS#:12672235
Source:MLSNI
Price summary
- Price:$390,000
- Price per sq. ft.:$219.35
About this home
Experience the perfect blend of space, comfort, and entertaining in this beautifully maintained quad level/style home offering approximately 1,778 square feet of thoughtfully designed living space. Highlights: Approximately 1,778 Sq. Ft. 4 Bedrooms 4 Bathrooms Primary Suite with Juliet Balcony French Doors Leading to Ensuite Bath Skylight Jacuzzi Tub & Separate Shower Hardwood Flooring Throughout Marble Flooring in Kitchen Sliding Glass Doors to Exterior Deck Built-In Fireplace Entertainment Center Separate Dining Room Lower-Level Family Room with Gas Fireplace, Wet Bar & Decorative Fireplace Finished Basement with Additional Bath Solar Panels (2023) Storage Shed (2025) Deck, Patio & Gazebo Washer (Approx. 2 Years Old) Dryer (Approx. 1 Year Old) 2-Car Attached Garage Featuring 4 bedrooms and 4 bathrooms, this home offers room to grow while delivering unique architectural details throughout. The private primary suite serves as a true retreat, featuring a juliet style balcony leading down to the deck, elegant French doors leading to the ensuite bath, a skylight that fills the space with natural light, a relaxing jacuzzi tub, separate shower, and access to a charming Juliet-style balcony perfect for enjoying your morning coffee or evening breeze. The inviting living room welcomes you with beautiful hardwood flooring and a custom built-in fireplace and entertainment center, creating a warm and sophisticated gathering space. A separate dining room provides the ideal setting for family dinners and holiday celebrations. The kitchen showcases elegant marble flooring and convenient sliding glass doors that open directly to the exterior deck, creating seamless indoor-outdoor living and entertaining opportunities. The lower-level family room is designed for entertaining and relaxation, featuring a fireplace and wet bar. The finished basement offers additional living space and includes an additional bathroom, providing flexibility for recreation, guests, a home office, or multi-generational living. Step outside and discover your backyard oasis complete with a spacious deck, patio, gazebo, and newly installed storage shed (2025). Whether hosting summer gatherings or enjoying a peaceful evening outdoors, this space is designed to be enjoyed year-round. Additional highlights include hardwood flooring throughout the home, solar panels installed in 2023 for enhanced energy efficiency, a washer approximately 2 years old, a dryer approximately 1 year old, and a two-car attached garage. From the luxurious primary retreat and multiple entertaining spaces to the energy-efficient solar panels and inviting outdoor living areas, this exceptional Country Club Hills home offers the perfect combination of style, functionality, and comfort....
Contact an agent
Home facts
- Year built:1989
- Listing ID #:12672235
- Updated:August 21, 2026 at 11:39 AM
Rooms and interior
- Bedrooms:4
- Total bathrooms:4
- Full bathrooms:4
- Rooms Total:8
- Dining Description:Combined With Living Room
- Bathrooms Description:Separate Shower, Soaking Tub
- Kitchen Description:Dishwasher, Range, Refrigerator
- Basement Description:Finished, Full
- Living area:1,778 sq. ft.
Heating and cooling
- Cooling:Central Air
- Heating:Natural Gas
- Central air:Yes
Structure and exterior
- Roof:Asphalt
- Year built:1989
- Building area:1,778 sq. ft.
- Lot area:0.27 Acres
- Levels:1.5 Story
Utilities
- Water:Public
- Sewer:Public Sewer
Finances and disclosures
- Price:$390,000
- Price per sq. ft.:$219.35
- Tax amount:$13,825 (2024)
Parking
- Total parking spaces:2
- Parking description:Asphalt, Attached Garage, Concrete, Garage
- Garage:Yes
- Garage spaces:2
 Copyright 2026 Midwest Real Estate Data LLC. All rights reserved. The data relating to real estate for sale on this web site comes in part from the Broker Reciprocity Program of the Midwest Real Estate Data LLC. Listing information is deemed reliable but not guaranteed.
New listings near 18601 Becker Terrace
- New
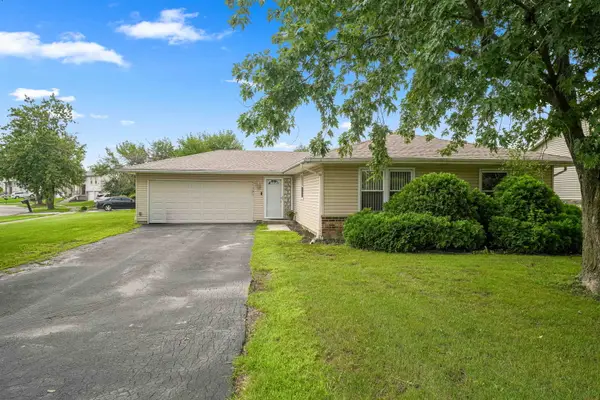 $249,990Active4 beds 2 baths1,389 sq. ft.
17550 Winston Court, Country Club Hills, IL 60478
MLS# 12733880Listed by: KELLER WILLIAMS PREFERRED RLTY - New
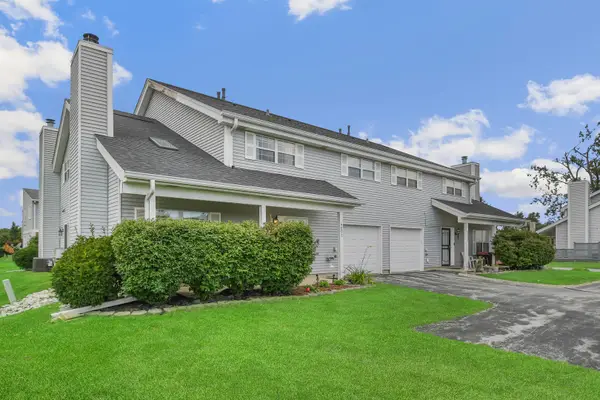 $174,873Active2 beds 3 baths1,527 sq. ft.
4007 193rd Street, Country Club Hills, IL 60478
MLS# 12734999Listed by: RE/MAX 10 IN THE PARK - New
 $114,000Active3 beds 1 baths1,100 sq. ft.
17960 John Avenue, Country Club Hills, IL 60478
MLS# 12734058Listed by: VILLAGE REALTY INC - New
 $187,711Active4 beds 2 baths1,681 sq. ft.
4531 185th Place, Country Club Hills, IL 60478
MLS# 12734074Listed by: INFINITI PROPERTIES, INC. - New
 $160,000Active3 beds 2 baths1,054 sq. ft.
17610 Central Park Avenue, Country Club Hills, IL 60478
MLS# 12732768Listed by: KENDRA EVANS - New
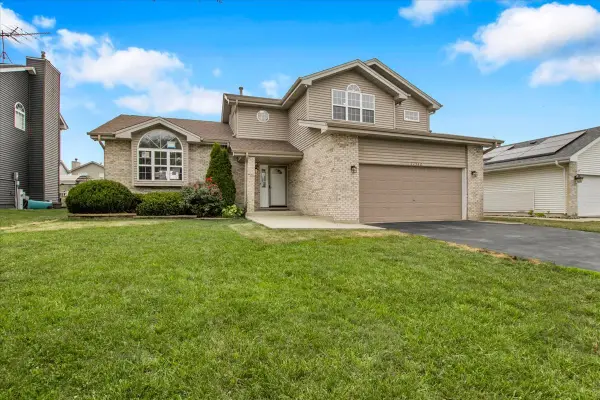 $430,000Active4 beds 3 baths2,494 sq. ft.
17942 Edwards Avenue, Country Club Hills, IL 60478
MLS# 12733466Listed by: BONS REALTY - New
 $150,000Active2 beds 1 baths950 sq. ft.
4119 191st Court #68, Country Club Hills, IL 60478
MLS# 12716121Listed by: KELLER WILLIAMS ONECHICAGO - Open Sun, 12 to 2pmNew
 $119,900Active4 beds 2 baths853 sq. ft.
17620 Central Park Avenue S, Country Club Hills, IL 60478
MLS# 12728953Listed by: COLDWELL BANKER REALTY - New
 $157,000Active3 beds 3 baths1,207 sq. ft.
4521 Province Town Drive, Country Club Hills, IL 60478
MLS# 12732845Listed by: WIRTZ REAL ESTATE GROUP INC. 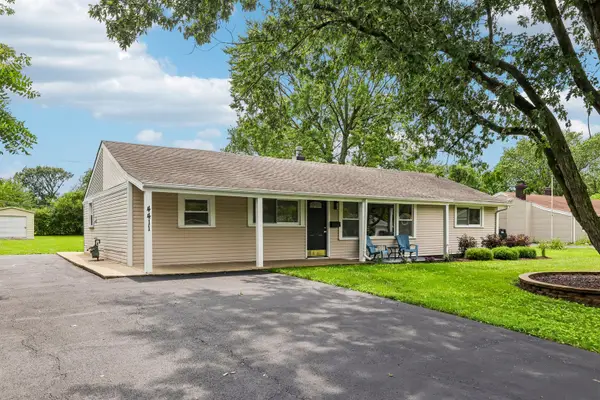 $250,000Pending4 beds 2 baths1,650 sq. ft.
4411 177th Place, Country Club Hills, IL 60478
MLS# 12728989Listed by: REDFIN CORPORATION


Protect your home and budget from life's surprises with an Assurant Home Warranty, backed by a partner that supports you through every step of homeownership. Explore Plans.
© 2026 Better Homes and Gardens Real Estate LLC. An Anywhere Real Estate company. All rights reserved. Better Homes and Gardens® Real Estate is a registered trademark owned by Meredith Operations Corporation, licensed to Better Homes and Gardens Real Estate LLC and used with permission. Better Homes and Gardens Real Estate LLC fully supports the principles of the Fair Housing Act and the Equal Opportunity Act. Listing information is deemed reliable but is not guaranteed accurate.
Each office is independently owned and operated.
Any services or products provided by third parties are not provided by, affiliated with or related to Better Homes and Gardens Real Estate LLC, or its affiliated companies.