
4411 177th Place, Country Club Hills, IL 60478
Local realty services provided by:Better Homes and Gardens Real Estate Star Homes
4411 177th Place,Country Club Hills, IL 60478
$250,000
- 4 Beds
- 2 Baths
- 1,650 sq. ft.
- Single family
- Active
Upcoming open houses
- Sat, Aug 1510:00 am - 12:00 pm
- Sun, Aug 1611:00 am - 01:00 pm
Listed by: richard dykstra
Office: redfin corporation
MLS#:12728989
Source:MLSNI
Price summary
- Price:$250,000
- Price per sq. ft.:$151.52
About this home
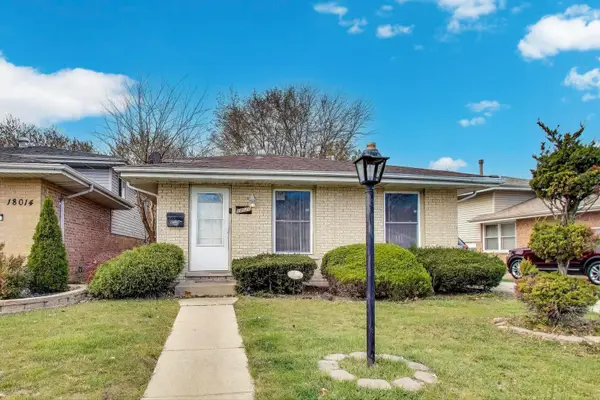
Welcome home to this beautifully renovated, true one-level ranch offering approximately 1,650 square feet of stylish, move-in-ready living space! Situated on nearly half an acre next to Atkin Park, this spacious 4-bedroom, 1.5-bath home combines an impressive interior renovation with a fantastic Country Club Hills location. Step inside to an open, inviting layout featuring all-new flooring, new lighting, and thoughtfully selected finishes throughout. The updated kitchen shines with granite countertops, stainless steel appliances, and refreshed cabinetry, while both bathrooms have been tastefully updated. The spacious primary bedroom is a standout, featuring a vaulted ceiling, stylish feature wall with sconce lighting, and a private en-suite half bath. The main living area offers even more character with a striking feature wall and electric fireplace, creating a warm and modern focal point. Major updates provide added peace of mind, including newer vinyl windows, a roof less than 10 years old, a brand-new furnace and water heater, plus recently certified major systems by licensed contractors. Outside, enjoy the huge yard with nearly half an acre of space with a massive steel constructed shed, along with a freshly seal-coated driveway. Located next to Atkin Park, just down the street from Community Park, and convenient to shopping, dining, recreation, and everything Country Club Hills has to offer. Commuters will appreciate easy access to both I-57 and I-80. Four bedrooms, one-level living, a substantial lot, and a complete renovation make this one you won't want to miss!...
Contact an agent
Home facts
- Year built:1957
- Listing ID #:12728989
- Updated:August 13, 2026 at 08:45 PM
Rooms and interior
- Bedrooms:4
- Total bathrooms:2
- Full bathrooms:1
- Half bathrooms:1
- Rooms Total:7
- Dining Description:Separate Dining Room
- Kitchen Description:Dishwasher, Microwave, Range, Refrigerator
- Living area:1,650 sq. ft.
Heating and cooling
- Cooling:Central Air
- Heating:Forced Air, Natural Gas
- Central air:Yes
Structure and exterior
- Year built:1957
- Building area:1,650 sq. ft.
- Levels:1 Story
Schools
- High school:Hillcrest High School
- Middle school:Southwood Middle School
- Elementary school:Meadowview School
Utilities
- Water:Lake Michigan
- Sewer:Public Sewer
Finances and disclosures
- Price:$250,000
- Price per sq. ft.:$151.52
- Tax amount:$5,073 (2023)
Features and amenities
- Amenities:CO Detectors, Ceiling Fan(s)
Parking
- Total parking spaces:1
- Parking description:Driveway
 Copyright 2026 Midwest Real Estate Data LLC. All rights reserved. The data relating to real estate for sale on this web site comes in part from the Broker Reciprocity Program of the Midwest Real Estate Data LLC. Listing information is deemed reliable but not guaranteed.
New listings near 4411 177th Place
 $165,000Pending2 beds 2 baths864 sq. ft.
19403 Oakwood Avenue #D, Country Club Hills, IL 60478
MLS# 12673883Listed by: ICANDY REALTY LLC- New
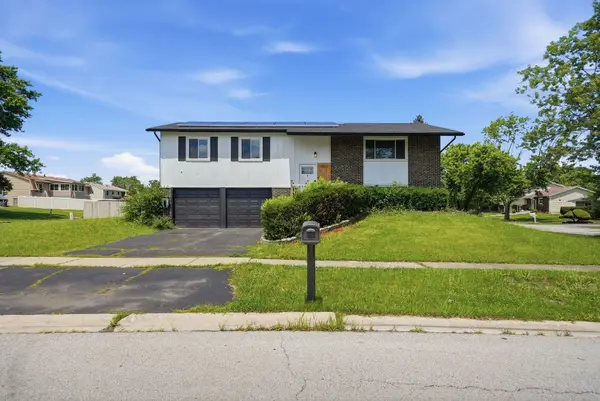 $297,000Active4 beds 2 baths1,248 sq. ft.
17800 Central Park Avenue, Country Club Hills, IL 60478
MLS# 12731113Listed by: KELLER WILLIAMS PREFERRED REALTY - New
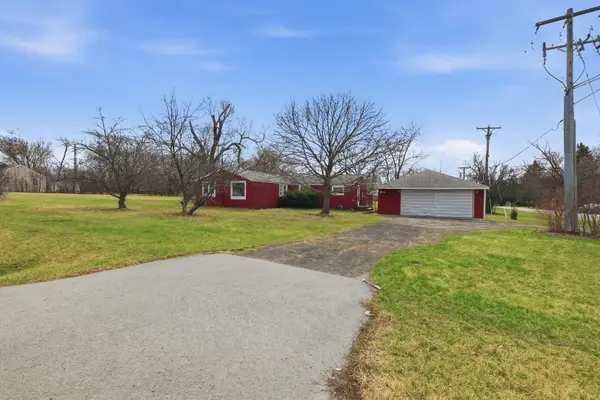 $299,990Active3 beds 1 baths
18301 Le Claire Avenue, Country Club Hills, IL 60478
MLS# 12731224Listed by: KOMAR - Open Sat, 12 to 2pmNew
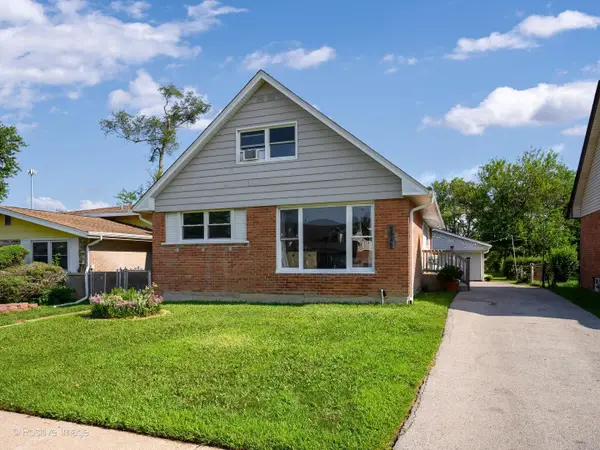 $260,000Active4 beds 2 baths1,564 sq. ft.
3740 167th Place, Country Club Hills, IL 60478
MLS# 12728857Listed by: EXP REALTY - New
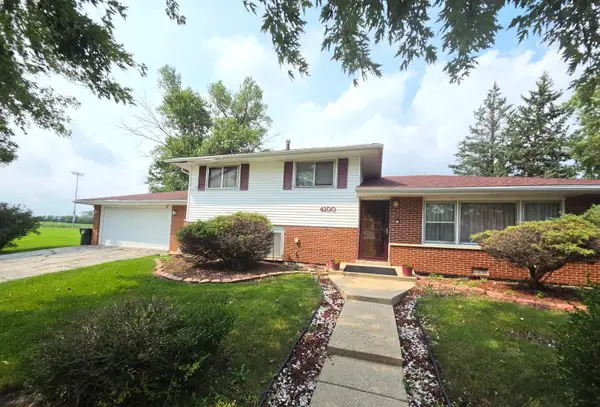 $203,000Active3 beds 2 baths1,067 sq. ft.
4100 Park Lane, Country Club Hills, IL 60478
MLS# 12729688Listed by: CARL LOWE - New
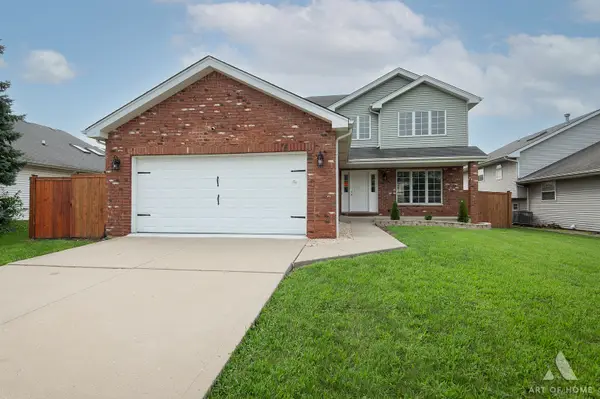 $349,900Active4 beds 3 baths2,567 sq. ft.
4311 187th Street, Country Club Hills, IL 60478
MLS# 12730092Listed by: AT HOME REALTY GROUP, INC. 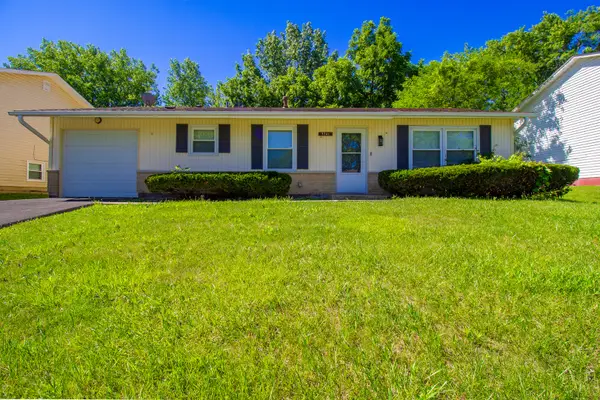 $215,000Pending3 beds 1 baths1,000 sq. ft.
3741 178th Place, Country Club Hills, IL 60478
MLS# 12682317Listed by: DREAM REALTY SERVICES- New
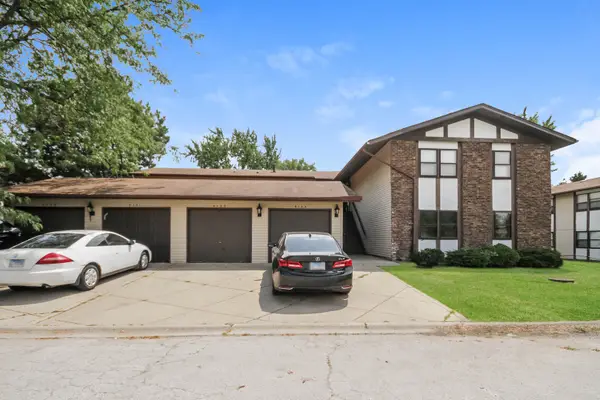 $125,000Active3 beds 2 baths1,200 sq. ft.
4133 W 193rd Street, Country Club Hills, IL 60478
MLS# 12729482Listed by: OPENDOOR BROKERAGE, LLC - New
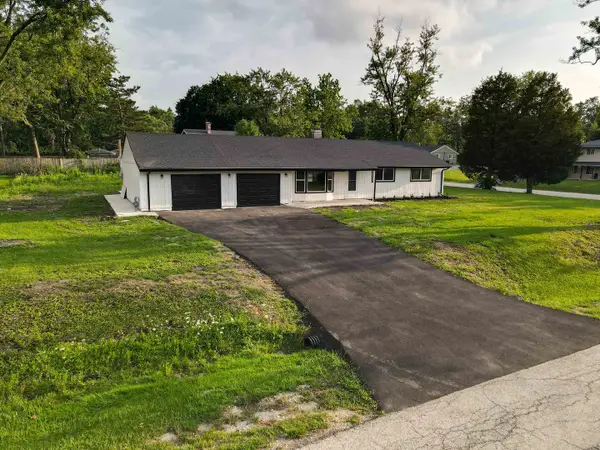 $300,000Active4 beds 2 baths1,577 sq. ft.
4501 180th Street, Country Club Hills, IL 60478
MLS# 12728841Listed by: JAMESON SOTHEBY'S INTERNATIONAL REALTY - New
 $199,999Active3 beds 2 baths1,711 sq. ft.
18010 Olympia Drive, Country Club Hills, IL 60478
MLS# 12728686Listed by: @PROPERTIES CHRISTIE'S INTERNATIONAL REAL ESTATE


Protect your home and budget from life's surprises with an Assurant Home Warranty, backed by a partner that supports you through every step of homeownership. Explore Plans.
© 2026 Better Homes and Gardens Real Estate LLC. An Anywhere Real Estate company. All rights reserved. Better Homes and Gardens® Real Estate is a registered trademark owned by Meredith Operations Corporation, licensed to Better Homes and Gardens Real Estate LLC and used with permission. Better Homes and Gardens Real Estate LLC fully supports the principles of the Fair Housing Act and the Equal Opportunity Act. Listing information is deemed reliable but is not guaranteed accurate.
Each office is independently owned and operated.
Any services or products provided by third parties are not provided by, affiliated with or related to Better Homes and Gardens Real Estate LLC, or its affiliated companies.