
18628 Becker Terrace, Country Club Hills, IL 60478
Local realty services provided by:Better Homes and Gardens Real Estate Connections
18628 Becker Terrace,Country Club Hills, IL 60478
$439,990
- 5 Beds
- 4 Baths
- 1,750 sq. ft.
- Single family
- Active
Listed by: yee-mei chua
Office: pavilion realty llc.
MLS#:12699794
Source:MLSNI
Price summary
- Price:$439,990
- Price per sq. ft.:$251.42
About this home
MAGNIFICENTLY REHABBED SPACIOUS TRI LEVEL WITH BASEMENT HOME SITUATED ON PRIVATE CUL DE SAC WITH 5 BEDROOMS WITH 4 FULLY REHABBED BATHROOMS. BE AMAZED BY THE QUALITY CRAFTSMANSHIP FEATURING GREAT ELEGANT AND AESTHETIC DETAILS ALL OVER THE HOME. FROM THE MOMENT YOU WALK IN, YOU WILL SENSE THE LUXURY AND THE SPACIOUSNESS OF THE HOUSE WITH SPECTACULAR GRAND FOYER FOR YOU TO WELCOME YOUR LOVELY GUEST. ABSOLUTELY GORGEOUS KITCHEN FEATURING ALL BRAND NEW STAINLESS STEEL APPLIANCES AND QUARTZ COUNTER-TOPS, ALL NEW AND UPSCALE LOOK FLOORINGS, MASTER BEDROOMS WITH ATTACHED FULL BATHROOM WITH DOUBLE SINKS AND CUSTOM BUILT VANITY CLOSETS. HOUSE FEATURING ALL NEW WINDOWS, DOORS & GARAGE DOORS, OPENERS AND DRIVEWAY. WORTH MENTIONED ARE BRAND NEW A/C, BRAND NEW TANKLESS WATER HEATER, SUMP PUMP AND EJECTOR PUMP, IT WAS MEANT FOR YOUR TOTALLY PEACE OF MIND. HOW ABOUT THE FULLY FINISHED & SPACIOUS BASEMENT FEATURING YOUR VERY OWN COZY GAME/RECREATIONAL ROOM AND A NEW BUILT HUGE WOOD DECK FOR YOUR PRIVACY AND ENTERTAINMENT. THE LIST GOES ON.. YOU WOULD FALL IN LOVE IN THIS HIGHLY DESIRED MAYNEGAITE NEIGHBORHOOD OF COUNTRY CLUB HILLS. LOCATION MATTERS, YOU CAN TELL RIGHT AFTER YOU ENTER THIS MOST DESIRED NEIGHBORHOOD! THIS IS IT! WELCOME HOME!...
Contact an agent
Home facts
- Year built:1989
- Listing ID #:12699794
- Updated:July 09, 2026 at 12:12 PM
Rooms and interior
- Bedrooms:5
- Total bathrooms:4
- Full bathrooms:4
- Rooms Total:10
- Dining Description:Separate Dining Room
- Bathrooms Description:Double Sinks, Separate Shower, Soaking Tub
- Kitchen Description:Dishwasher, Microwave, Range, Refrigerator, Stainless Steel Appliance(s)
- Basement Description:Finished, Full
- Living area:1,750 sq. ft.
Heating and cooling
- Cooling:Central Air
- Heating:Forced Air, Natural Gas
- Central air:Yes
Structure and exterior
- Roof:Asphalt
- Year built:1989
- Building area:1,750 sq. ft.
- Lot area:0.25 Acres
- Lot Features:Cul-De-Sac
- Exterior Features:Balcony
- Foundation Description:Concrete Perimeter
- Levels:Split Level with Sub
Schools
- High school:Stem Campus
Utilities
- Water:Public
- Sewer:Public Sewer
Finances and disclosures
- Price:$439,990
- Price per sq. ft.:$251.42
- Tax amount:$14,591 (2025)
Features and amenities
- Amenities:CO Detectors, Ceiling Fan(s), Sump Pump
Parking
- Total parking spaces:3
- Parking description:Asphalt, Attached Garage, Garage
- Garage:Yes
- Garage spaces:3
 Copyright 2026 Midwest Real Estate Data LLC. All rights reserved. The data relating to real estate for sale on this web site comes in part from the Broker Reciprocity Program of the Midwest Real Estate Data LLC. Listing information is deemed reliable but not guaranteed.
New listings near 18628 Becker Terrace
- New
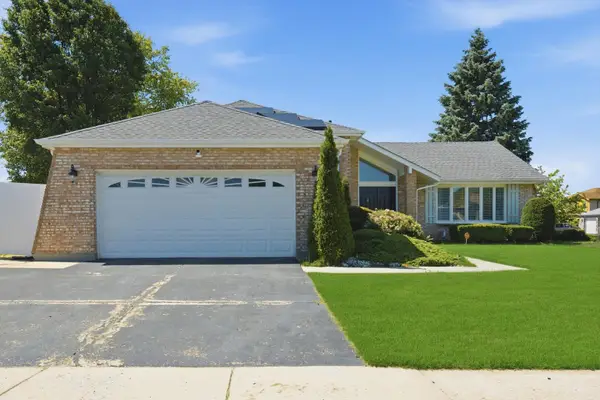 $390,000Active4 beds 4 baths1,778 sq. ft.
18601 Becker Terrace, Country Club Hills, IL 60478
MLS# 12672235Listed by: COLDWELL BANKER REALTY - New
 $230,000Active4 beds 2 baths1,600 sq. ft.
4671 185th Place, Country Club Hills, IL 60478
MLS# 12698993Listed by: KELLER WILLIAMS ONECHICAGO - New
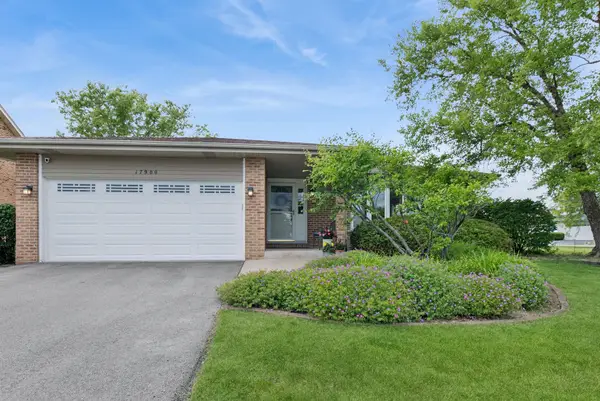 $285,000Active3 beds 2 baths1,939 sq. ft.
17900 Poplar Lane, Country Club Hills, IL 60478
MLS# 12698472Listed by: BAIRD & WARNER  $165,000Active2 beds 2 baths864 sq. ft.
19403 Oakwood Avenue #C, Country Club Hills, IL 60478
MLS# 12673883Listed by: ICANDY REALTY LLC- New
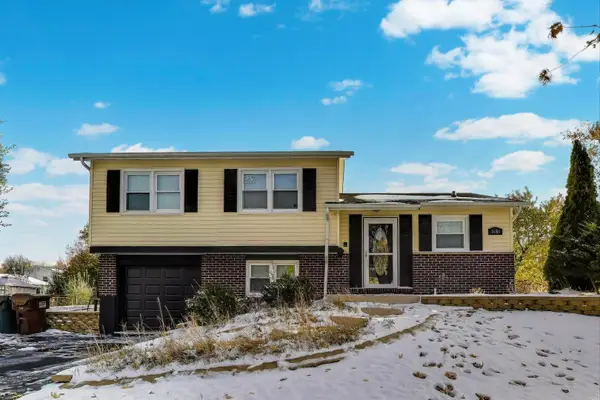 $315,000Active3 beds 2 baths1,559 sq. ft.
3651 177th Street, Country Club Hills, IL 60478
MLS# 12698119Listed by: @PROPERTIES CHRISTIE'S INTERNATIONAL REAL ESTATE - New
 $305,000Active4 beds 2 baths1,248 sq. ft.
17800 Central Park Avenue, Country Club Hills, IL 60478
MLS# 12680715Listed by: KELLER WILLIAMS PREFERRED REALTY - New
 $239,900Active5 beds 2 baths2,300 sq. ft.
17630 Mulberry Street, Country Club Hills, IL 60478
MLS# 12695473Listed by: COLDWELL BANKER REALTY - New
 $219,900Active2 beds 3 baths1,138 sq. ft.
4114 195th Street #76A, Country Club Hills, IL 60478
MLS# 12695837Listed by: NOWEQUITY REAL ESTATE - New
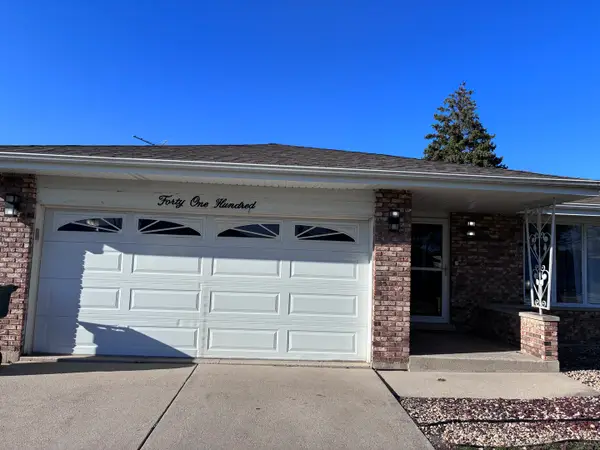 $260,000Active3 beds 2 baths1,800 sq. ft.
4100 176th Place, Country Club Hills, IL 60478
MLS# 12693881Listed by: COLDWELL BANKER REALTY


Protect your home and budget from life's surprises with an Assurant Home Warranty, backed by a partner that supports you through every step of homeownership. Explore Plans.
© 2026 Better Homes and Gardens Real Estate LLC. An Anywhere Real Estate company. All rights reserved. Better Homes and Gardens® Real Estate is a registered trademark owned by Meredith Operations Corporation, licensed to Better Homes and Gardens Real Estate LLC and used with permission. Better Homes and Gardens Real Estate LLC fully supports the principles of the Fair Housing Act and the Equal Opportunity Act. Listing information is deemed reliable but is not guaranteed accurate.
Each office is independently owned and operated.
Any services or products provided by third parties are not provided by, affiliated with or related to Better Homes and Gardens Real Estate LLC, or its affiliated companies.