
18960 Cedar Avenue, Country Club Hills, IL 60478
Local realty services provided by:Better Homes and Gardens Real Estate Connections
18960 Cedar Avenue,Country Club Hills, IL 60478
$324,900
- 4 Beds
- 3 Baths
- 2,200 sq. ft.
- Single family
- Active
Listed by: sedonia phillips
Office: kale realty
MLS#:12750133
Source:MLSNI
Price summary
- Price:$324,900
- Price per sq. ft.:$147.68
About this home
Prepare to be Mesmerized by this Move-in Ready 4BR/2.5BA Raised Ranch in desirable Country Club Hills! Boasts 2200 sq ft updated living space featuring Teakwood floors, high-ceiling foyer w/iron railing, & fresh paint throughout. Sleek kitchen w/expansive quartz counters, deep custom cabs, SS appliances, and breakfast bar. Kitchen has glass sliding doors leading to a massive deck & huge yard for BBQ's, entertainment, gardening, sports or mindfully relaxing under the stars on an 8540 sq ft lot. Primary BR incl ensuite; 2 add'l BRs & full bath on main. Finished lower level offers family room w/ floor to ceiling brick decorative fireplace, 4th BR, half bath (drain for shower conversion), & laundry room, perfect for guest/related living or quiet work from home. Extra-deep 2-car garage, smart doorbell and security system. 18960 Cedar is tucked away on a quiet street, yet just minutes from shopping, dinning, scenic parks & rec facilities, top rated golf courses and schools. Easy access to Metra, I-57, & I-80. Listing Agent related to seller. Ideal LOCATION...Make this Serene Oasis your HOME....
Contact an agent
Home facts
- Year built:1972
- Subdivision & Development:Tierra Grande Courts
- Listing ID #:12750133
- Updated:September 21, 2026 at 11:04 AM
Rooms and interior
- Bedrooms:4
- Total bathrooms:3
- Full bathrooms:2
- Half bathrooms:1
- Rooms Total:8
- Dining Description:Separate Dining Room
- Kitchen Description:Dishwasher, Microwave, Range, Refrigerator, Stainless Steel Appliance(s)
- Basement Description:Finished, Partial
- Living area:2,200 sq. ft.
Heating and cooling
- Cooling:Central Air
- Heating:Natural Gas
- Central air:Yes
Structure and exterior
- Roof:Asphalt
- Year built:1972
- Building area:2,200 sq. ft.
- Foundation Description:Concrete Perimeter
Schools
- High school:Rich Township High School
Utilities
- Water:Public
- Sewer:Public Sewer
Finances and disclosures
- Price:$324,900
- Price per sq. ft.:$147.68
- Tax amount:$9,022 (2025)
Features and amenities
- Amenities:CO Detectors, Ceiling Fan(s), Security System, Sump Pump
Parking
- Total parking spaces:4
- Parking description:Attached Garage, Concrete, Driveway, Garage
- Garage:Yes
- Garage spaces:2
 Copyright 2026 Midwest Real Estate Data LLC. All rights reserved. The data relating to real estate for sale on this web site comes in part from the Broker Reciprocity Program of the Midwest Real Estate Data LLC. Listing information is deemed reliable but not guaranteed.
New listings near 18960 Cedar Avenue
- New
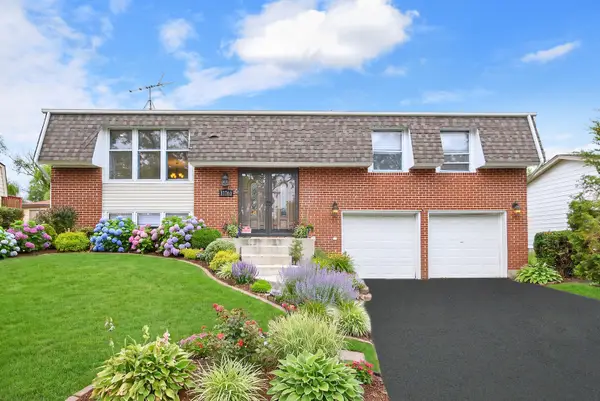 $249,900Active4 beds 2 baths1,800 sq. ft.
17760 Arlington Drive, Country Club Hills, IL 60478
MLS# 12760684Listed by: @PROPERTIES CHRISTIES INTERNATIONAL REAL ESTATE - New
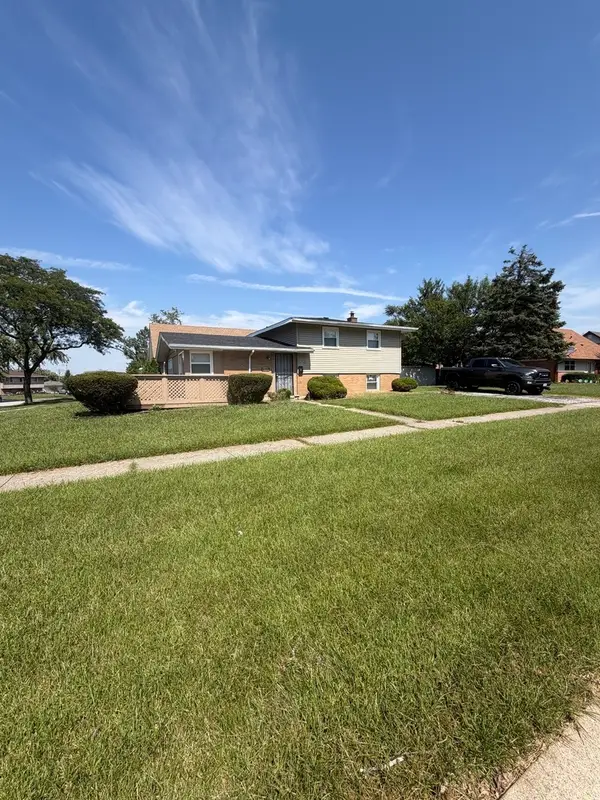 $224,900Active4 beds 2 baths1,520 sq. ft.
16767 Sunset Ridge Drive, Country Club Hills, IL 60478
MLS# 12757381Listed by: LEVERAGE INVESTMENTS, LLC - New
 $219,900Active2 beds 3 baths1,138 sq. ft.
4114 195th Street #76A, Country Club Hills, IL 60478
MLS# 12760336Listed by: NOWEQUITY REAL ESTATE - New
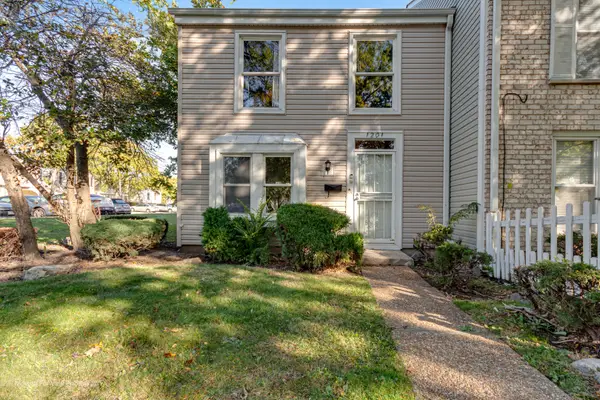 $155,000Active3 beds 2 baths1,308 sq. ft.
1201 Williamsburg Road, Country Club Hills, IL 60478
MLS# 12616293Listed by: JELANI REALTY ADVISORS - New
 $249,999Active3 beds 2 baths1,300 sq. ft.
18107 Kostner Avenue, Country Club Hills, IL 60478
MLS# 12759452Listed by: POWER REALTY CHICAGOLAND,PLLC - New
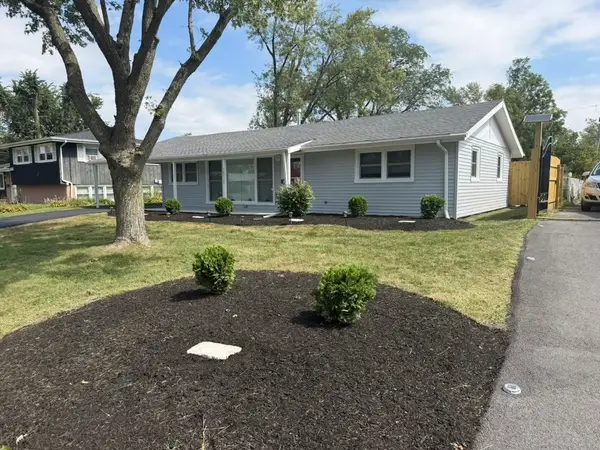 $229,900Active3 beds 1 baths1,414 sq. ft.
18921 John Avenue, Country Club Hills, IL 60478
MLS# 12752495Listed by: PARKVIEW REALTY CORP. - New
 $190,000Active3 beds 2 baths1,392 sq. ft.
4420 177th Place, Country Club Hills, IL 60478
MLS# 12754030Listed by: EXIT INFINITY REALTY - New
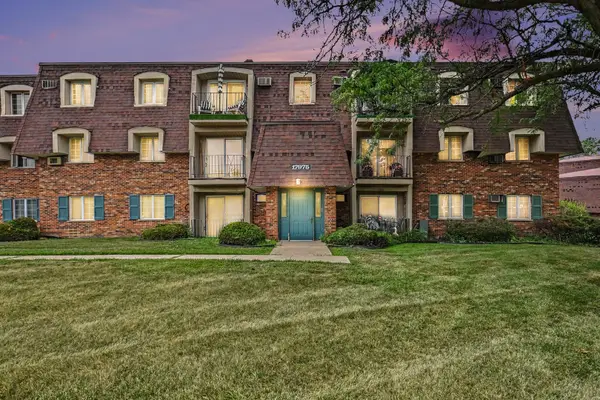 $100,000Active2 beds 2 baths900 sq. ft.
17975 Amherst Court #203, Country Club Hills, IL 60478
MLS# 12758292Listed by: KELLER WILLIAMS THRIVE - New
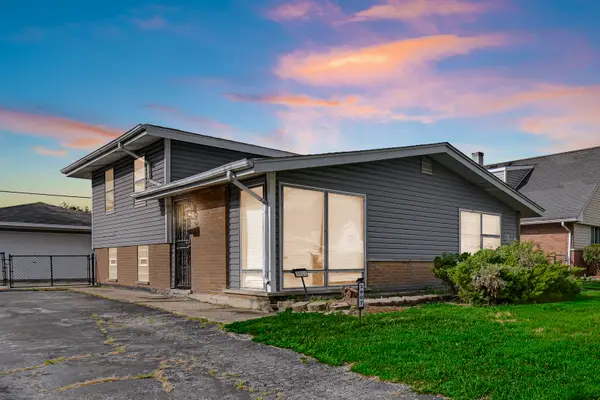 $175,000Active3 beds 2 baths1,026 sq. ft.
3907 W 168th Street, Country Club Hills, IL 60478
MLS# 12758249Listed by: ANCHOR REALTY PARTNERS LLC - New
 $240,000Active4 beds 2 baths2,700 sq. ft.
18650 Lee Street, Country Club Hills, IL 60478
MLS# 12756736Listed by: VILLAGE REALTY, INC.


Protect your home and budget from life's surprises with an Assurant Home Warranty, backed by a partner that supports you through every step of homeownership. Explore Plans.
© 2026 Better Homes and Gardens Real Estate LLC. An Anywhere Real Estate company. All rights reserved. Better Homes and Gardens® Real Estate is a registered trademark owned by Meredith Operations Corporation, licensed to Better Homes and Gardens Real Estate LLC and used with permission. Better Homes and Gardens Real Estate LLC fully supports the principles of the Fair Housing Act and the Equal Opportunity Act. Listing information is deemed reliable but is not guaranteed accurate.
Each office is independently owned and operated.
Any services or products provided by third parties are not provided by, affiliated with or related to Better Homes and Gardens Real Estate LLC, or its affiliated companies.