
4431 187th Street, Country Club Hills, IL 60478
Local realty services provided by:Better Homes and Gardens Real Estate Star Homes
Listed by: airel hermosillo, noel hermosillo
Office: smart home realty
MLS#:12766391
Source:MLSNI
Price summary
- Price:$389,999
- Price per sq. ft.:$221.59
About this home
***Owner is in process of installing a new roof!***Outstanding space, serene park views, and immense potential come together at 4431 W 187th St! Set on a prime, expansive lot of nearly half an acre directly across from peaceful park views, this split-level home delivers over 2,660 square feet of total finished living space in an unbeatable location. Step inside to find the major heavy lifting already done, with fresh paint throughout the interior and brand-new carpeting across the lower level. The lower level showcases a massive 32x29 family room anchored by a cozy fireplace, plus a legal 4th bedroom with an attached full bath and dedicated laundry/utility room-perfect for multi-generational living, guest quarters, or a private home office. Direct walkout access leads to a fully fenced backyard with a spacious concrete patio primed for outdoor dining and entertaining. While major updates are in place, the home offers the ideal canvas for new buyers to make finishing cosmetic touches and immediately build sweat equity. Conveniently located near Country Club Hills School District 160 schools and Rich Township High School, with fast access to I-57, I-80, and nearby Metra stations for an effortless Chicago commute....
Contact an agent
Home facts
- Year built:1976
- Listing ID #:12766391
- Updated:September 28, 2026 at 08:19 PM
Rooms and interior
- Bedrooms:4
- Total bathrooms:3
- Full bathrooms:3
- Rooms Total:8
- Dining Description:Combined With Living Room
- Bathrooms Description:Double Sinks
- Kitchen Description:Dishwasher, Range, Refrigerator
- Basement Description:Finished, Full
- Living area:1,760 sq. ft.
Heating and cooling
- Cooling:Central Air
- Heating:Natural Gas
- Central air:Yes
Structure and exterior
- Roof:Asphalt
- Year built:1976
- Building area:1,760 sq. ft.
- Lot area:0.47 Acres
- Foundation Description:Concrete Perimeter
- Levels:Split Level
Schools
- High school:Rich Township High School
- Middle school:Southwood Middle School
- Elementary school:Southwood Elementary School
Utilities
- Water:Lake Michigan, Public
- Sewer:Public Sewer
Finances and disclosures
- Price:$389,999
- Price per sq. ft.:$221.59
- Tax amount:$5,868 (2023)
Features and amenities
- Amenities:Central Vacuum
Parking
- Total parking spaces:2
- Parking description:Attached Garage, Concrete, Garage
- Garage:Yes
- Garage spaces:2.5
 Copyright 2026 Midwest Real Estate Data LLC. All rights reserved. The data relating to real estate for sale on this web site comes in part from the Broker Reciprocity Program of the Midwest Real Estate Data LLC. Listing information is deemed reliable but not guaranteed.
New listings near 4431 187th Street
- New
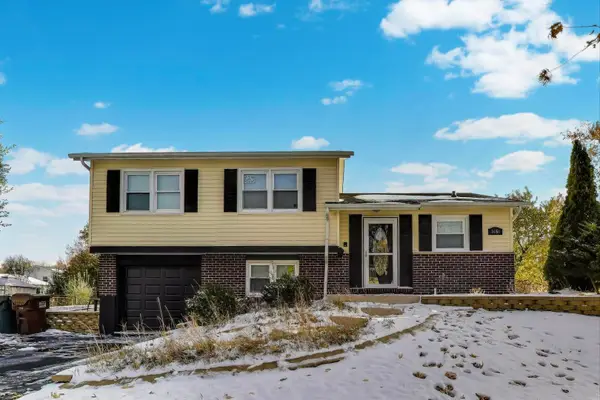 $299,999Active3 beds 2 baths1,559 sq. ft.
3651 177th Street, Country Club Hills, IL 60478
MLS# 12770626Listed by: @PROPERTIES CHRISTIE'S INTERNATIONAL REAL ESTATE - New
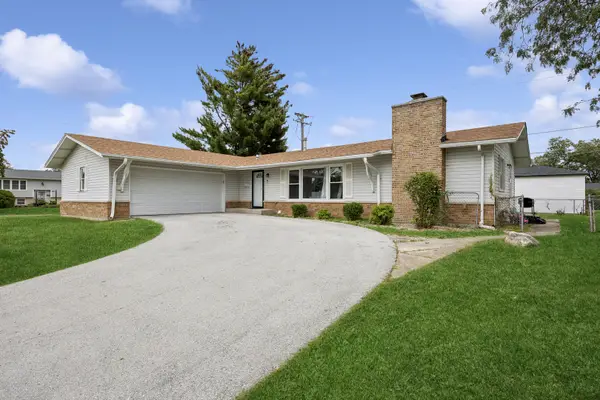 $260,000Active4 beds 3 baths1,344 sq. ft.
18921 Willow Avenue, Country Club Hills, IL 60478
MLS# 12767910Listed by: BAIRD & WARNER - New
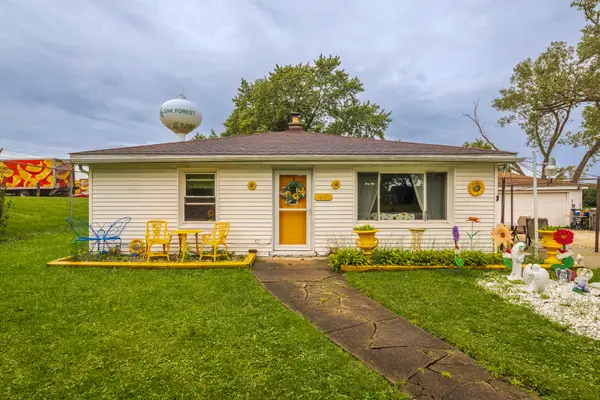 $279,900Active3 beds 2 baths2,106 sq. ft.
16432 Kedvale Avenue, Country Club Hills, IL 60478
MLS# 12766504Listed by: EXP REALTY - New
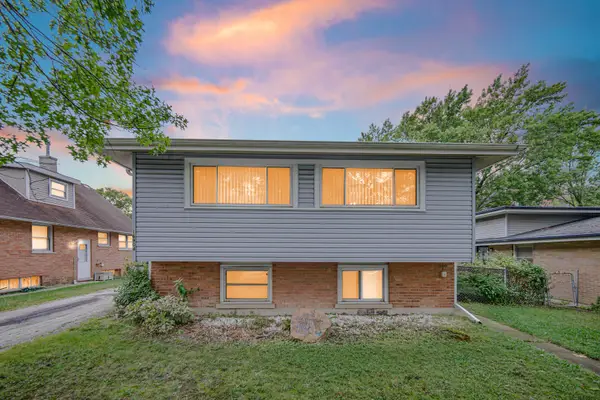 $225,000Active5 beds 2 baths1,144 sq. ft.
16904 Old Elm Drive, Country Club Hills, IL 60478
MLS# 12767399Listed by: KELLER WILLIAMS PREFERRED RLTY - New
 $235,000Active3 beds 2 baths1,241 sq. ft.
4316 176th Street, Country Club Hills, IL 60478
MLS# 12767433Listed by: PRESTIGE PROPERTIES REAL ESTATE PROS INC - New
 $200,000Active3 beds 2 baths1,288 sq. ft.
17554 Cypress Avenue, Country Club Hills, IL 60478
MLS# 12767515Listed by: HOME SELLERS REALTY INC - New
 $135,000Active2 beds 1 baths1,000 sq. ft.
19425 Oak Avenue, Country Club Hills, IL 60478
MLS# 12767663Listed by: MCSULLY PROPERTIES LLC - New
 $295,000Active3 beds 2 baths1,460 sq. ft.
16843 Briargate Drive, Country Club Hills, IL 60478
MLS# 12766601Listed by: COMPASS - New
 $144,900Active2 beds 1 baths1,100 sq. ft.
19428 Oak Avenue #83, Country Club Hills, IL 60478
MLS# 12766569Listed by: A PROGENY GLOBAL LLC


Protect your home and budget from life's surprises with an Assurant Home Warranty, backed by a partner that supports you through every step of homeownership. Explore Plans.
© 2026 Better Homes and Gardens Real Estate LLC. An Anywhere Real Estate company. All rights reserved. Better Homes and Gardens® Real Estate is a registered trademark owned by Meredith Operations Corporation, licensed to Better Homes and Gardens Real Estate LLC and used with permission. Better Homes and Gardens Real Estate LLC fully supports the principles of the Fair Housing Act and the Equal Opportunity Act. Listing information is deemed reliable but is not guaranteed accurate.
Each office is independently owned and operated.
Any services or products provided by third parties are not provided by, affiliated with or related to Better Homes and Gardens Real Estate LLC, or its affiliated companies.