
4316 176th Street, Country Club Hills, IL 60478
Local realty services provided by:Better Homes and Gardens Real Estate Star Homes
4316 176th Street,Country Club Hills, IL 60478
$235,000
- 3 Beds
- 2 Baths
- 1,241 sq. ft.
- Single family
- Active
Listed by: melanie sharpe
Office: prestige properties real estate pros inc
MLS#:12767433
Source:MLSNI
Price summary
- Price:$235,000
- Price per sq. ft.:$189.36
About this home
Beautifully well maintained home, just waiting for the right buyer who will love it as much as this owner does. Very tastefully decorated with added touches. Move-in Ready. Main level features inviting foyer and a spacious, carpeted living room with bay window for bright sunlight, and a carpeted formal dining room. Cozy eat-in kitchen with ceramic tile flooring, lots of cabinets, stainless steel appliances, ceiling fan, and patio doors which leads to a very large deck and large well manicured back yard. Upper level offers 3 bedrooms and full modern bath. All 3 bedrooms have ceiling fans, blinds, and sliding closet doors, (frosted in main bedroom). Lower level has family room with blinds and half bath. Utility room has tons of storage space and includes washer and dryer.
Contact an agent
Home facts
- Year built:1972
- Listing ID #:12767433
- Updated:September 28, 2026 at 08:19 PM
Rooms and interior
- Bedrooms:3
- Total bathrooms:2
- Full bathrooms:1
- Half bathrooms:1
- Rooms Total:7
- Dining Description:Separate Dining Room
- Kitchen Description:Range, Range Hood, Refrigerator
- Living area:1,241 sq. ft.
Heating and cooling
- Cooling:Central Air
- Heating:Forced Air, Natural Gas
- Central air:Yes
Structure and exterior
- Roof:Asphalt
- Year built:1972
- Building area:1,241 sq. ft.
- Levels:Split Level
Utilities
- Water:Public
- Sewer:Public Sewer
Finances and disclosures
- Price:$235,000
- Price per sq. ft.:$189.36
- Tax amount:$6,048 (2024)
Features and amenities
- Amenities:CO Detectors, Ceiling Fan(s)
Parking
- Total parking spaces:1
- Parking description:Attached Garage, Concrete, Garage
- Garage:Yes
- Garage spaces:1
 Copyright 2026 Midwest Real Estate Data LLC. All rights reserved. The data relating to real estate for sale on this web site comes in part from the Broker Reciprocity Program of the Midwest Real Estate Data LLC. Listing information is deemed reliable but not guaranteed.
New listings near 4316 176th Street
- New
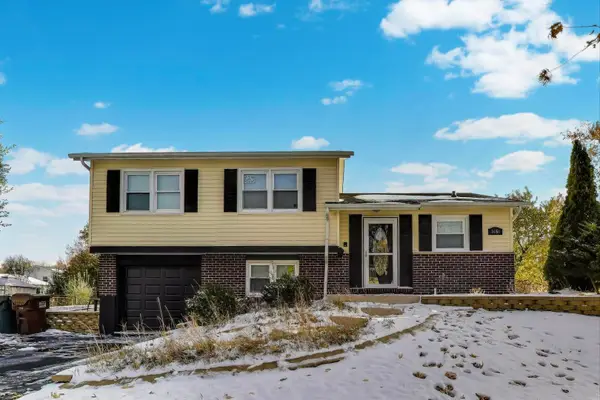 $299,999Active3 beds 2 baths1,559 sq. ft.
3651 177th Street, Country Club Hills, IL 60478
MLS# 12770626Listed by: @PROPERTIES CHRISTIE'S INTERNATIONAL REAL ESTATE - New
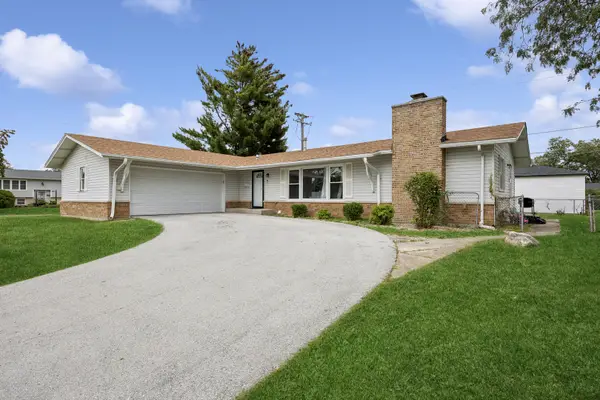 $260,000Active4 beds 3 baths1,344 sq. ft.
18921 Willow Avenue, Country Club Hills, IL 60478
MLS# 12767910Listed by: BAIRD & WARNER - New
 $389,999Active4 beds 3 baths1,760 sq. ft.
4431 187th Street, Country Club Hills, IL 60478
MLS# 12766391Listed by: SMART HOME REALTY - New
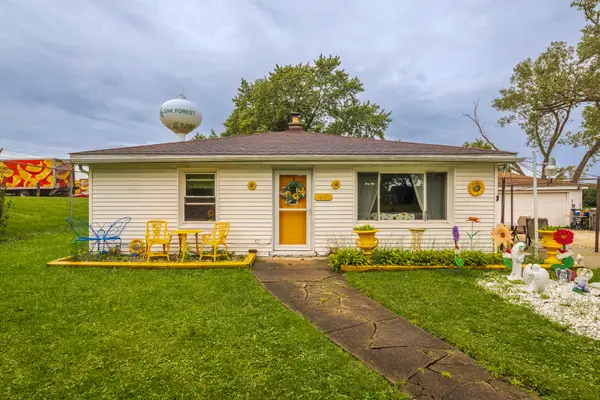 $279,900Active3 beds 2 baths2,106 sq. ft.
16432 Kedvale Avenue, Country Club Hills, IL 60478
MLS# 12766504Listed by: EXP REALTY - New
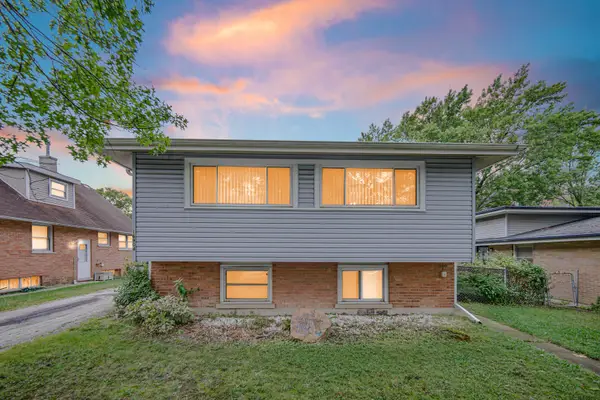 $225,000Active5 beds 2 baths1,144 sq. ft.
16904 Old Elm Drive, Country Club Hills, IL 60478
MLS# 12767399Listed by: KELLER WILLIAMS PREFERRED RLTY - New
 $200,000Active3 beds 2 baths1,288 sq. ft.
17554 Cypress Avenue, Country Club Hills, IL 60478
MLS# 12767515Listed by: HOME SELLERS REALTY INC - New
 $135,000Active2 beds 1 baths1,000 sq. ft.
19425 Oak Avenue, Country Club Hills, IL 60478
MLS# 12767663Listed by: MCSULLY PROPERTIES LLC - New
 $295,000Active3 beds 2 baths1,460 sq. ft.
16843 Briargate Drive, Country Club Hills, IL 60478
MLS# 12766601Listed by: COMPASS - New
 $144,900Active2 beds 1 baths1,100 sq. ft.
19428 Oak Avenue #83, Country Club Hills, IL 60478
MLS# 12766569Listed by: A PROGENY GLOBAL LLC


Protect your home and budget from life's surprises with an Assurant Home Warranty, backed by a partner that supports you through every step of homeownership. Explore Plans.
© 2026 Better Homes and Gardens Real Estate LLC. An Anywhere Real Estate company. All rights reserved. Better Homes and Gardens® Real Estate is a registered trademark owned by Meredith Operations Corporation, licensed to Better Homes and Gardens Real Estate LLC and used with permission. Better Homes and Gardens Real Estate LLC fully supports the principles of the Fair Housing Act and the Equal Opportunity Act. Listing information is deemed reliable but is not guaranteed accurate.
Each office is independently owned and operated.
Any services or products provided by third parties are not provided by, affiliated with or related to Better Homes and Gardens Real Estate LLC, or its affiliated companies.