
5130 186th Street, Country Club Hills, IL 60478
Local realty services provided by:Better Homes and Gardens Real Estate Connections
5130 186th Street,Country Club Hills, IL 60478
$230,000
- 4 Beds
- 3 Baths
- 2,669 sq. ft.
- Single family
- Active
Listed by: jami douglas
Office: keller williams preferred rlty
MLS#:12807345
Source:MLSNI
Price summary
- Price:$230,000
- Price per sq. ft.:$86.17
About this home
Spacious 4-Bedroom Home with Endless Potential! Bring your vision and creativity to this spacious 4-bedroom, 3-full-bath home with plenty of room to make it your own! The home features beautiful hardwood floors, a separate dining room perfect for hosting family gatherings and entertaining, and a comfortable family room highlighted by a cozy fireplace. The generously sized primary suite offers a private balcony, two closets, and an oversized bathroom complete with double sinks, a separate shower, and a relaxing whirlpool tub. Additional features include a partial unfinished basement offering extra storage or future possibilities, as well as an attached 2-car garage for added convenience. This property offers generous living space, desirable features, and an opportunity to build equity with some updates and personal touches. The home needs TLC and is being sold strictly AS-IS. A great opportunity for buyers looking to renovate, customize, and bring this home back to life. Don't miss the potential!...
Contact an agent
Home facts
- Year built:1992
- Listing ID #:12807345
- Updated:November 13, 2026 at 09:52 PM
Rooms and interior
- Bedrooms:4
- Total bathrooms:3
- Full bathrooms:3
- Rooms Total:8
- Dining Description:Separate Dining Room
- Basement Description:Partial, Unfinished
- Living area:2,669 sq. ft.
Heating and cooling
- Cooling:Central Air
- Heating:Forced Air, Gas
- Central air:Yes
Structure and exterior
- Year built:1992
- Building area:2,669 sq. ft.
- Levels:Split Level
Schools
- High school:Rich Township High School
Utilities
- Water:Lake Michigan, Public
- Sewer:Public Sewer
Finances and disclosures
- Price:$230,000
- Price per sq. ft.:$86.17
- Tax amount:$13,538 (2025)
Features and amenities
- Amenities:Ceiling Fan(s), Sump Pump
Parking
- Total parking spaces:2
- Parking description:Asphalt, Attached Garage, Garage
- Garage:Yes
- Garage spaces:2
 Copyright 2026 Midwest Real Estate Data LLC. All rights reserved. The data relating to real estate for sale on this web site comes in part from the Broker Reciprocity Program of the Midwest Real Estate Data LLC. Listing information is deemed reliable but not guaranteed.
New listings near 5130 186th Street
- New
 $385,000Active5 beds 3 baths13,000 sq. ft.
4951 190th Street, Country Club Hills, IL 60478
MLS# 12781005Listed by: EXIT STRATEGY REALTY - New
 $130,000Active2 beds 1 baths1,000 sq. ft.
19405 Oak Avenue #75, Country Club Hills, IL 60478
MLS# 12807212Listed by: VIVIAN SANDERS - New
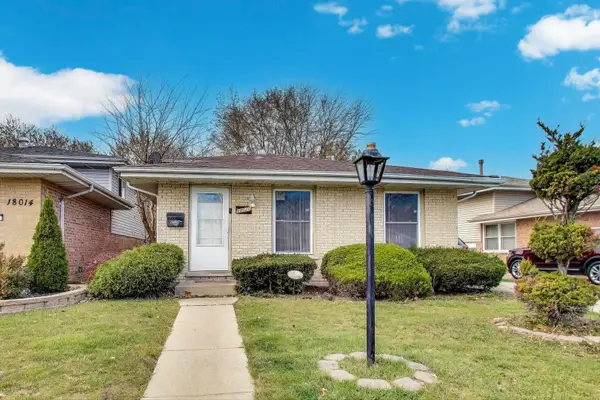 $198,000Active3 beds 2 baths1,711 sq. ft.
18010 Olympia Drive, Country Club Hills, IL 60478
MLS# 12807051Listed by: @PROPERTIES CHRISTIE'S INTERNATIONAL REAL ESTATE - New
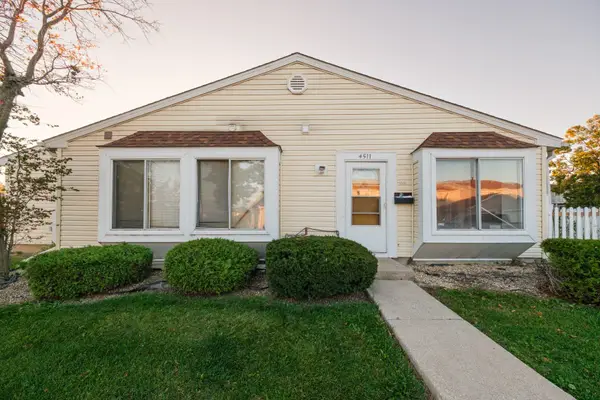 $114,000Active3 beds 1 baths1,162 sq. ft.
4511 Provincetown Drive, Country Club Hills, IL 60478
MLS# 12806098Listed by: FULTON GRACE REALTY - New
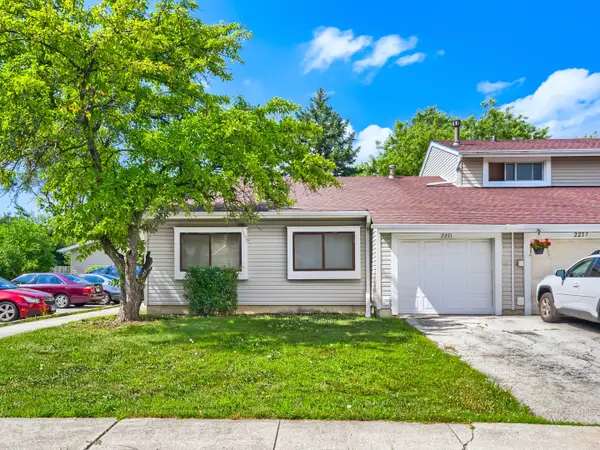 $132,000Active3 beds 1 baths1,312 sq. ft.
2271 Windsor Lane, Country Club Hills, IL 60478
MLS# 12804679Listed by: EXIT STRATEGY REALTY - New
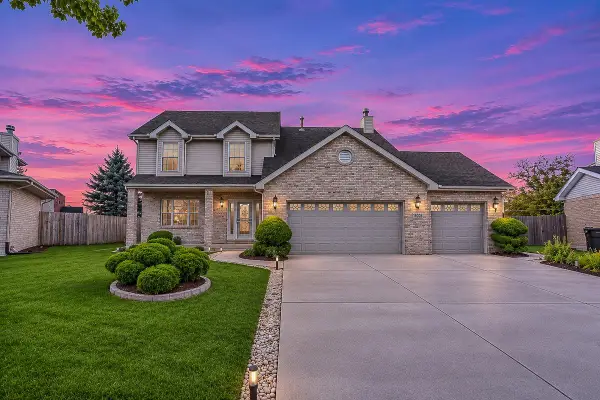 $444,600Active3 beds 3 baths1,671 sq. ft.
18606 Loras Court, Country Club Hills, IL 60478
MLS# 12801974Listed by: EXECUTIVE BRANCH REALTY - Open Sun, 12 to 2pmNew
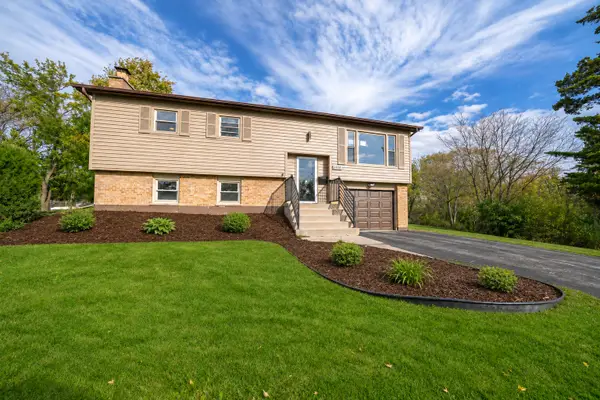 $329,900Active4 beds 2 baths1,573 sq. ft.
4330 190th Place, Country Club Hills, IL 60478
MLS# 12803219Listed by: JAMESON SOTHEBY'S INTL REALTY - New
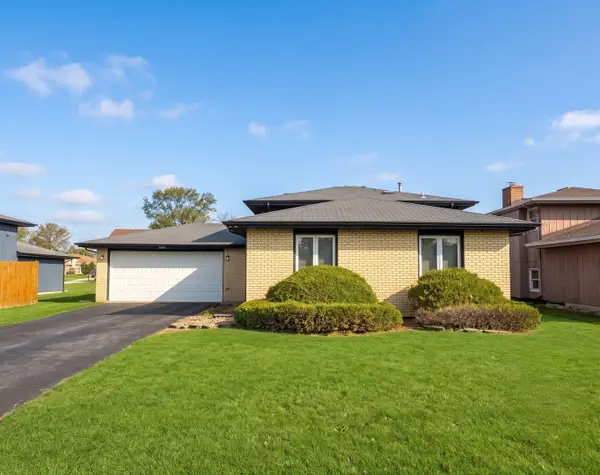 $149,000Active3 beds 2 baths1,060 sq. ft.
4124 Russet Way, Country Club Hills, IL 60478
MLS# 12803493Listed by: SERHANT. - New
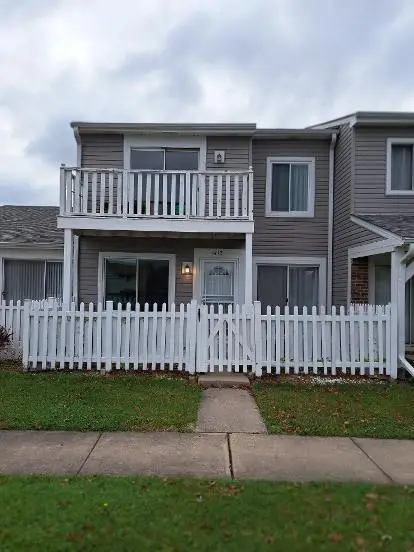 $150,000Active3 beds 2 baths1,420 sq. ft.
1412 Williamsburg Road, Country Club Hills, IL 60478
MLS# 12802520Listed by: LENNOX REALTY LLC


Protect your home and budget from life's surprises with an Assurant Home Warranty, backed by a partner that supports you through every step of homeownership. Explore Plans.
© 2026 Better Homes and Gardens Real Estate LLC. An Anywhere Real Estate company. All rights reserved. Better Homes and Gardens® Real Estate is a registered trademark owned by Meredith Operations Corporation, licensed to Better Homes and Gardens Real Estate LLC and used with permission. Better Homes and Gardens Real Estate LLC fully supports the principles of the Fair Housing Act and the Equal Opportunity Act. Listing information is deemed reliable but is not guaranteed accurate.
Each office is independently owned and operated.
Any services or products provided by third parties are not provided by, affiliated with or related to Better Homes and Gardens Real Estate LLC, or its affiliated companies.