
5344 S Ashland Avenue, Countryside, IL 60525
Local realty services provided by:Better Homes and Gardens Real Estate Connections
5344 S Ashland Avenue,Countryside, IL 60525
$449,900
- 4 Beds
- 2 Baths
- 1,615 sq. ft.
- Single family
- Active
Listed by: rebekah butler, michael vesole
Office: jameson sotheby's international realty
MLS#:12774010
Source:MLSNI
Price summary
- Price:$449,900
- Price per sq. ft.:$278.58
About this home
Welcome to this beautifully updated and move-in-ready home in Countryside, featuring abundant natural light, a flexible floor plan, and fresh, modern finishes. Step inside to a bright, open living and dining area featuring wide-plank flooring, recessed lighting, crisp neutral finishes, and large windows that fill the space with natural light. The updated kitchen offers white shaker cabinetry, quartz countertops, all new stainless steel appliances, black hardware, and generous cabinet and counter space, with an open connection to the main living areas that makes everyday living and entertaining easy. The home offers four bedrooms and two full bathrooms, including two bedrooms on the main level and two additional bedrooms upstairs. Both bathrooms have been refreshed with contemporary finishes, including a beautifully tiled main-level bath with modern black fixtures. The upper level adds character with vaulted ceilings and provides additional private living space, while convenient main-level laundry adds to the home's functionality. Outside, enjoy a spacious backyard with a large paver patio-ideal for grilling, outdoor dining, or relaxing with friends and family. A detached garage and driveway provide additional parking and storage. Fresh, bright, and thoughtfully updated throughout, this home offers the space and versatility buyers are looking for in a convenient Countryside location close to shopping, dining, parks, schools, and major transportation routes. Move right in and enjoy! Agent owned/interest....
Contact an agent
Home facts
- Year built:1956
- Listing ID #:12774010
- Updated:October 06, 2026 at 11:28 AM
Rooms and interior
- Bedrooms:4
- Total bathrooms:2
- Full bathrooms:2
- Rooms Total:7
- Dining Description:Separate Dining Room
- Kitchen Description:Dishwasher, Microwave, Range, Refrigerator
- Living area:1,615 sq. ft.
Heating and cooling
- Cooling:Central Air
- Heating:Forced Air, Natural Gas
- Central air:Yes
Structure and exterior
- Roof:Asphalt
- Year built:1956
- Building area:1,615 sq. ft.
- Lot area:0.14 Acres
- Architectural Style:Cape Cod
- Levels:2 Story
Schools
- High school:Lyons Twp High School
- Middle school:Wm F Gurrie Middle School
- Elementary school:Spring Ave Elementary School
Utilities
- Water:Public
- Sewer:Public Sewer
Finances and disclosures
- Price:$449,900
- Price per sq. ft.:$278.58
- Tax amount:$6,768 (2025)
Features and amenities
- Laundry features:Dryer, Washer
Parking
- Total parking spaces:1
- Parking description:Asphalt, Detached Garage, Garage
- Garage:Yes
- Garage spaces:1
 Copyright 2026 Midwest Real Estate Data LLC. All rights reserved. The data relating to real estate for sale on this web site comes in part from the Broker Reciprocity Program of the Midwest Real Estate Data LLC. Listing information is deemed reliable but not guaranteed.
New listings near 5344 S Ashland Avenue
 $749,900Pending4 beds 4 baths2,344 sq. ft.
855 63rd Street, La Grange Highlands, IL 60525
MLS# 12769325Listed by: HANLEY REALTY, INC.- New
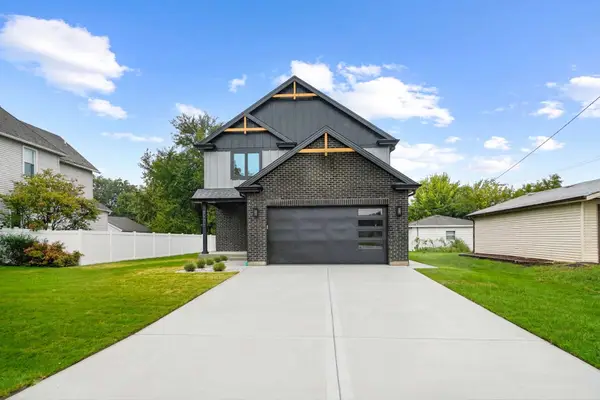 $849,000Active4 beds 4 baths3,014 sq. ft.
9610 W 57th Street, Countryside, IL 60525
MLS# 12746656Listed by: KABS REALTY INC - New
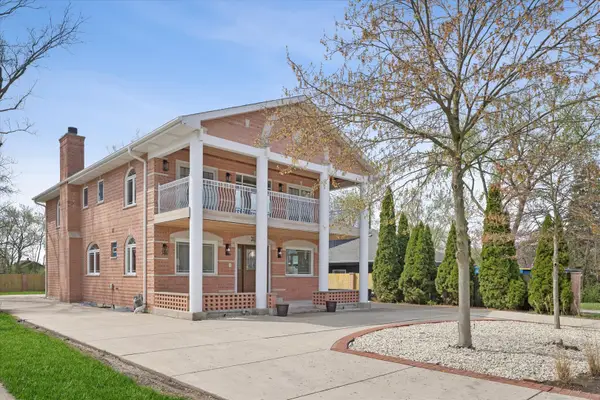 $840,000Active4 beds 6 baths3,850 sq. ft.
9807 W 57th Street, Countryside, IL 60525
MLS# 12769542Listed by: COMPASS 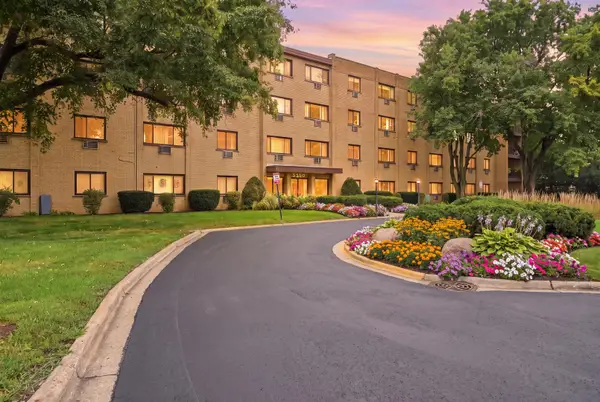 $169,000Pending2 beds 2 baths1,100 sq. ft.
6600 S Brainard Avenue #212, Countryside, IL 60525
MLS# 12767218Listed by: COLDWELL BANKER REALTY Listed by BHGRE$449,000Active3 beds 2 baths1,530 sq. ft.
5859 S Brainard Avenue, Countryside, IL 60525
MLS# 12760396Listed by: BETTER HOMES & GARDENS REAL ESTATE CONNECTIONS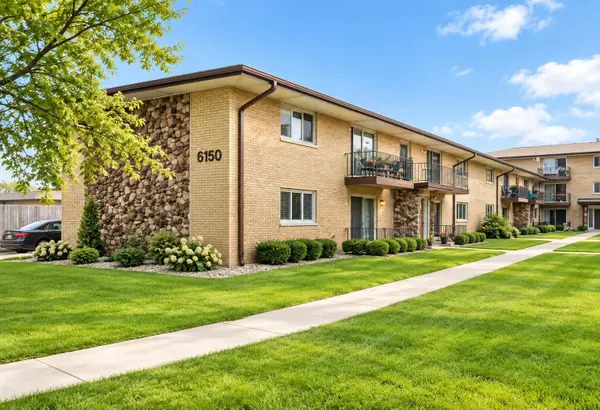 $209,000Pending2 beds 2 baths1,000 sq. ft.
6150 S Kensington Avenue #202, Countryside, IL 60525
MLS# 12759116Listed by: BEYCOME BROKERAGE REALTY LLC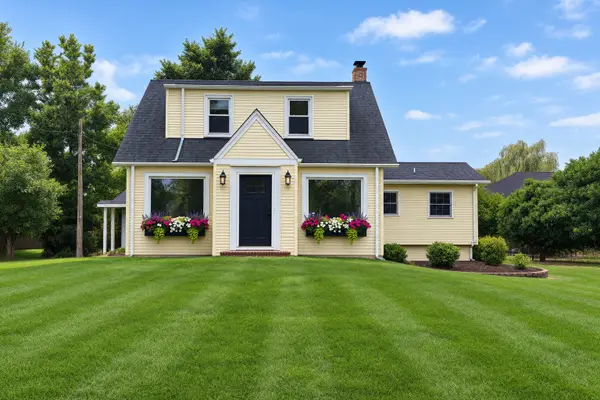 $695,000Active4 beds 3 baths2,191 sq. ft.
10211 5th Ave Cut Off, Countryside, IL 60525
MLS# 12752723Listed by: COLDWELL BANKER REALTY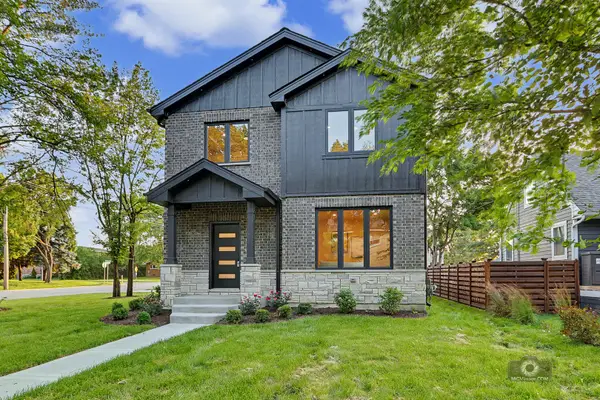 $875,000Active5 beds 3 baths2,756 sq. ft.
5604 S 7th Avenue, Countryside, IL 60525
MLS# 12756735Listed by: RE/MAX 10 $59,900Active2 beds 2 baths
77 Country Drive #77, Countryside, IL 60525
MLS# 12749883Listed by: SALAZAR REALTY LLC


Protect your home and budget from life's surprises with an Assurant Home Warranty, backed by a partner that supports you through every step of homeownership. Explore Plans.
© 2026 Better Homes and Gardens Real Estate LLC. An Anywhere Real Estate company. All rights reserved. Better Homes and Gardens® Real Estate is a registered trademark owned by Meredith Operations Corporation, licensed to Better Homes and Gardens Real Estate LLC and used with permission. Better Homes and Gardens Real Estate LLC fully supports the principles of the Fair Housing Act and the Equal Opportunity Act. Listing information is deemed reliable but is not guaranteed accurate.
Each office is independently owned and operated.
Any services or products provided by third parties are not provided by, affiliated with or related to Better Homes and Gardens Real Estate LLC, or its affiliated companies.