
855 63rd Street, La Grange Highlands, IL 60525
Local realty services provided by:Better Homes and Gardens Real Estate Star Homes
855 63rd Street,La Grange Highlands, IL 60525
$749,900
- 4 Beds
- 4 Baths
- 2,344 sq. ft.
- Single family
- Pending
Listed by: kyle altenburg
Office: hanley realty, inc.
MLS#:12769325
Source:MLSNI
Price summary
- Price:$749,900
- Price per sq. ft.:$319.92
About this home
Move-in-ready, solid-brick, 4 bedroom, 3.5 bathroom split-level home built in 1997 offers an affordable, non-new-construction option for home buyers. Main level boasts an open floor plan between the family room, eat-in breakfast nook and updated kitchen, equipped with plenty of cabinets, granite counter tops, stainless-steal appliances, a centralized island with more additional eat-in seating, formal dining room, over-sized living room, powder room, and main level laundry room. Beautiful hardwood flooring that flows up into the second level, only 3 steps away and housing 3 bedrooms, one spacious shared bathroom, walk-in closets in all three bedrooms, and a master-suite with private master bathroom with separate shower and Jacuzzi tub. Finished basement offers an additional 1,100 sqft including a 4th bedroom, 3rd full bathroom, work-out area, work shop, second over-sized living room, and a 20 X 30 foot walk-in crawlspace for easy access to more storage than you would ever need. 2.5 car attached garage. 4 ton HVAC replaced in 2017. New roof 2019. Tree removal 2026. Sump pump with battery back-up. Do not miss this hidden gem that looks deceivingly small from the outside but will pleasantly surprise you during the showing....
Contact an agent
Home facts
- Year built:1997
- Listing ID #:12769325
- Updated:October 06, 2026 at 09:24 AM
Rooms and interior
- Bedrooms:4
- Total bathrooms:4
- Full bathrooms:3
- Half bathrooms:1
- Rooms Total:9
- Bathrooms Description:Separate Shower, Soaking Tub, Whirlpool
- Basement Description:Finished, Partial
- Living area:2,344 sq. ft.
Heating and cooling
- Cooling:Central Air
- Heating:Natural Gas
- Central air:Yes
Structure and exterior
- Roof:Asphalt
- Year built:1997
- Building area:2,344 sq. ft.
- Lot area:0.23 Acres
- Levels:Split Level
Schools
- High school:Lyons Twp High School
- Middle school:Highlands Middle School
- Elementary school:Highlands Elementary School
Utilities
- Water:Public
- Sewer:Public Sewer
Finances and disclosures
- Price:$749,900
- Price per sq. ft.:$319.92
- Tax amount:$6,075 (2025)
Features and amenities
- Amenities:CO Detectors, Ceiling Fan(s), Sump Pump
Parking
- Total parking spaces:6
- Parking description:Attached Garage, Concrete, Driveway, Garage
- Garage:Yes
- Garage spaces:2.5
 Copyright 2026 Midwest Real Estate Data LLC. All rights reserved. The data relating to real estate for sale on this web site comes in part from the Broker Reciprocity Program of the Midwest Real Estate Data LLC. Listing information is deemed reliable but not guaranteed.
New listings near 855 63rd Street
- New
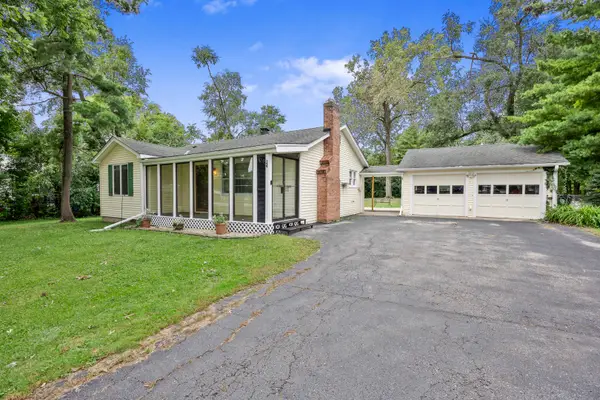 $399,900Active2 beds 1 baths1,072 sq. ft.
5840 S Brainard Avenue, La Grange Highlands, IL 60525
MLS# 12771599Listed by: @PROPERTIES CHRISTIE'S INTERNATIONAL REAL ESTATE - New
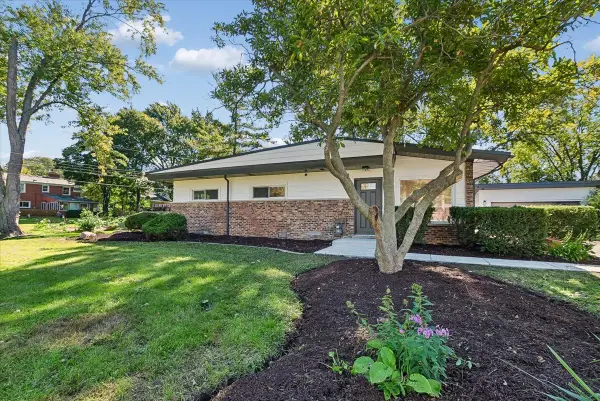 $569,900Active3 beds 2 baths
Address Withheld By Seller, La Grange Highlands, IL 60525
MLS# 12691775Listed by: BAIRD & WARNER - New
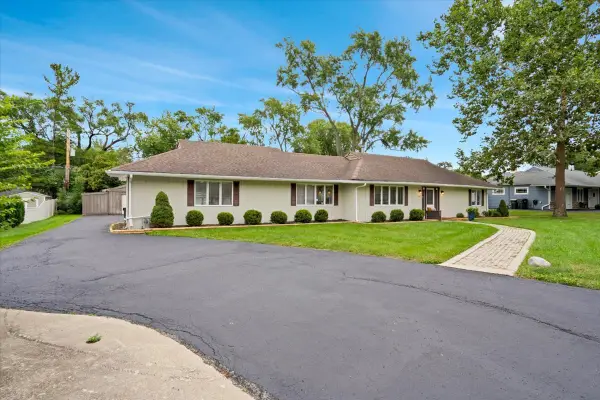 $689,900Active4 beds 2 baths2,006 sq. ft.
5613 Howard Avenue, La Grange Highlands, IL 60525
MLS# 12772492Listed by: CIRCLE ONE REALTY 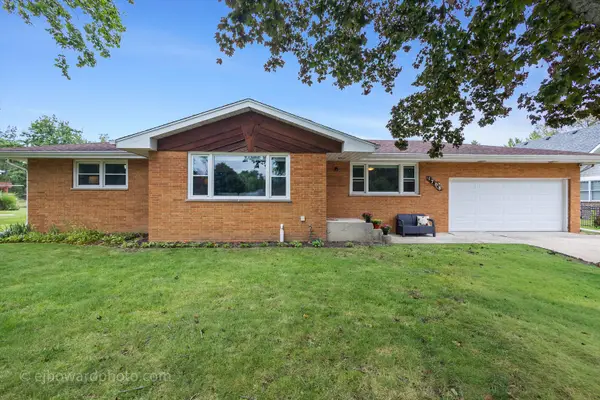 $599,000Pending4 beds 2 baths1,440 sq. ft.
1708 60th Street, La Grange Highlands, IL 60525
MLS# 12764794Listed by: COLDWELL BANKER REALTY $689,000Active4 beds 2 baths2,200 sq. ft.
1301 W 54th Street, La Grange Highlands, IL 60525
MLS# 12745502Listed by: @PROPERTIES CHRISTIE'S INTERNATIONAL REAL ESTATE $1,299,000Active4 beds 4 baths
1333 W 59th Street, La Grange Highlands, IL 60525
MLS# 12761909Listed by: RE/MAX LOYALTY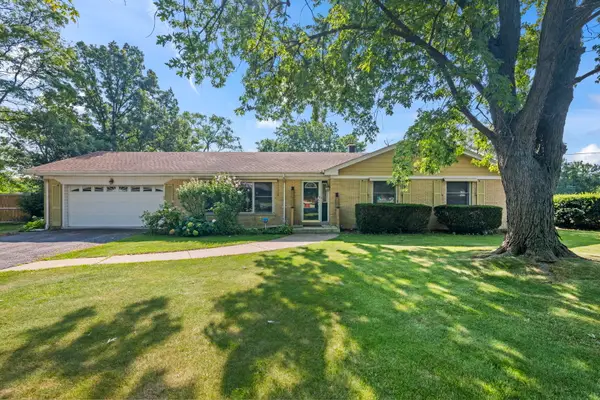 $445,000Pending3 beds 2 baths1,436 sq. ft.
6231 Linden Lane, La Grange Highlands, IL 60525
MLS# 12754542Listed by: COMPASS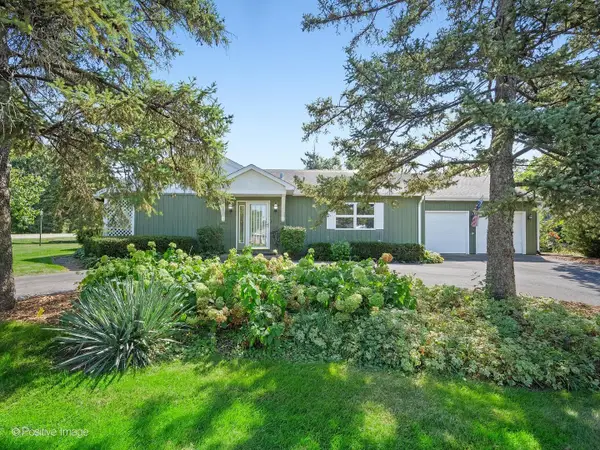 $439,700Pending3 beds 2 baths1,755 sq. ft.
5428 Laurel Avenue, La Grange Highlands, IL 60525
MLS# 12743499Listed by: COLDWELL BANKER REALTY $927,000Pending3 beds 3 baths3,420 sq. ft.
5912 Sunset Avenue, La Grange Highlands, IL 60525
MLS# 12736234Listed by: COLDWELL BANKER REALTY


Protect your home and budget from life's surprises with an Assurant Home Warranty, backed by a partner that supports you through every step of homeownership. Explore Plans.
© 2026 Better Homes and Gardens Real Estate LLC. An Anywhere Real Estate company. All rights reserved. Better Homes and Gardens® Real Estate is a registered trademark owned by Meredith Operations Corporation, licensed to Better Homes and Gardens Real Estate LLC and used with permission. Better Homes and Gardens Real Estate LLC fully supports the principles of the Fair Housing Act and the Equal Opportunity Act. Listing information is deemed reliable but is not guaranteed accurate.
Each office is independently owned and operated.
Any services or products provided by third parties are not provided by, affiliated with or related to Better Homes and Gardens Real Estate LLC, or its affiliated companies.