
5604 S 7th Avenue, Countryside, IL 60525
Local realty services provided by:Better Homes and Gardens Real Estate Connections
5604 S 7th Avenue,Countryside, IL 60525
$925,000
- 5 Beds
- 3 Baths
- 2,756 sq. ft.
- Single family
- Active
Upcoming open houses
- Sat, Jul 1112:00 pm - 02:00 pm
Listed by: agnes czaja
Office: re/max 10
MLS#:12692773
Source:MLSNI
Price summary
- Price:$925,000
- Price per sq. ft.:$335.63
About this home
BRAND NEW CONSTRUCTION in the heart of Countryside! Designed with exceptional craftsmanship and an outstanding floor plan, this home is truly an entertainer's dream. Featuring 5 spacious bedrooms (4 upstairs and 1 on the main level), 3 full bathrooms, a second-floor laundry room, walk-in pantry, custom mudroom, separate dining area, and a stunning family room with a beautiful fireplace, every space has been thoughtfully designed for today's lifestyle. The impressive primary suite features a vaulted ceiling, a large walk-in closet with custom organizers, and a luxurious spa-inspired bath with dual vanities. Quality finishes, timeless design, and attention to detail can be found throughout. Ideally located with convenient access to I-55 and I-294, shopping, dining, parks, golf courses, and just minutes from downtown La Grange and Burr Ridge, this impeccably crafted home offers the perfect blend of luxury, comfort, and convenience. This is more than just a new home...it's where your next chapter begins!...
Contact an agent
Home facts
- Year built:2026
- Listing ID #:12692773
- Updated:July 09, 2026 at 12:12 PM
Rooms and interior
- Bedrooms:5
- Total bathrooms:3
- Full bathrooms:3
- Rooms Total:8
- Dining Description:Separate Dining Room
- Bathrooms Description:Double Sinks, Separate Shower, Soaking Tub
- Kitchen Description:Dishwasher, Microwave, Range, Refrigerator
- Basement Description:Egress Window, Full, Unfinished
- Living area:2,756 sq. ft.
Heating and cooling
- Cooling:Central Air
- Heating:Forced Air, Natural Gas
- Central air:Yes
Structure and exterior
- Roof:Asphalt
- Year built:2026
- Building area:2,756 sq. ft.
- Lot area:0.14 Acres
- Foundation Description:Brick/Mortar
- Levels:2 Story
Schools
- High school:Lyons Twp High School
Utilities
- Water:Lake Michigan
- Sewer:Public Sewer
Finances and disclosures
- Price:$925,000
- Price per sq. ft.:$335.63
- Tax amount:$1,409 (2024)
Features and amenities
- Laundry features:Dryer, Washer
Parking
- Total parking spaces:2
- Parking description:Concrete, Detached Garage, Garage
- Garage:Yes
- Garage spaces:2
 Copyright 2026 Midwest Real Estate Data LLC. All rights reserved. The data relating to real estate for sale on this web site comes in part from the Broker Reciprocity Program of the Midwest Real Estate Data LLC. Listing information is deemed reliable but not guaranteed.
New listings near 5604 S 7th Avenue
- New
 $539,900Active4 beds 4 baths2,089 sq. ft.
6602 Natasha Court, Countryside, IL 60525
MLS# 12693283Listed by: COLDWELL BANKER REAL ESTATE GROUP - New
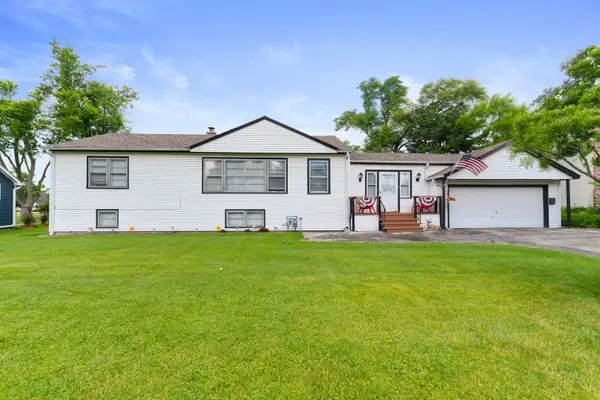 $449,900Active3 beds 1 baths
6918 Parkside Avenue, Countryside, IL 60525
MLS# 12692897Listed by: COLDWELL BANKER REALTY - New
 $28,000Active2 beds 1 baths
75 Country Club Drive, Countryside, IL 60525
MLS# 12691461Listed by: SALAZAR REALTY LLC 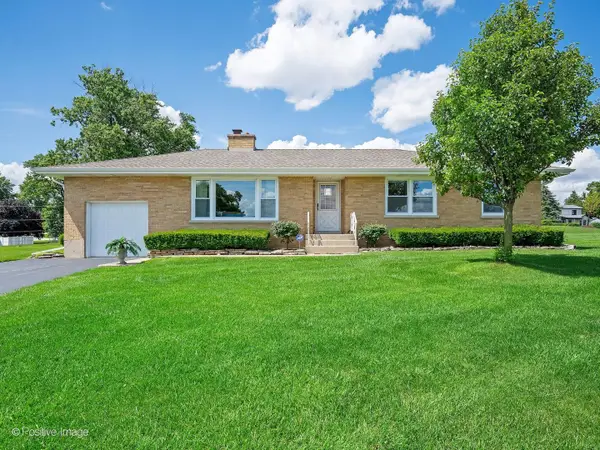 $425,000Pending3 beds 1 baths1,432 sq. ft.
6950 Hillsdale Road, Countryside, IL 60525
MLS# 12686247Listed by: COLDWELL BANKER REALTY- Open Sun, 1 to 3pm
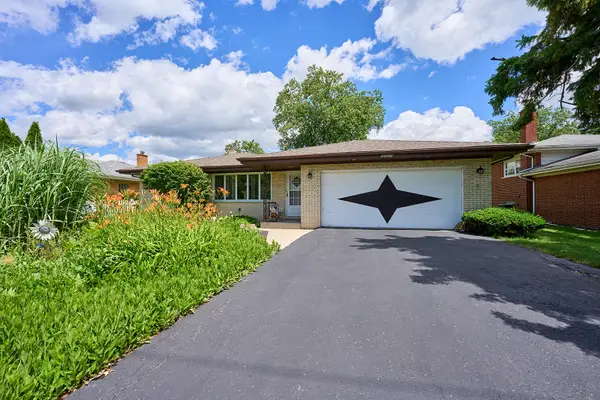 Listed by BHGRE$459,000Active3 beds 2 baths1,530 sq. ft.
5859 S Brainard Avenue, Countryside, IL 60525
MLS# 12673185Listed by: BETTER HOMES & GARDENS REAL ESTATE CONNECTIONS 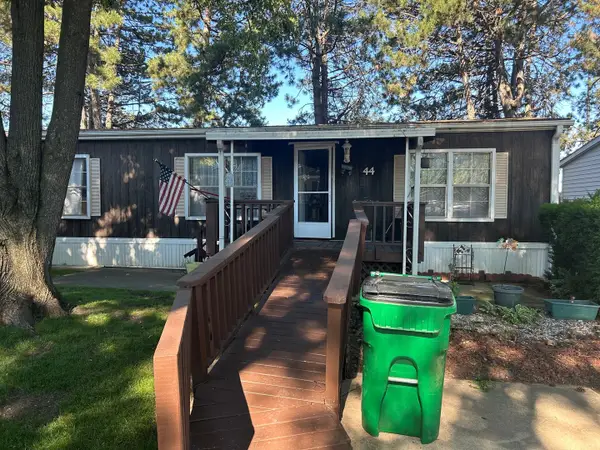 $19,000Pending2 beds 1 baths
44 Birch, La Grange, IL 60525
MLS# 12680125Listed by: GRANDVIEW REALTY, LLC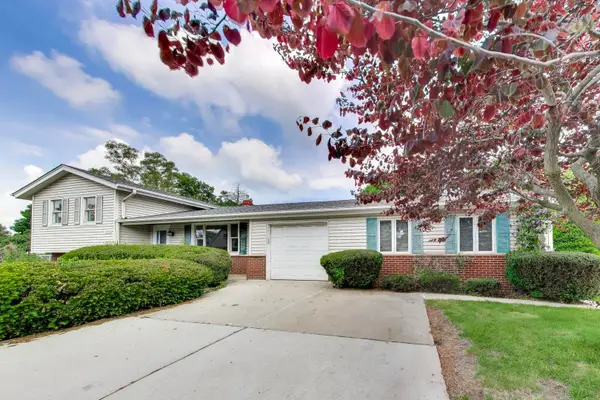 $495,000Active3 beds 2 baths1,996 sq. ft.
5455 S Catherine Avenue, Countryside, IL 60525
MLS# 12665873Listed by: COLDWELL BANKER REALTY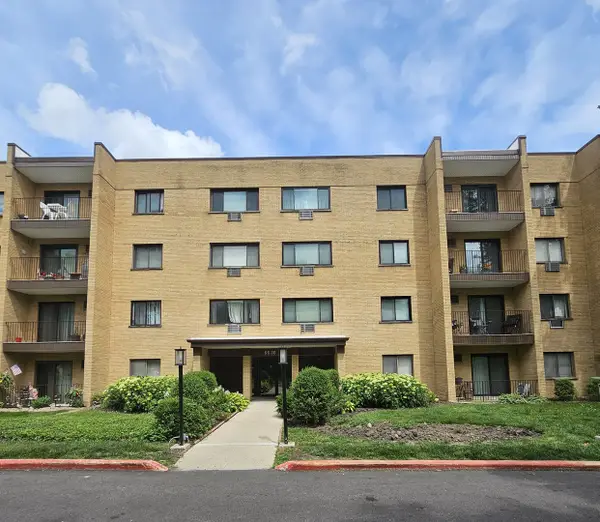 $205,000Pending2 beds 2 baths1,100 sq. ft.
6630 S Brainard Avenue #112, Countryside, IL 60525
MLS# 12672161Listed by: HOMESMART REALTY GROUP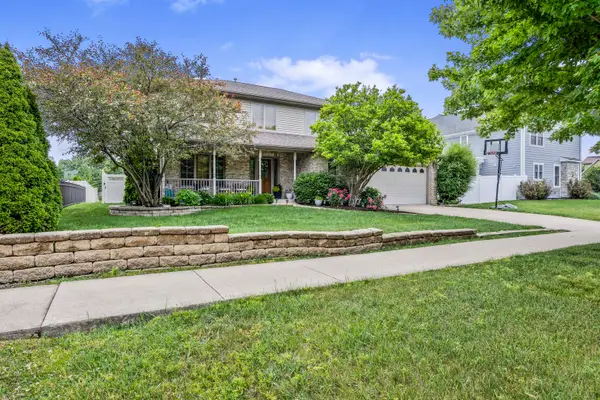 $785,000Active4 beds 4 baths3,298 sq. ft.
5636 9th Avenue, Countryside, IL 60525
MLS# 12672887Listed by: CENTURY 21 CIRCLE


Protect your home and budget from life's surprises with an Assurant Home Warranty, backed by a partner that supports you through every step of homeownership. Explore Plans.
© 2026 Better Homes and Gardens Real Estate LLC. An Anywhere Real Estate company. All rights reserved. Better Homes and Gardens® Real Estate is a registered trademark owned by Meredith Operations Corporation, licensed to Better Homes and Gardens Real Estate LLC and used with permission. Better Homes and Gardens Real Estate LLC fully supports the principles of the Fair Housing Act and the Equal Opportunity Act. Listing information is deemed reliable but is not guaranteed accurate.
Each office is independently owned and operated.
Any services or products provided by third parties are not provided by, affiliated with or related to Better Homes and Gardens Real Estate LLC, or its affiliated companies.