
6602 Natasha Court, Countryside, IL 60525
Local realty services provided by:Better Homes and Gardens Real Estate Star Homes
6602 Natasha Court,Countryside, IL 60525
$550,000
- 4 Beds
- 4 Baths
- - sq. ft.
- Townhouse
- Sold
Listed by: sarah lambe
Office: coldwell banker real estate group
MLS#:12693283
Source:MLSNI
Sorry, we are unable to map this address
Price summary
- Price:$550,000
- Monthly HOA dues:$300
About this home
Beautifully updated and exceptionally spacious, this stunning townhome is tucked away on a cul-de-sac and offers over three levels of finished living space designed for today's lifestyle, along with the convenience of maintenance-free living. Conveniently located with easy access to I-294, the Stevenson Expressway, and close proximity to grocery stores and restaurants, this move-in-ready home combines comfort, style, and convenience. Recent updates include a beautifully renovated kitchen with abundant storage, an updated main-level powder room, and refreshed second-floor bathrooms featuring new vanities and fixtures. Hardwood flooring extends throughout the main level, while a first-floor bedroom provides flexibility for guests, a home office, or playroom. Upstairs, you'll find generously sized bedrooms, an expansive primary suite with a walk-in closet, and a versatile loft perfect for a home office, playroom, reading nook, or lounge. Ample storage closets throughout the home provide exceptional organization. The finished basement has been enhanced with new carpeting and fresh paint, includes a full bath, is pre-wired for a home theater system, and offers the potential for a fifth bedroom, home gym, or additional living space. Step outside to enjoy the private backyard featuring both a deck and patio-ideal for grilling, entertaining, or relaxing. The attached garage is equipped with a Level 2 electric vehicle charging receptacle for convenient overnight charging. This home offers the perfect combination of space, modern updates, and access to highly rated schools....
Contact an agent
Home facts
- Year built:1998
- Listing ID #:12693283
- Updated:August 31, 2026 at 07:27 AM
Rooms and interior
- Bedrooms:4
- Total bathrooms:4
- Full bathrooms:3
- Half bathrooms:1
- Rooms Total:8
- Dining Description:Combined With Living Room
- Kitchen Description:Dishwasher, Disposal, Microwave, Range, Refrigerator
- Basement Description:Finished, Full
Heating and cooling
- Cooling:Central Air
- Heating:Natural Gas
- Central air:Yes
Structure and exterior
- Roof:Asphalt
- Year built:1998
- Lot Features:Cul-De-Sac
- Foundation Description:Concrete Perimeter
Schools
- High school:Lyons Twp High School
- Middle school:Pleasantdale Middle School
- Elementary school:Pleasantdale Elementary School
Utilities
- Water:Public
- Sewer:Public Sewer
Finances and disclosures
- Price:$550,000
- Tax amount:$7,332 (2024)
Features and amenities
- Laundry features:Dryer, Washer
- Amenities:Sump Pump
Parking
- Total parking spaces:2
- Parking description:Asphalt, Attached Garage, Garage
- Garage:Yes
- Garage spaces:2.5
 Copyright 2026 Midwest Real Estate Data LLC. All rights reserved. The data relating to real estate for sale on this web site comes in part from the Broker Reciprocity Program of the Midwest Real Estate Data LLC. Listing information is deemed reliable but not guaranteed.
New listings near 6602 Natasha Court
- New
 $460,000Active3 beds 2 baths1,996 sq. ft.
5455 S Catherine Avenue, Countryside, IL 60525
MLS# 12745262Listed by: EXP REALTY - New
 $700,000Active5 beds 4 baths3,000 sq. ft.
9811 W 57 Street, Countryside, IL 60525
MLS# 12745235Listed by: CHICAGOLAND BROKERS, INC - New
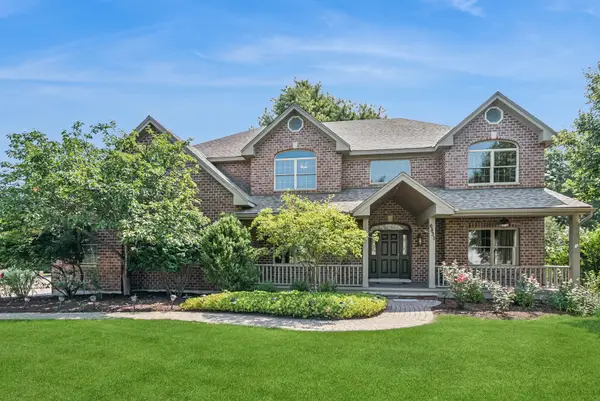 $985,000Active4 beds 3 baths3,737 sq. ft.
6831 Sunset Avenue, Countryside, IL 60525
MLS# 12712483Listed by: BAIRD & WARNER - New
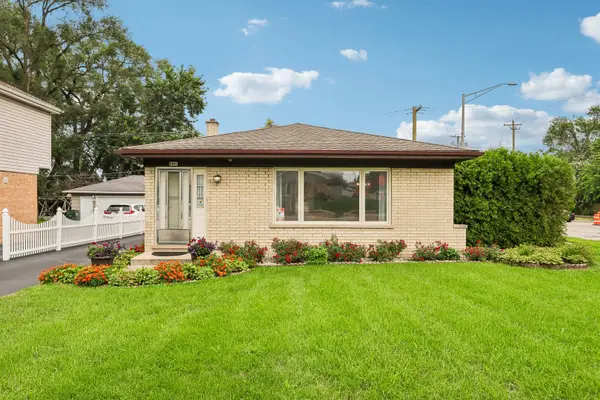 $459,900Active3 beds 2 baths1,269 sq. ft.
5441 S Ashland Avenue, Countryside, IL 60525
MLS# 12738931Listed by: CENTURY 21 DREAM HOMES - New
 $859,000Active4 beds 6 baths3,850 sq. ft.
9807 W 57th Street, Countryside, IL 60525
MLS# 12739094Listed by: COMPASS  $165,000Active1 beds 1 baths1,000 sq. ft.
5629 6th Avenue #1B, Countryside, IL 60525
MLS# 12737042Listed by: VITELL REALTY $369,900Active1.1 Acres
10155 5th Ave Cut Off Avenue, Countryside, IL 60525
MLS# 12729643Listed by: CENTURY 21 NEW BEGINNINGS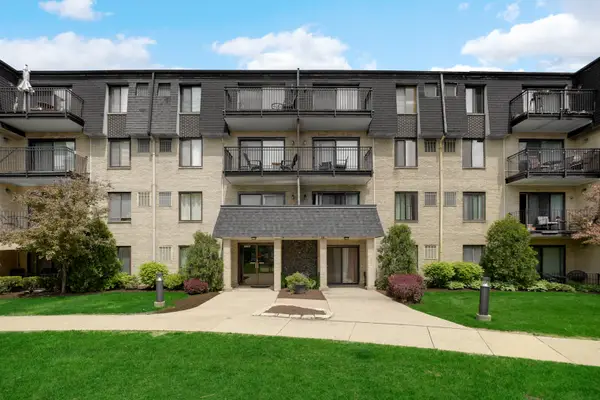 $230,000Active2 beds 1 baths900 sq. ft.
10735 W 5th Avenue #404, Countryside, IL 60525
MLS# 12727770Listed by: BERG PROPERTIES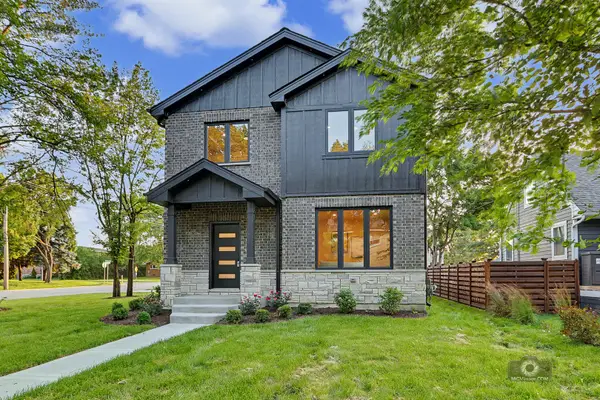 $895,000Active5 beds 3 baths2,756 sq. ft.
5604 S 7th Avenue, Countryside, IL 60525
MLS# 12723566Listed by: RE/MAX 10 $219,900Active2 beds 2 baths1,000 sq. ft.
6670 S Brainard Avenue #404, Countryside, IL 60525
MLS# 12699121Listed by: RE/MAX MARKET


Protect your home and budget from life's surprises with an Assurant Home Warranty, backed by a partner that supports you through every step of homeownership. Explore Plans.
© 2026 Better Homes and Gardens Real Estate LLC. An Anywhere Real Estate company. All rights reserved. Better Homes and Gardens® Real Estate is a registered trademark owned by Meredith Operations Corporation, licensed to Better Homes and Gardens Real Estate LLC and used with permission. Better Homes and Gardens Real Estate LLC fully supports the principles of the Fair Housing Act and the Equal Opportunity Act. Listing information is deemed reliable but is not guaranteed accurate.
Each office is independently owned and operated.
Any services or products provided by third parties are not provided by, affiliated with or related to Better Homes and Gardens Real Estate LLC, or its affiliated companies.