
126 2nd Street, Cowden, IL 62422
Local realty services provided by:Better Homes and Gardens Real Estate Service First
126 2nd Street,Cowden, IL 62422
$162,000
- 3 Beds
- 2 Baths
- 1,680 sq. ft.
- Single family
- Active
Listed by: jeff fleeharty
Office: re/max key advantage
MLS#:6259488
Source:IL_CIBOR
Price summary
- Price:$162,000
- Price per sq. ft.:$96.43
About this home
Charming 3 bedroom, 2 bathroom 1.5 story home with 1,260 sq ft. above grade and a full basement that is half finished. Inside boasts new luxury vinyl flooring 2020, new kitchen countertops 2020, both bathrooms completely remodeled 2020, new ceramic tile in basement 2014, and a new sump pump 2024. Outside features a new roof 2025, 1.5 car garage, new concrete back patio 2021, and a .03 acre yard.
Contact an agent
Home facts
- Year built:1940
- Subdivision & Development:Fowler-Hudson Add
- Listing ID #:6259488
- Added:100 day(s) ago
- Updated:October 07, 2026 at 10:49 PM
Rooms and interior
- Bedrooms:3
- Total bathrooms:2
- Full bathrooms:2
- Rooms Total:7
- Kitchen Description:Dishwasher, Range, Refrigerator
- Basement:Yes
- Basement Description:Finished, Full, Unfinished
- Living area:1,680 sq. ft.
Heating and cooling
- Cooling:Central Air
- Heating:Forced Air, Gas
- Central air:Yes
Structure and exterior
- Year built:1940
- Building area:1,680 sq. ft.
- Lot area:0.15 Acres
- Architectural Style:Bungalow
- Construction Materials:Vinyl Siding
- Exterior Features:Patio
Utilities
- Water:Public
- Sewer:Public Sewer
Finances and disclosures
- Price:$162,000
- Price per sq. ft.:$96.43
- Tax amount:$773 (2024)
Features and amenities
- Appliances:Dishwasher, Gas Water Heater, Range, Refrigerator
Parking
- Parking description:1 Car Garage, Detached, Garage
- Garage:Yes
- Garage spaces:2
New listings near 126 2nd Street
- New
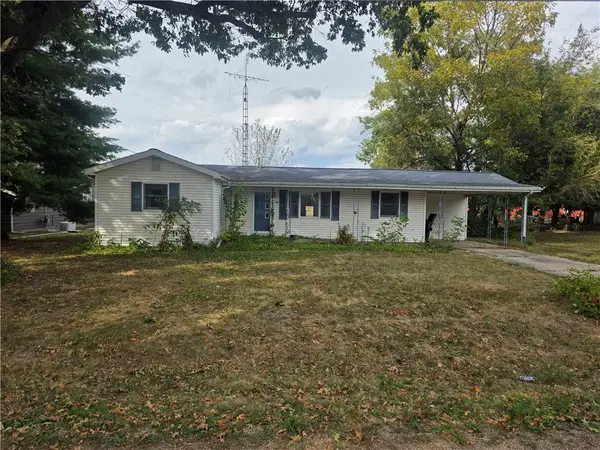 $99,900Active3 beds 1 baths1,280 sq. ft.
417 E Elm Street, Cowden, IL 62422
MLS# 6261204Listed by: SHELBY REALTY SERVICES  $281,250Pending-- beds -- baths
000 County Road 3175, Cowden, IL 62422
MLS# 12770172Listed by: WILEY REALTY GROUP
 $387,500Active4 beds 4 baths4,170 sq. ft.
169 S State Highway 128, Cowden, IL 62422
MLS# 6261049Listed by: FULL CIRCLE REALTY $215,900Pending3 beds 2 baths2,432 sq. ft.
312 5th Street, Cowden, IL 62422
MLS# 6257450Listed by: C21 REALTY CONCEPTS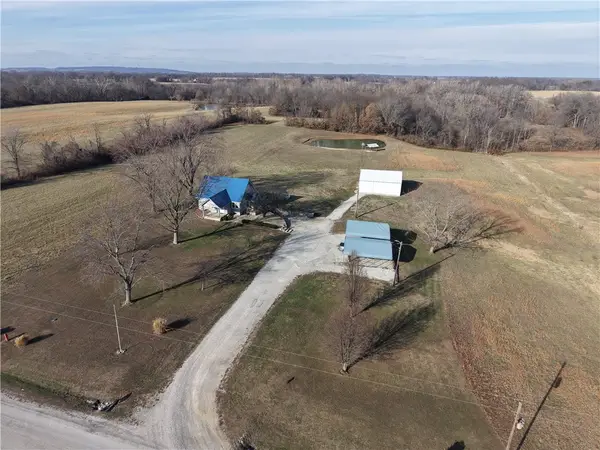 $264,900Pending3 beds 2 baths1,470 sq. ft.
1393 E 225 North Road, Cowden, IL 62422
MLS# 6256658Listed by: RE/MAX PROPERTIES $668,000Pending70 Acres
1700n, Cowden, IL 62422
MLS# 6255872Listed by: SHELBY REALTY SERVICES


Protect your home and budget from life's surprises with an Assurant Home Warranty, backed by a partner that supports you through every step of homeownership. Explore Plans.
© 2026 Better Homes and Gardens Real Estate LLC. An Anywhere Real Estate company. All rights reserved. Better Homes and Gardens® Real Estate is a registered trademark owned by Meredith Operations Corporation, licensed to Better Homes and Gardens Real Estate LLC and used with permission. Better Homes and Gardens Real Estate LLC fully supports the principles of the Fair Housing Act and the Equal Opportunity Act. Listing information is deemed reliable but is not guaranteed accurate.
Each office is independently owned and operated.
Any services or products provided by third parties are not provided by, affiliated with or related to Better Homes and Gardens Real Estate LLC, or its affiliated companies.