
169 S State Highway 128, Cowden, IL 62422
Local realty services provided by:Better Homes and Gardens Real Estate Service First
169 S State Highway 128,Cowden, IL 62422
$387,500
- 4 Beds
- 4 Baths
- 4,170 sq. ft.
- Single family
- Active
Listed by: luke koester
Office: full circle realty
MLS#:6261049
Source:IL_CIBOR
Price summary
- Price:$387,500
- Price per sq. ft.:$92.93
About this home
Welcome to this beautiful country home situated on a 3-acre lot. A spacious kitchen with abundant counter space opens to the dining area and family room. Just beyond, you'll find an impressive 28' x 19' living room filled with natural light. The main-floor primary suite features 2 walk in closets, along with a master bath hosting a jetted tub & separate shower. A convenient laundry room and half bath complete the main level. Upstairs offers two generously sized bedrooms, each with walk-in closets, along with a loft area and a full bath. The recently finished walkout basement is every bit as impressive as the rest of the home, featuring an updated great room, a office/bedroom with a window, another full bath, and plenty of storage space. Step outside to enjoy the oversized 3-car garage and a spacious elevated deck overlooking the peaceful wooded property. With 3/4 bedrooms, 3.5 bathrooms, a finished walkout basement, ample living space, and a beautiful country setting, this home has it all. Make this property your own!...
Contact an agent
Home facts
- Year built:1999
- Listing ID #:6261049
- Added:4 day(s) ago
- Updated:September 28, 2026 at 03:33 PM
Rooms and interior
- Bedrooms:4
- Total bathrooms:4
- Full bathrooms:3
- Half bathrooms:1
- Rooms Total:12
- Kitchen Description:Dishwasher, Disposal, Refrigerator, Water Softener
- Basement:Yes
- Basement Description:Finished, Full, Walk Out Access
- Living area:4,170 sq. ft.
Heating and cooling
- Cooling:Central Air
- Heating:Propane
- Central air:Yes
Structure and exterior
- Year built:1999
- Building area:4,170 sq. ft.
- Lot area:3.02 Acres
- Construction Materials:Vinyl Siding
- Exterior Features:Deck, Front Porch, Rear Porch
Utilities
- Water:Public
- Sewer:Septic Tank
Finances and disclosures
- Price:$387,500
- Price per sq. ft.:$92.93
- Tax amount:$4,694 (2025)
Features and amenities
- Appliances:Dishwasher, Disposal, Dryer, Gas Water Heater, Refrigerator, Tankless Water Heater, Washer, Water Softener
- Laundry features:Dryer, Laundry Main Level, Washer
- Amenities:Walk In Closets
Parking
- Parking description:3 Car Garage, Attached, Garage
- Garage:Yes
- Garage spaces:3
New listings near 169 S State Highway 128
- New
 $281,250Active-- beds -- baths
000 County Road 3175, Cowden, IL 62422
MLS# 12770172Listed by: WILEY REALTY GROUP
 $162,000Active3 beds 2 baths1,680 sq. ft.
126 2nd Street, Cowden, IL 62422
MLS# 6259488Listed by: RE/MAX KEY ADVANTAGE $215,900Pending3 beds 2 baths2,432 sq. ft.
312 5th Street, Cowden, IL 62422
MLS# 6257450Listed by: C21 REALTY CONCEPTS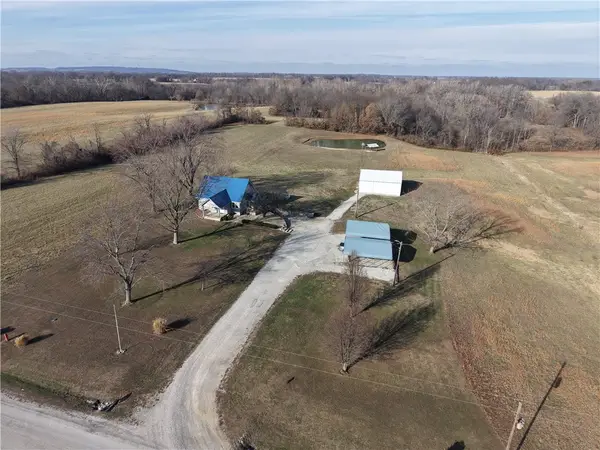 $264,900Pending3 beds 2 baths1,470 sq. ft.
1393 E 225 North Road, Cowden, IL 62422
MLS# 6256658Listed by: RE/MAX PROPERTIES $668,000Pending70 Acres
1700n, Cowden, IL 62422
MLS# 6255872Listed by: SHELBY REALTY SERVICES


Protect your home and budget from life's surprises with an Assurant Home Warranty, backed by a partner that supports you through every step of homeownership. Explore Plans.
© 2026 Better Homes and Gardens Real Estate LLC. An Anywhere Real Estate company. All rights reserved. Better Homes and Gardens® Real Estate is a registered trademark owned by Meredith Operations Corporation, licensed to Better Homes and Gardens Real Estate LLC and used with permission. Better Homes and Gardens Real Estate LLC fully supports the principles of the Fair Housing Act and the Equal Opportunity Act. Listing information is deemed reliable but is not guaranteed accurate.
Each office is independently owned and operated.
Any services or products provided by third parties are not provided by, affiliated with or related to Better Homes and Gardens Real Estate LLC, or its affiliated companies.