
1711 Cora Street, Crest Hill, IL 60403
Local realty services provided by:Better Homes and Gardens Real Estate Star Homes
Listed by: eric andrews
Office: baird & warner
MLS#:12760234
Source:MLSNI
Price summary
- Price:$225,000
- Price per sq. ft.:$300.8
About this home
Charming Craftsman-Inspired retreat with exceptional curb appeal. Located in Crest Hill's Stern Park neighborhood. From the moment you arrive, the inviting covered front porch commands attention, featuring craftsman-style tapered columns on stone piers. Inside you will find an open-concept living and dining layout with an abundance of natural light. The fixed staircase leads you to the finished loft that serves as a versatile flex space that adapts to your needs. From relaxing evenings on the front porch to flexible indoor spaces that effortlessly adapts to your lifestyle, this property delivers comfort, character and quality at every turn. The pride of ownership is evident in every detail. A must see.
Contact an agent
Home facts
- Year built:1939
- Listing ID #:12760234
- Updated:September 21, 2026 at 11:04 AM
Rooms and interior
- Bedrooms:1
- Total bathrooms:1
- Full bathrooms:1
- Rooms Total:4
- Basement Description:Full, Unfinished
- Living area:748 sq. ft.
Heating and cooling
- Cooling:Central Air
- Heating:Natural Gas
- Central air:Yes
Structure and exterior
- Year built:1939
- Building area:748 sq. ft.
- Lot area:0.16 Acres
- Architectural Style:Cottage
- Levels:1 Story
Schools
- High school:Lockport Township High School
Utilities
- Water:Public
- Sewer:Public Sewer
Finances and disclosures
- Price:$225,000
- Price per sq. ft.:$300.8
- Tax amount:$3,253 (2024)
Parking
- Total parking spaces:4
- Parking description:Detached Garage, Garage, Gravel
- Garage:Yes
- Garage spaces:1
 Copyright 2026 Midwest Real Estate Data LLC. All rights reserved. The data relating to real estate for sale on this web site comes in part from the Broker Reciprocity Program of the Midwest Real Estate Data LLC. Listing information is deemed reliable but not guaranteed.
New listings near 1711 Cora Street
- New
 $279,900Active2 beds 1 baths1,120 sq. ft.
1911 N Hickory Street, Crest Hill, IL 60403
MLS# 12762726Listed by: CASA MODERNA REAL ESTATE - New
 $299,900Active2 beds 2 baths1,100 sq. ft.
1304 Theodore Street, Crest Hill, IL 60403
MLS# 12762735Listed by: CASA MODERNA REAL ESTATE - New
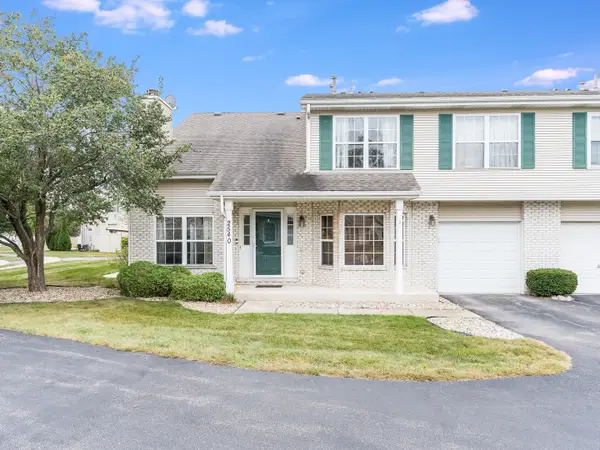 $259,900Active3 beds 2 baths1,522 sq. ft.
2540 Juricic Drive, Crest Hill, IL 60403
MLS# 12761400Listed by: RAMM REAL ESTATE GROUP - New
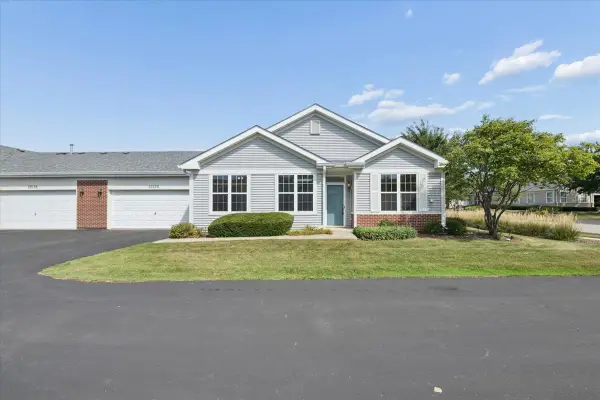 $249,900Active2 beds 2 baths1,108 sq. ft.
21526 Wolf Lake Way, Crest Hill, IL 60403
MLS# 12759778Listed by: IHOME REAL ESTATE - New
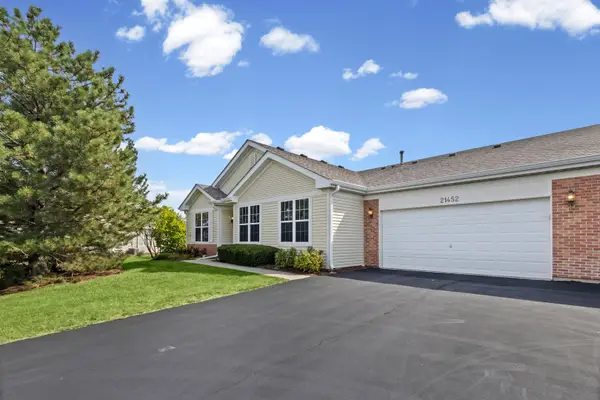 $265,000Active2 beds 2 baths1,108 sq. ft.
21452 Papoose Lake Drive #21452, Crest Hill, IL 60403
MLS# 12757659Listed by: VILLAGE REALTY, INC. - New
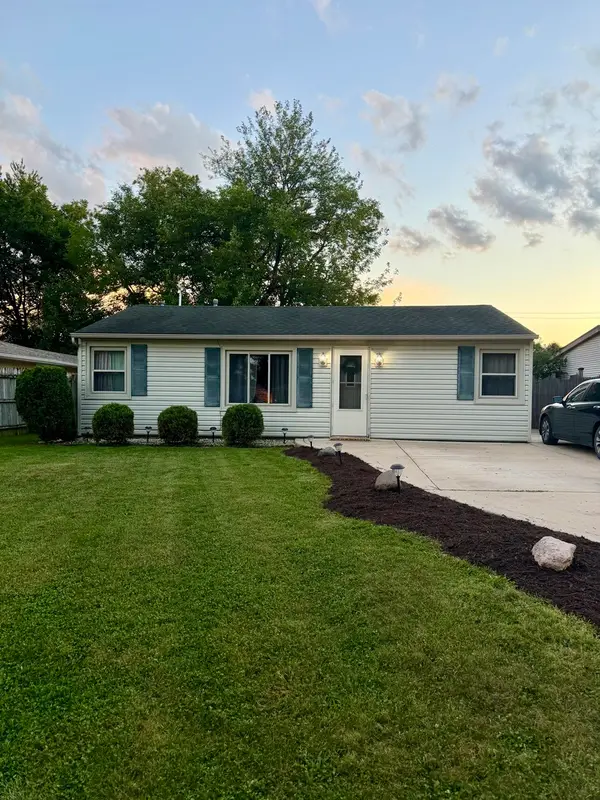 $260,000Active3 beds 1 baths704 sq. ft.
2353 Greengold Street, Crest Hill, IL 60403
MLS# 12757628Listed by: SU FAMILIA REAL ESTATE INC  $359,000Pending3 beds 4 baths2,922 sq. ft.
2503 Reflections Drive, Crest Hill, IL 60403
MLS# 12755175Listed by: COLDWELL BANKER REAL ESTATE GROUP- New
 $325,000Active3 beds 3 baths1,512 sq. ft.
21544 Essex Drive, Crest Hill, IL 60403
MLS# 12756715Listed by: KELLER WILLIAMS INFINITY - New
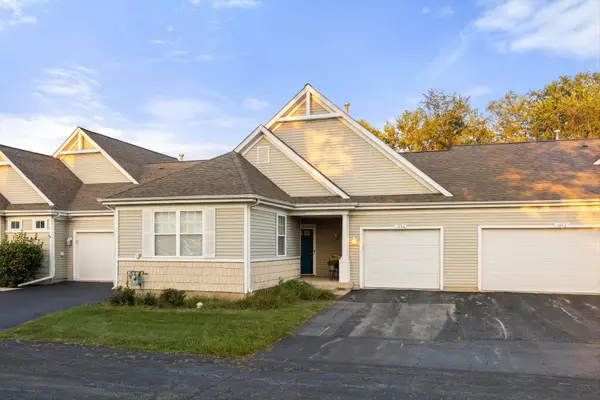 $199,900Active2 beds 1 baths1,100 sq. ft.
1256 Liberty Park Court #1256, Crest Hill, IL 60435
MLS# 12746992Listed by: EXP REALTY


Protect your home and budget from life's surprises with an Assurant Home Warranty, backed by a partner that supports you through every step of homeownership. Explore Plans.
© 2026 Better Homes and Gardens Real Estate LLC. An Anywhere Real Estate company. All rights reserved. Better Homes and Gardens® Real Estate is a registered trademark owned by Meredith Operations Corporation, licensed to Better Homes and Gardens Real Estate LLC and used with permission. Better Homes and Gardens Real Estate LLC fully supports the principles of the Fair Housing Act and the Equal Opportunity Act. Listing information is deemed reliable but is not guaranteed accurate.
Each office is independently owned and operated.
Any services or products provided by third parties are not provided by, affiliated with or related to Better Homes and Gardens Real Estate LLC, or its affiliated companies.