
1716 Willow Circle Drive, Crest Hill, IL 60403
Local realty services provided by:Better Homes and Gardens Real Estate Connections
1716 Willow Circle Drive,Crest Hill, IL 60403
$275,000
- 2 Beds
- 2 Baths
- - sq. ft.
- Townhouse
- Sold
Listed by: mark meers
Office: spring realty
MLS#:12718909
Source:MLSNI
Sorry, we are unable to map this address
Price summary
- Price:$275,000
- Monthly HOA dues:$230
About this home
Easy Living Starts Here! Beautifully maintained ranch in a desirable 55+ community where comfort, convenience, and low-maintenance living come together. The bright, open floor plan is enhanced by soaring vaulted ceilings that span the living room, dining area, and kitchen, creating an inviting space perfect for everyday living and entertaining. This thoughtfully designed home features two spacious bedrooms, two full baths, and a delightful sunroom-ideal as a home office, reading nook, or peaceful retreat. Step outside to your private patio offering a tranquil setting to enjoy your morning coffee or unwind in the evening. With an affordable HOA of just $230 per month covering exterior maintenance, lawn care, and snow removal, you'll have more time to enjoy the lifestyle you deserve. A wonderful opportunity to embrace carefree living in a welcoming community!
Contact an agent
Home facts
- Year built:1998
- Subdivision & Development:Willow Falls
- Listing ID #:12718909
- Updated:September 21, 2026 at 10:28 AM
Rooms and interior
- Bedrooms:2
- Total bathrooms:2
- Full bathrooms:2
- Rooms Total:6
- Dining Description:Separate Dining Room
- Bathrooms Description:Separate Shower
- Kitchen Description:Dishwasher, Range, Refrigerator
Heating and cooling
- Cooling:Central Air
- Heating:Forced Air, Natural Gas
- Central air:Yes
Structure and exterior
- Roof:Asphalt
- Year built:1998
- Lot Features:Common Grounds, Cul-De-Sac
- Foundation Description:Concrete Perimeter
Schools
- High school:Lockport Township High School
Utilities
- Water:Public
- Sewer:Public Sewer
Finances and disclosures
- Price:$275,000
- Tax amount:$4,453 (2025)
Features and amenities
- Laundry features:Dryer, Washer
- Amenities:CO Detectors, Ceiling Fan(s), Sump Pump
Parking
- Total parking spaces:1
- Parking description:Asphalt, Attached Garage, Garage
- Garage:Yes
- Garage spaces:1.5
 Copyright 2026 Midwest Real Estate Data LLC. All rights reserved. The data relating to real estate for sale on this web site comes in part from the Broker Reciprocity Program of the Midwest Real Estate Data LLC. Listing information is deemed reliable but not guaranteed.
New listings near 1716 Willow Circle Drive
- New
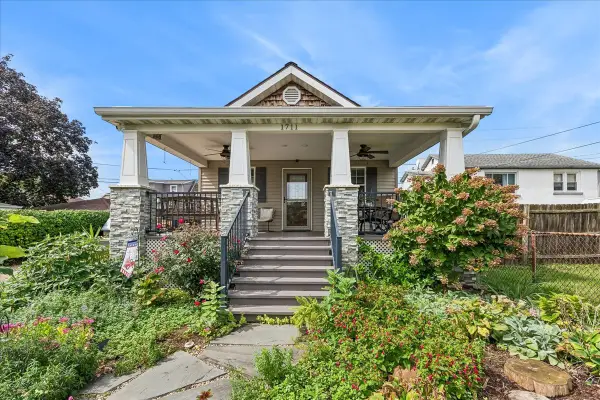 $225,000Active1 beds 1 baths748 sq. ft.
1711 Cora Street, Crest Hill, IL 60403
MLS# 12760234Listed by: BAIRD & WARNER - New
 $279,900Active2 beds 1 baths1,120 sq. ft.
1911 N Hickory Street, Crest Hill, IL 60403
MLS# 12762726Listed by: CASA MODERNA REAL ESTATE - New
 $299,900Active2 beds 2 baths1,100 sq. ft.
1304 Theodore Street, Crest Hill, IL 60403
MLS# 12762735Listed by: CASA MODERNA REAL ESTATE - New
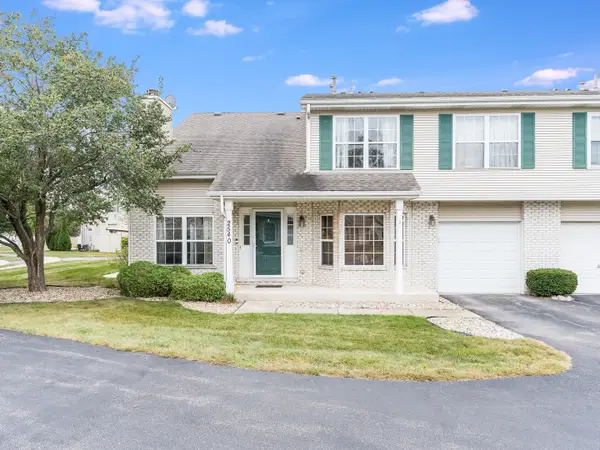 $259,900Active3 beds 2 baths1,522 sq. ft.
2540 Juricic Drive, Crest Hill, IL 60403
MLS# 12761400Listed by: RAMM REAL ESTATE GROUP - New
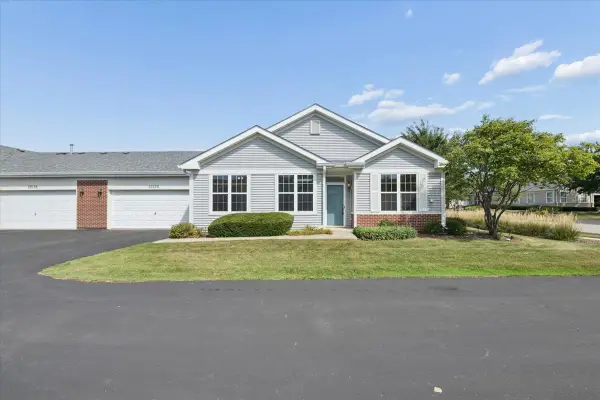 $249,900Active2 beds 2 baths1,108 sq. ft.
21526 Wolf Lake Way, Crest Hill, IL 60403
MLS# 12759778Listed by: IHOME REAL ESTATE - New
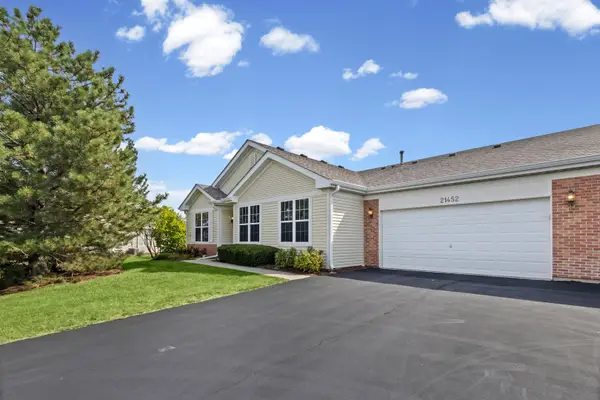 $265,000Active2 beds 2 baths1,108 sq. ft.
21452 Papoose Lake Drive #21452, Crest Hill, IL 60403
MLS# 12757659Listed by: VILLAGE REALTY, INC. - New
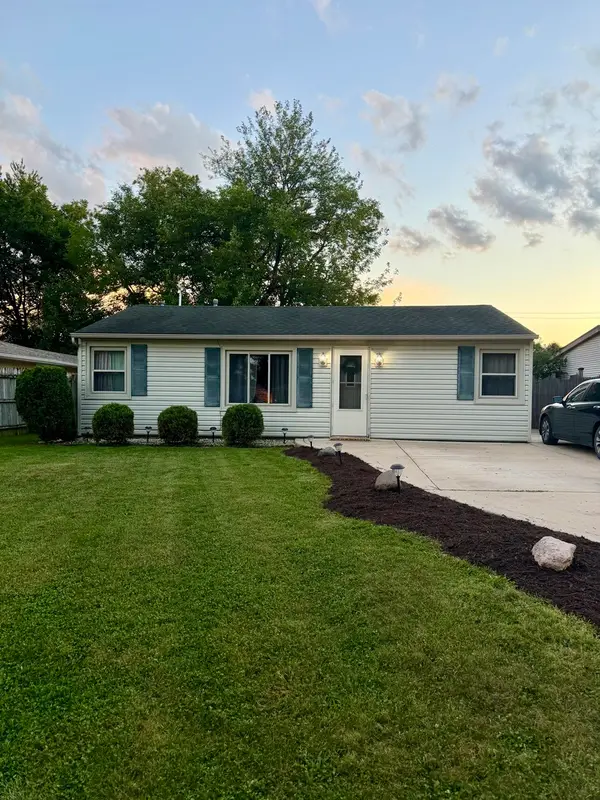 $260,000Active3 beds 1 baths704 sq. ft.
2353 Greengold Street, Crest Hill, IL 60403
MLS# 12757628Listed by: SU FAMILIA REAL ESTATE INC  $359,000Pending3 beds 4 baths2,922 sq. ft.
2503 Reflections Drive, Crest Hill, IL 60403
MLS# 12755175Listed by: COLDWELL BANKER REAL ESTATE GROUP- New
 $325,000Active3 beds 3 baths1,512 sq. ft.
21544 Essex Drive, Crest Hill, IL 60403
MLS# 12756715Listed by: KELLER WILLIAMS INFINITY - New
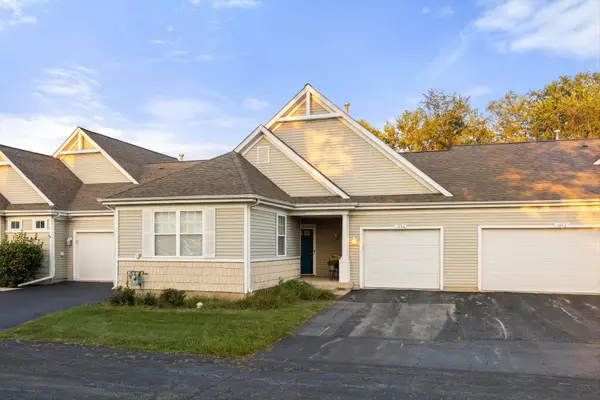 $199,900Active2 beds 1 baths1,100 sq. ft.
1256 Liberty Park Court #1256, Crest Hill, IL 60435
MLS# 12746992Listed by: EXP REALTY


Protect your home and budget from life's surprises with an Assurant Home Warranty, backed by a partner that supports you through every step of homeownership. Explore Plans.
© 2026 Better Homes and Gardens Real Estate LLC. An Anywhere Real Estate company. All rights reserved. Better Homes and Gardens® Real Estate is a registered trademark owned by Meredith Operations Corporation, licensed to Better Homes and Gardens Real Estate LLC and used with permission. Better Homes and Gardens Real Estate LLC fully supports the principles of the Fair Housing Act and the Equal Opportunity Act. Listing information is deemed reliable but is not guaranteed accurate.
Each office is independently owned and operated.
Any services or products provided by third parties are not provided by, affiliated with or related to Better Homes and Gardens Real Estate LLC, or its affiliated companies.