
21217 Prince Lake Court, Crest Hill, IL 60403
Local realty services provided by:Better Homes and Gardens Real Estate Connections
21217 Prince Lake Court,Crest Hill, IL 60403
$425,000
- 3 Beds
- 3 Baths
- 2,542 sq. ft.
- Single family
- Active
Listed by: james ludes
Office: hexagon real estate
MLS#:12731803
Source:MLSNI
Price summary
- Price:$425,000
- Price per sq. ft.:$167.19
- Monthly HOA dues:$309
About this home
Welcome to Carillon Lakes, a gated 55+ active-adult community where comfortable living meets an exceptional array of amenities. Situated on a quiet cul-de-sac, this three-bedroom, two-and-a-half-bath home offers more than 2,500 square feet, plus a full, mostly finished basement and an attached two-car garage. With generous space for everyday living, entertaining, hobbies, and overnight guests, the home provides flexibility for every stage of life. The bright, open main level features an inviting family room centered around a fireplace and a sunroom that offers a comfortable place to relax throughout the year. The main-floor primary suite makes single-level living possible, complete with a private ensuite bath and walk-in closet. Upstairs, two additional bedrooms, a full bathroom, and a spacious loft create a welcoming retreat for guests and additional flexible living space. The mostly finished basement expands the possibilities even further, offering abundant recreation and storage space, along with a rough-in for an additional bathroom. A dedicated office or craft room provides the privacy and flexibility needed for working from home, managing household business, or pursuing your favorite interests. Carillon Lakes residents enjoy an 18,000-square-foot clubhouse, indoor and outdoor pools, a fitness center, art studio, meeting rooms, fireplace lounge, library, three-hole golf course with putting green, tennis and pickleball courts, bocce ball, scenic ponds, walking paths, and a full calendar of clubs and activities. With lawn care and snow removal handled by the association, you'll have more time to enjoy the home, the community, and the active lifestyle you've earned....
Contact an agent
Home facts
- Year built:2002
- Subdivision & Development:Carillon Lakes
- Listing ID #:12731803
- Updated:August 13, 2026 at 04:40 PM
Rooms and interior
- Bedrooms:3
- Total bathrooms:3
- Full bathrooms:2
- Half bathrooms:1
- Rooms Total:9
- Dining Description:Combined With Living Room
- Kitchen Description:Dishwasher, Microwave, Range, Refrigerator
- Basement Description:Egress Window, Full, Partially Finished
- Living area:2,542 sq. ft.
Heating and cooling
- Cooling:Central Air
- Heating:Forced Air, Natural Gas
- Central air:Yes
Structure and exterior
- Roof:Asphalt
- Year built:2002
- Building area:2,542 sq. ft.
- Lot area:0.2 Acres
- Lot Features:Cul-De-Sac, Landscaped
- Foundation Description:Concrete Perimeter
- Levels:2 Story
Schools
- High school:Lockport Township High School
- Middle school:Richland Elementary School
- Elementary school:Richland Elementary School
Utilities
- Water:Public
- Sewer:Public Sewer
Finances and disclosures
- Price:$425,000
- Price per sq. ft.:$167.19
- Tax amount:$10,221 (2025)
Features and amenities
- Laundry features:Dryer, Washer
- Amenities:CO Detectors, Ceiling Fan(s), Sump Pump
Parking
- Total parking spaces:2
- Parking description:Asphalt, Attached Garage, Garage
- Garage:Yes
- Garage spaces:2
 Copyright 2026 Midwest Real Estate Data LLC. All rights reserved. The data relating to real estate for sale on this web site comes in part from the Broker Reciprocity Program of the Midwest Real Estate Data LLC. Listing information is deemed reliable but not guaranteed.
New listings near 21217 Prince Lake Court
- New
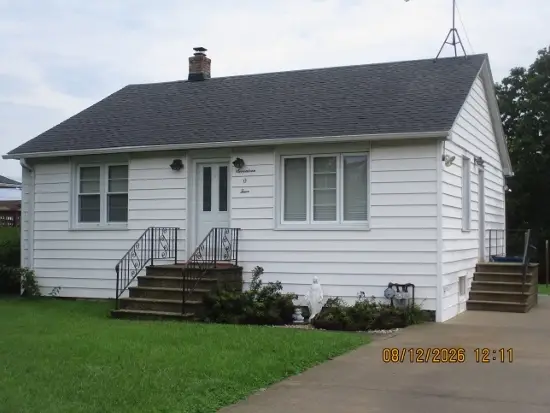
 $195,000Active2 beds 2 baths924 sq. ft.
2356 Carnation Drive #2356, Crest Hill, IL 60403
MLS# 12730367Listed by: @PROPERTIES CHRISTIES INTERNATIONAL REAL ESTATE - New
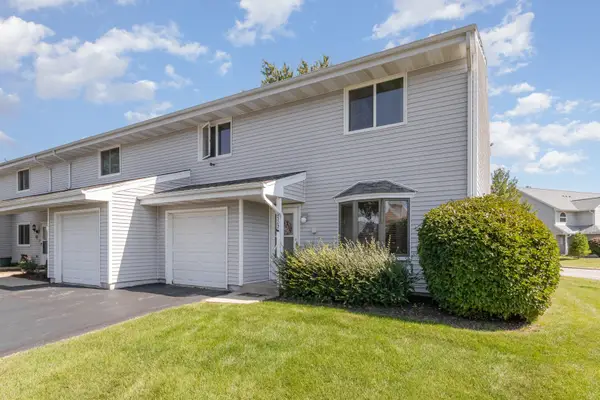
 $234,900Active2 beds 1 baths896 sq. ft.
1704 Cora Street, Crest Hill, IL 60403
MLS# 12722556Listed by: DOW REALTY - New
 $225,000Active3 beds 2 baths1,527 sq. ft.
Address Withheld By Seller, Crest Hill, IL 60403
MLS# 12467027Listed by: KELLER WILLIAMS PREFERRED RLTY 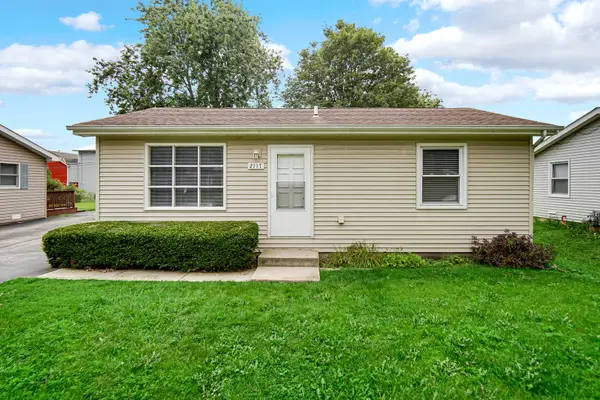 $230,000Pending3 beds 1 baths1,050 sq. ft.
2117 Greengold Street, Crest Hill, IL 60403
MLS# 12727922Listed by: SMART HOME REALTY- New
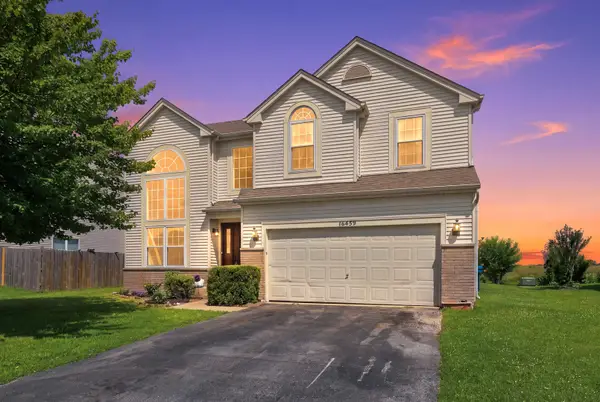 $399,900Active4 beds 3 baths2,700 sq. ft.
16459 Kingsbrook Drive, Crest Hill, IL 60403
MLS# 12727350Listed by: ALLISON TOWNE REALTY, INC. - New
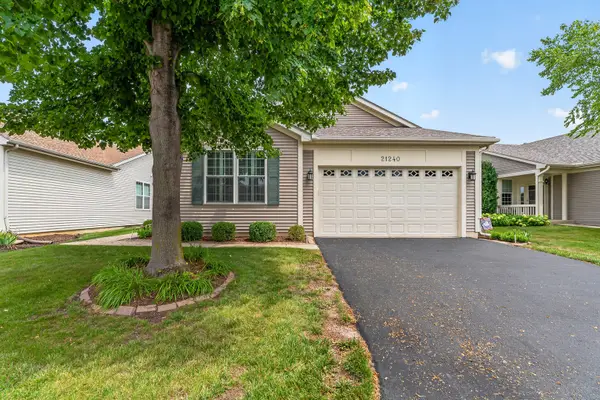 $375,000Active2 beds 2 baths2,177 sq. ft.
21240 Brush Lake Drive, Crest Hill, IL 60403
MLS# 12722306Listed by: WIRTZ REAL ESTATE GROUP INC. - New
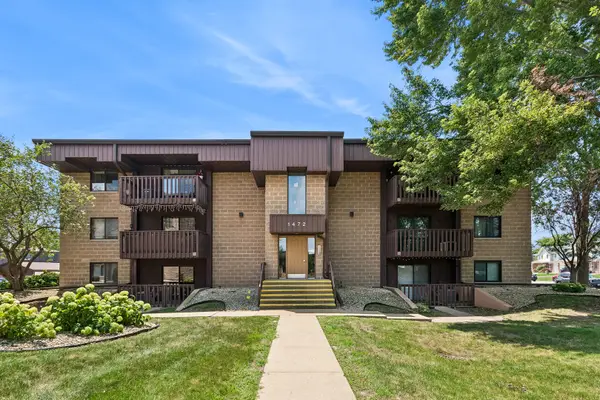 $157,000Active2 beds 2 baths886 sq. ft.
1472 N Rock Run Drive #2D, Crest Hill, IL 60403
MLS# 12724483Listed by: BAIRD & WARNER 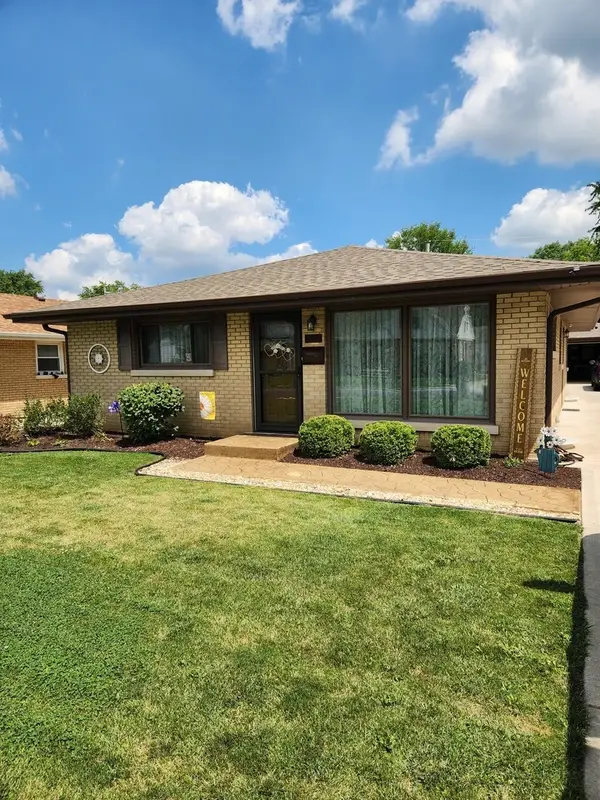 $315,000Pending3 beds 2 baths1,320 sq. ft.
1910 Oakland Avenue, Crest Hill, IL 60403
MLS# 12724664Listed by: BAIRD & WARNER REAL ESTATE- New
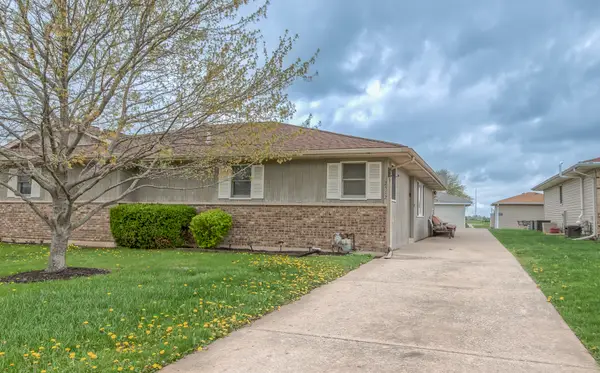 $224,900Active2 beds 2 baths1,176 sq. ft.
2512 Live Oak Drive, Crest Hill, IL 60403
MLS# 12727140Listed by: SELL SMART REALTY GROUP INC.


Protect your home and budget from life's surprises with an Assurant Home Warranty, backed by a partner that supports you through every step of homeownership. Explore Plans.
© 2026 Better Homes and Gardens Real Estate LLC. An Anywhere Real Estate company. All rights reserved. Better Homes and Gardens® Real Estate is a registered trademark owned by Meredith Operations Corporation, licensed to Better Homes and Gardens Real Estate LLC and used with permission. Better Homes and Gardens Real Estate LLC fully supports the principles of the Fair Housing Act and the Equal Opportunity Act. Listing information is deemed reliable but is not guaranteed accurate.
Each office is independently owned and operated.
Any services or products provided by third parties are not provided by, affiliated with or related to Better Homes and Gardens Real Estate LLC, or its affiliated companies.