
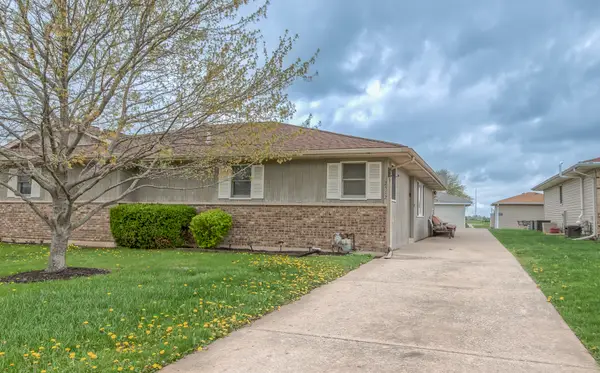
2356 Carnation Drive #2356, Crest Hill, IL 60403
Local realty services provided by:Better Homes and Gardens Real Estate Star Homes
Listed by: kay kellogg
Office: @properties christies international real estate
MLS#:12730367
Source:MLSNI
Price summary
- Price:$195,000
- Price per sq. ft.:$211.04
- Monthly HOA dues:$204
About this home
This is the one you've been waiting for! Welcome home to this beautifully updated condo offering comfort, style, and an abundance of recent improvements. With so many updates completed in 2025, there's truly nothing left to do but move in and enjoy! The inviting living room features fresh paint, new carpeting, and new LED can lighting that creates a bright, welcoming atmosphere. Both bedrooms offer lighted LED ceiling fans with retractable blades, along with new blinds and fresh carpeting. The full bathroom has been refreshed with a new vanity, adding a fresh, modern touch. The kitchen is sure to impress with stainless steel appliances, a mosaic tile backsplash, generous cabinet pantry storage, and a cozy eating area with a lighted ceiling fan. Just off the kitchen, a separate laundry nook features a new front-loading Samsung washer and dryer. A sliding glass door provides easy access to your private patio which is perfect for enjoying your morning coffee or relaxing outdoors. Additional highlights include a one-car garage and a wonderful amount of green space in front of the unit, creating a pleasant, open feel. Conveniently located and served by Plainfield schools, this move-in-ready condo offers the perfect combination of updates, along with convenience to shopping and expressways! Welcome home!...
Contact an agent
Home facts
- Year built:1976
- Listing ID #:12730367
- Updated:August 14, 2026 at 01:59 PM
Rooms and interior
- Bedrooms:2
- Total bathrooms:2
- Full bathrooms:1
- Half bathrooms:1
- Rooms Total:4
- Kitchen Description:Dishwasher, Microwave, Range, Refrigerator
- Living area:924 sq. ft.
Heating and cooling
- Cooling:Central Air
- Heating:Forced Air, Natural Gas
- Central air:Yes
Structure and exterior
- Roof:Asphalt
- Year built:1976
- Building area:924 sq. ft.
- Foundation Description:Concrete Perimeter
Schools
- High school:Plainfield Central High School
- Middle school:Timber Ridge Middle School
- Elementary school:Grand Prairie Elementary School
Utilities
- Water:Public
- Sewer:Public Sewer
Finances and disclosures
- Price:$195,000
- Price per sq. ft.:$211.04
- Tax amount:$3,386 (2025)
Features and amenities
- Laundry features:Dryer, Washer
- Amenities:CO Detectors, Ceiling Fan(s)
Parking
- Total parking spaces:1
- Parking description:Asphalt, Detached Garage, Garage
- Garage:Yes
- Garage spaces:1
 Copyright 2026 Midwest Real Estate Data LLC. All rights reserved. The data relating to real estate for sale on this web site comes in part from the Broker Reciprocity Program of the Midwest Real Estate Data LLC. Listing information is deemed reliable but not guaranteed.
New listings near 2356 Carnation Drive #2356
- New
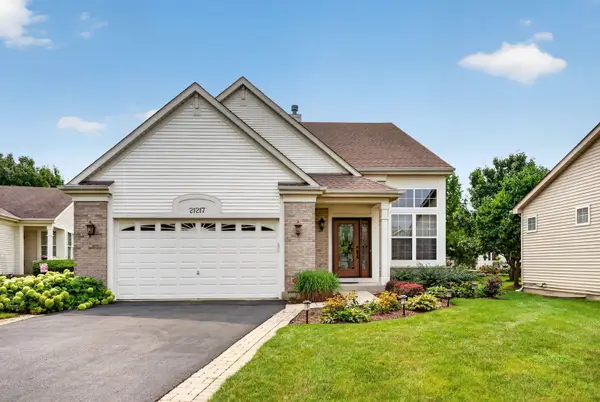 $425,000Active3 beds 3 baths2,542 sq. ft.
21217 Prince Lake Court, Crest Hill, IL 60403
MLS# 12731803Listed by: HEXAGON REAL ESTATE - New
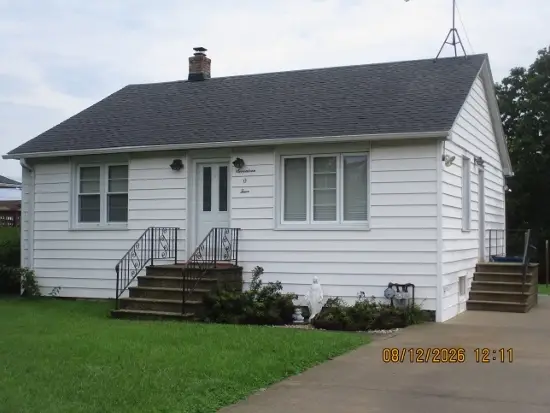 $234,900Active2 beds 1 baths896 sq. ft.
1704 Cora Street, Crest Hill, IL 60403
MLS# 12722556Listed by: DOW REALTY - New
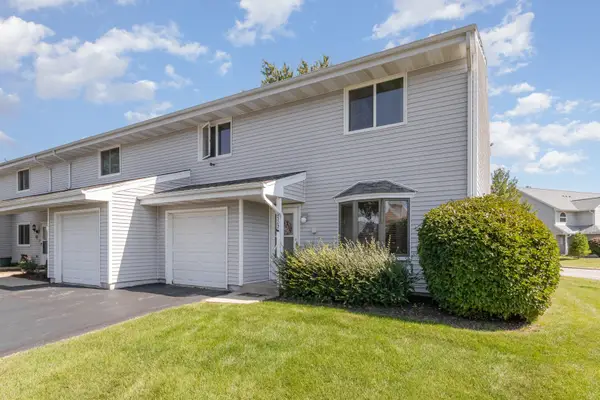 $225,000Active3 beds 2 baths1,527 sq. ft.
Address Withheld By Seller, Crest Hill, IL 60403
MLS# 12467027Listed by: KELLER WILLIAMS PREFERRED RLTY 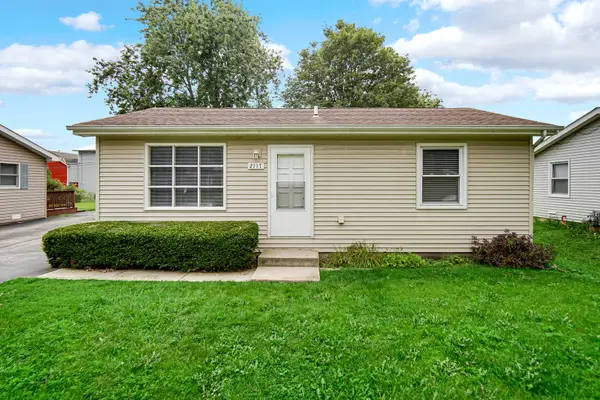 $230,000Pending3 beds 1 baths1,050 sq. ft.
2117 Greengold Street, Crest Hill, IL 60403
MLS# 12727922Listed by: SMART HOME REALTY- New
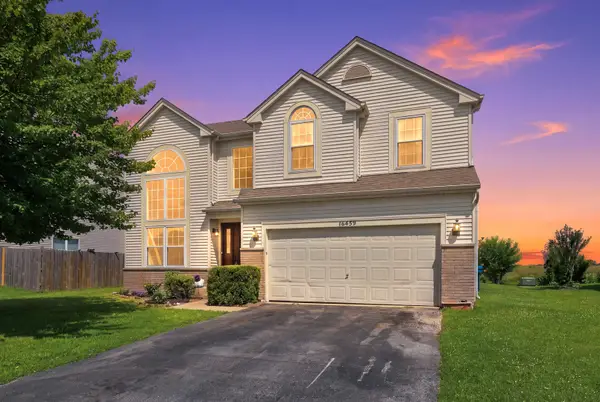 $399,900Active4 beds 3 baths2,700 sq. ft.
16459 Kingsbrook Drive, Crest Hill, IL 60403
MLS# 12727350Listed by: ALLISON TOWNE REALTY, INC. - New
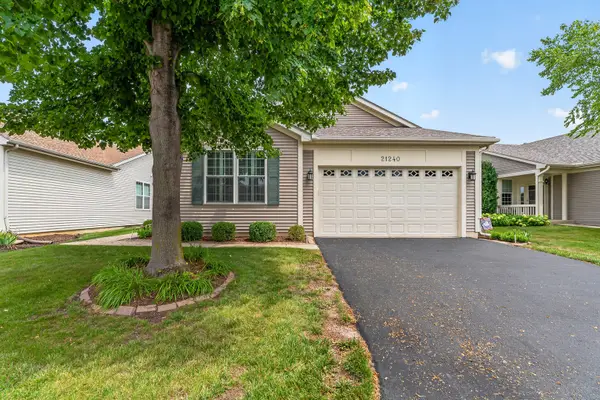 $375,000Active2 beds 2 baths2,177 sq. ft.
21240 Brush Lake Drive, Crest Hill, IL 60403
MLS# 12722306Listed by: WIRTZ REAL ESTATE GROUP INC. - New
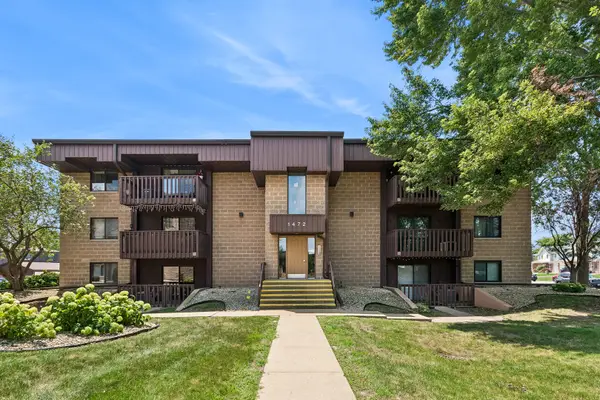 $157,000Active2 beds 2 baths886 sq. ft.
1472 N Rock Run Drive #2D, Crest Hill, IL 60403
MLS# 12724483Listed by: BAIRD & WARNER 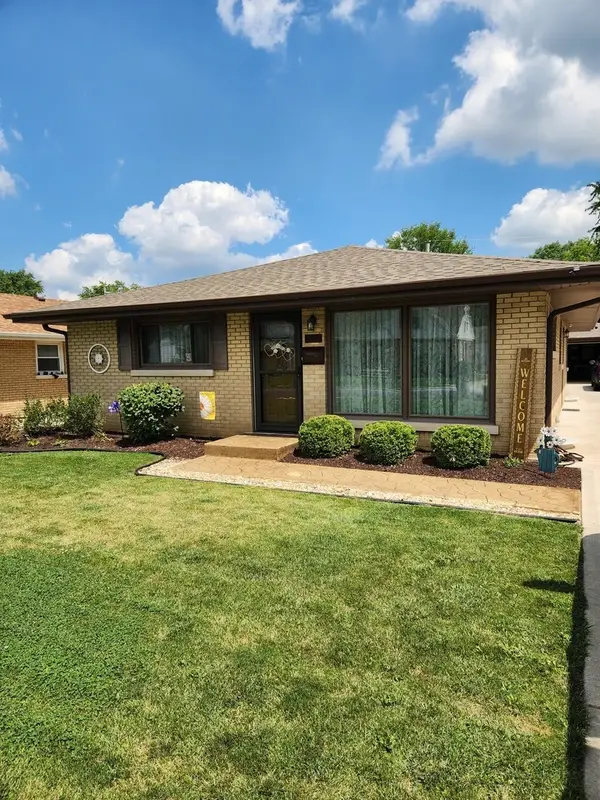 $315,000Pending3 beds 2 baths1,320 sq. ft.
1910 Oakland Avenue, Crest Hill, IL 60403
MLS# 12724664Listed by: BAIRD & WARNER REAL ESTATE- New
 $224,900Active2 beds 2 baths1,176 sq. ft.
2512 Live Oak Drive, Crest Hill, IL 60403
MLS# 12727140Listed by: SELL SMART REALTY GROUP INC.


Protect your home and budget from life's surprises with an Assurant Home Warranty, backed by a partner that supports you through every step of homeownership. Explore Plans.
© 2026 Better Homes and Gardens Real Estate LLC. An Anywhere Real Estate company. All rights reserved. Better Homes and Gardens® Real Estate is a registered trademark owned by Meredith Operations Corporation, licensed to Better Homes and Gardens Real Estate LLC and used with permission. Better Homes and Gardens Real Estate LLC fully supports the principles of the Fair Housing Act and the Equal Opportunity Act. Listing information is deemed reliable but is not guaranteed accurate.
Each office is independently owned and operated.
Any services or products provided by third parties are not provided by, affiliated with or related to Better Homes and Gardens Real Estate LLC, or its affiliated companies.