
13950 E Leamington Drive #203, Crestwood, IL 60418
Local realty services provided by:Better Homes and Gardens Real Estate Star Homes
13950 E Leamington Drive #203,Crestwood, IL 60418
$209,900
- 2 Beds
- 2 Baths
- 1,200 sq. ft.
- Condominium
- Active
Listed by: carey ferry
Office: infiniti properties, inc.
MLS#:12763113
Source:MLSNI
Price summary
- Price:$209,900
- Price per sq. ft.:$174.92
- Monthly HOA dues:$273
About this home
Welcome to Crest Point, a sought-after 55+ community. This charming move-in-ready first floor 2-bedroom, 2-bath condo offers the perfect blend of independent comfort and low maintenance living. From the moment you step inside, the home welcomes you with freshly painted walls, complemented by rich wood flooring that flows throughout the space. The updated kitchen is designed for effortless cooking and entertaining, complete with ample cabinetry, brand new gas stove and microwave and a dishwasher. The kitchen flows into the enclosed patio. This patio extends your living space into nature that allows you to enjoy the changing colors of spring, summer and fall in comfort. Major updates provide peace of mind, including new windows (2024) and furnace and AC (2020). The home also has a detached garage to keep your car secure while providing extra storage.
Contact an agent
Home facts
- Year built:2006
- Listing ID #:12763113
- Updated:September 21, 2026 at 03:57 PM
Rooms and interior
- Bedrooms:2
- Total bathrooms:2
- Full bathrooms:2
- Rooms Total:5
- Dining Description:Separate Dining Room
- Kitchen Description:Dishwasher, Gas Cooktop, Gas Oven, Microwave, Range, Refrigerator
- Living area:1,200 sq. ft.
Heating and cooling
- Cooling:Central Air
- Heating:Natural Gas
- Central air:Yes
Structure and exterior
- Roof:Asphalt
- Year built:2006
- Building area:1,200 sq. ft.
- Lot Features:Landscaped
- Foundation Description:Concrete Perimeter
Utilities
- Water:Lake Michigan
- Sewer:Public Sewer
Finances and disclosures
- Price:$209,900
- Price per sq. ft.:$174.92
- Tax amount:$3,296 (2025)
Features and amenities
- Laundry features:Dryer, Washer
- Amenities:Ceiling Fan(s), Intercom
Parking
- Total parking spaces:1
- Parking description:Asphalt, Detached Garage, Garage
- Garage:Yes
- Garage spaces:1
 Copyright 2026 Midwest Real Estate Data LLC. All rights reserved. The data relating to real estate for sale on this web site comes in part from the Broker Reciprocity Program of the Midwest Real Estate Data LLC. Listing information is deemed reliable but not guaranteed.
New listings near 13950 E Leamington Drive #203
- New
 $150,000Active2 beds 2 baths1,200 sq. ft.
13547 Lamon Avenue #402, Crestwood, IL 60418
MLS# 12762862Listed by: BAIRD & WARNER - New
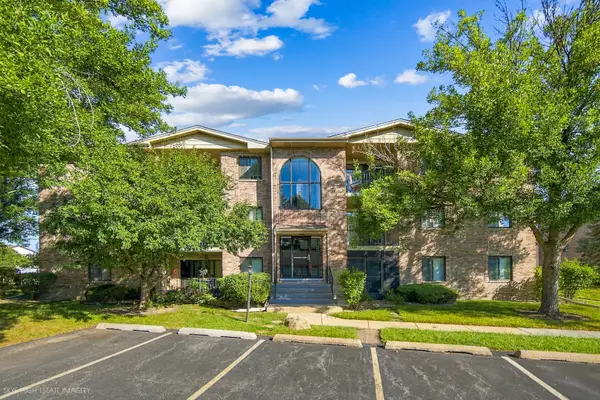 $210,000Active2 beds 2 baths810 sq. ft.
4930 134th Street #110, Crestwood, IL 60418
MLS# 12758733Listed by: KELLER WILLIAMS PREFERRED RLTY - New
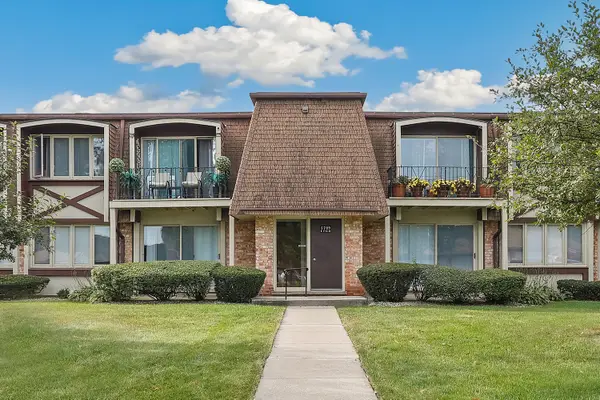 $174,900Active2 beds 2 baths1,100 sq. ft.
5709 Park Place #F2, Crestwood, IL 60418
MLS# 12747489Listed by: REDFIN CORPORATION - Open Fri, 6 to 8pmNew
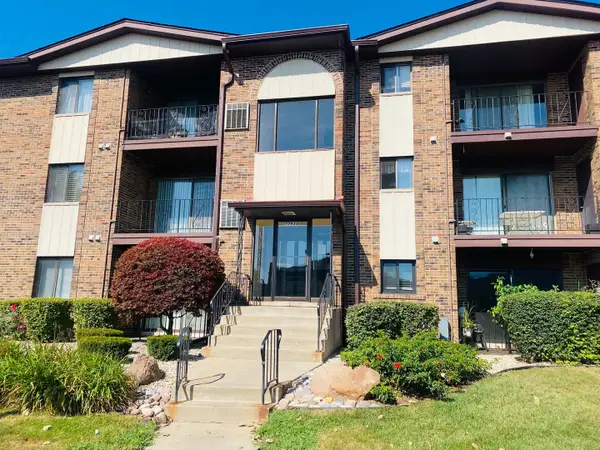 Listed by BHGRE$165,900Active2 beds 2 baths
13933 Laramie Avenue #217, Crestwood, IL 60418
MLS# 12757836Listed by: BETTER HOMES & GARDENS REAL ESTATE - Open Fri, 5:30 to 7pmNew
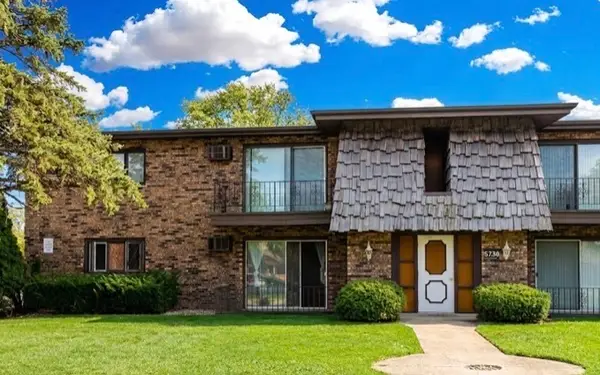 Listed by BHGRE$149,900Active2 beds 1 baths
5739 129th Street #1B, Crestwood, IL 60418
MLS# 12757841Listed by: BETTER HOMES & GARDENS REAL ESTATE - New
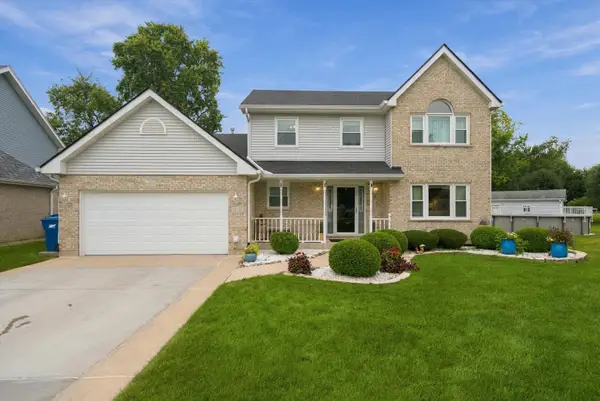 $479,900Active3 beds 4 baths2,005 sq. ft.
14101 E Laramie Court, Crestwood, IL 60418
MLS# 12752694Listed by: RE/MAX 10 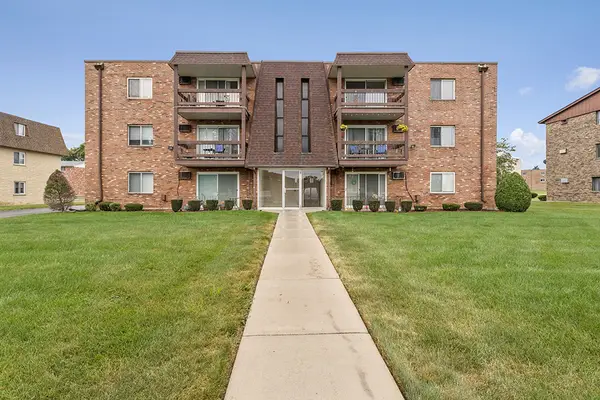 $130,000Pending1 beds 1 baths
5728 128th Street #1B, Crestwood, IL 60418
MLS# 12750169Listed by: VILLAGE REALTY, INC.- New
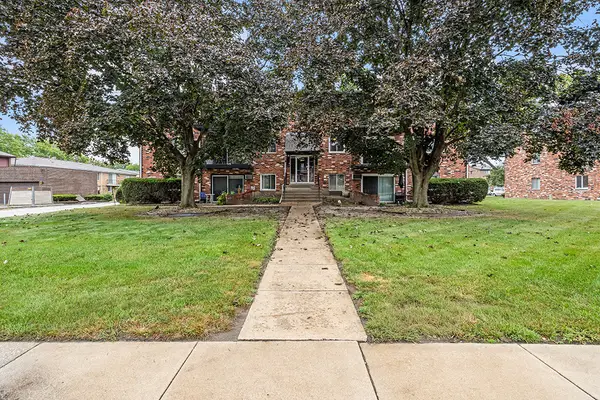 $142,000Active2 beds 1 baths800 sq. ft.
5703 128th Street #31, Crestwood, IL 60418
MLS# 12755573Listed by: VILLAGE REALTY, INC. 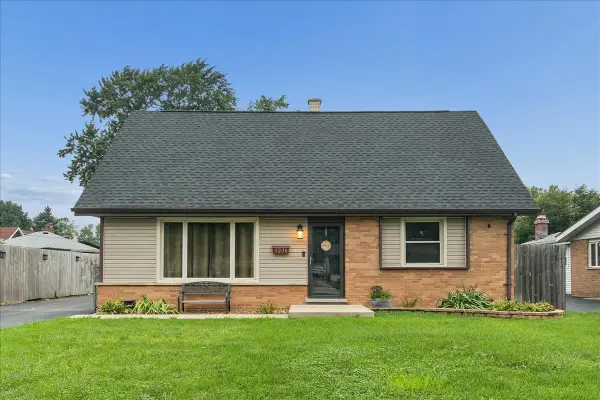 $335,000Pending4 beds 2 baths1,371 sq. ft.
5230 Pleasant Lane, Crestwood, IL 60418
MLS# 12755299Listed by: @PROPERTIES CHRISTIES INTERNATIONAL REAL ESTATE


Protect your home and budget from life's surprises with an Assurant Home Warranty, backed by a partner that supports you through every step of homeownership. Explore Plans.
© 2026 Better Homes and Gardens Real Estate LLC. An Anywhere Real Estate company. All rights reserved. Better Homes and Gardens® Real Estate is a registered trademark owned by Meredith Operations Corporation, licensed to Better Homes and Gardens Real Estate LLC and used with permission. Better Homes and Gardens Real Estate LLC fully supports the principles of the Fair Housing Act and the Equal Opportunity Act. Listing information is deemed reliable but is not guaranteed accurate.
Each office is independently owned and operated.
Any services or products provided by third parties are not provided by, affiliated with or related to Better Homes and Gardens Real Estate LLC, or its affiliated companies.