
5547 Fairway Drive, Crestwood, IL 60418
Local realty services provided by:Better Homes and Gardens Real Estate Connections
5547 Fairway Drive,Crestwood, IL 60418
$265,000
- 4 Beds
- 2 Baths
- 1,535 sq. ft.
- Single family
- Active
Listed by: mike mccatty
Office: century 21 circle
MLS#:12665288
Source:MLSNI
Price summary
- Price:$265,000
- Price per sq. ft.:$172.64
About this home
Welcome home to this charming Cape Cod in the sought-after Playfield location, where timeless character meets comfortable everyday living! As you step inside, you're greeted by a welcoming living room featuring a beautiful bay window that fills the space with natural light. Just beyond, the separate kitchen offers abundant rich oak cabinetry, generous workspace, and a dedicated eating area perfect for everyday meals or gathering with family and friends. Newer solid-surface flooring adds a fresh touch, while hardwood flooring beneath the first-floor carpeting offers additional potential. The thoughtfully designed main level features two bedrooms, a refreshed full bathroom, and the convenience of a main-level laundry area. Upstairs, you'll find two additional spacious bedrooms, each offering excellent closet space and flexibility for family, guests, or a home office. Step outside to enjoy the mostly fenced backyard, where a large concrete patio creates the perfect setting for summer grilling, outdoor dining, and entertaining. A long side driveway provides plenty of additional parking. With a newer roof and a location close to parks, scenic river trails, shopping, dining, interstate access, and everyday conveniences, this inviting home offers the space, charm, and location you've been looking for. Come see all the possibilities and make this Playfield Cape Cod your own!...
Contact an agent
Home facts
- Year built:1961
- Subdivision & Development:Playfield
- Listing ID #:12665288
- Updated:November 08, 2026 at 12:29 PM
Rooms and interior
- Bedrooms:4
- Total bathrooms:2
- Full bathrooms:1
- Half bathrooms:1
- Rooms Total:7
- Kitchen Description:Range, Refrigerator
- Living area:1,535 sq. ft.
Heating and cooling
- Cooling:Central Air
- Heating:Forced Air, Gas
- Central air:Yes
Structure and exterior
- Roof:Asphalt
- Year built:1961
- Building area:1,535 sq. ft.
- Lot area:0.17 Acres
- Architectural Style:Cape Cod
- Foundation Description:Concrete Perimeter
- Levels:1.5 Story
Schools
- High school:A B Shepard High School (Campus
- Middle school:Nathan Hale Intermediate
- Elementary school:Nathan Hale Primary School
Utilities
- Water:Lake Michigan
- Sewer:Public Sewer
Finances and disclosures
- Price:$265,000
- Price per sq. ft.:$172.64
- Tax amount:$4,379 (2024)
Features and amenities
- Laundry features:Dryer, Washer
Parking
- Total parking spaces:2
- Parking description:Asphalt, Detached Garage, Garage
- Garage:Yes
- Garage spaces:2.5
 Copyright 2026 Midwest Real Estate Data LLC. All rights reserved. The data relating to real estate for sale on this web site comes in part from the Broker Reciprocity Program of the Midwest Real Estate Data LLC. Listing information is deemed reliable but not guaranteed.
New listings near 5547 Fairway Drive
- New
 $299,900Active3 beds 2 baths1,247 sq. ft.
13239 Village Court, Crestwood, IL 60418
MLS# 12802275Listed by: GRANDVIEW REALTY, LLC - New
 $169,500Active2 beds 2 baths1,000 sq. ft.
13616 Royal Court #206, Crestwood, IL 60418
MLS# 12799982Listed by: REALTY EXECUTIVES NEW IMAGE - New
 $179,000Active2 beds 2 baths1,100 sq. ft.
13615 S Lamon Avenue #510, Crestwood, IL 60418
MLS# 12800558Listed by: HOMESMART REALTY GROUP 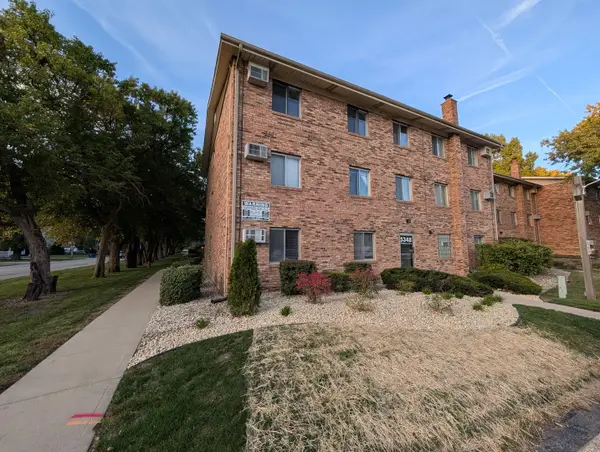 $154,999Pending2 beds 1 baths900 sq. ft.
5348 Waterbury Drive #1905, Crestwood, IL 60418
MLS# 12797314Listed by: REALTY OF AMERICA, LLC- New
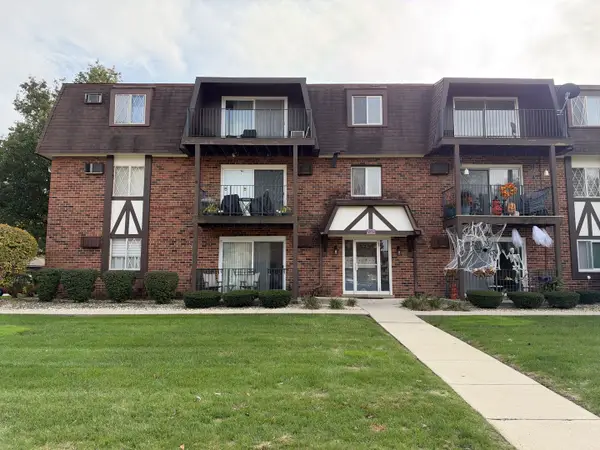 $136,000Active2 beds 1 baths800 sq. ft.
5723 129th Street #8E, Crestwood, IL 60418
MLS# 12795473Listed by: CENTURY 21 S.G.R., INC. - New
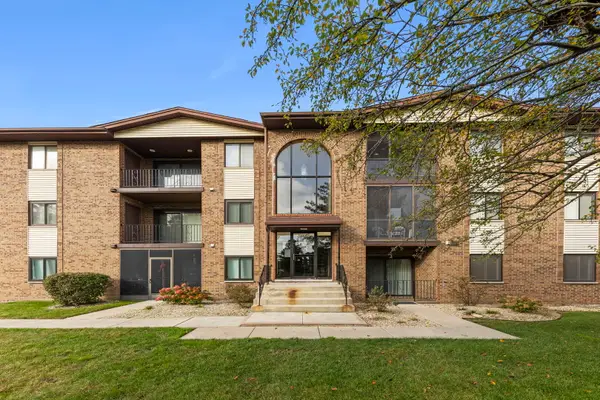 $179,900Active2 beds 2 baths1,000 sq. ft.
13434 W Circle Drive #102, Crestwood, IL 60418
MLS# 12795249Listed by: @PROPERTIES CHRISTIES INTERNATIONAL REAL ESTATE 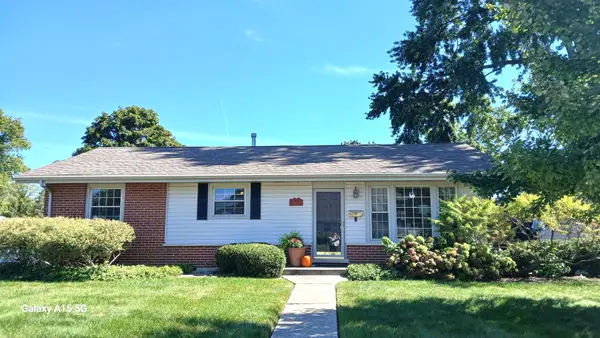 $310,000Active3 beds 2 baths1,236 sq. ft.
13039 W Playfield Drive, Crestwood, IL 60418
MLS# 12793922Listed by: CENTURY 21 CIRCLE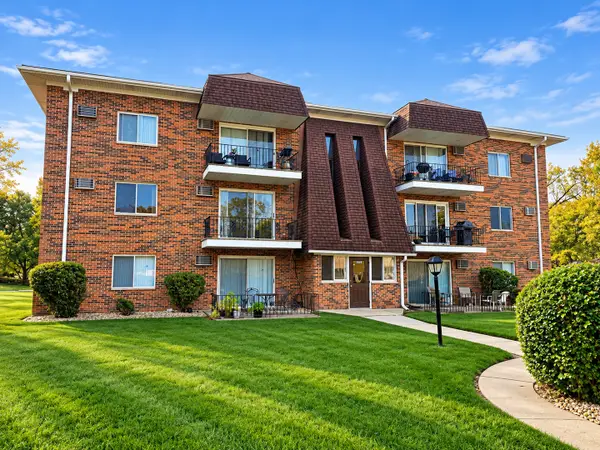 $129,899Pending2 beds 1 baths1,000 sq. ft.
5701 129th Street #2A, Crestwood, IL 60418
MLS# 12794950Listed by: CENTURY 21 CIRCLE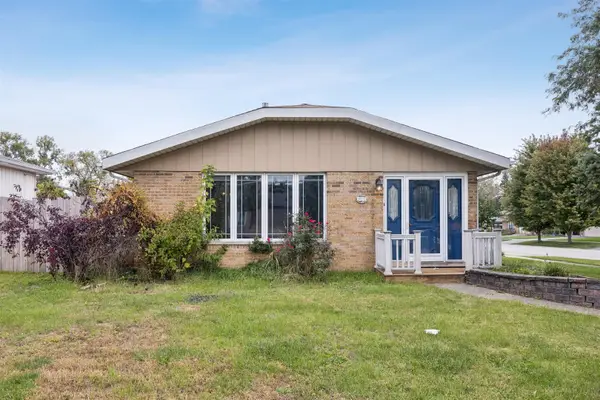 $325,000Pending3 beds 3 baths1,274 sq. ft.
5032 137th Street, Crestwood, IL 60418
MLS# 12783355Listed by: COMPASS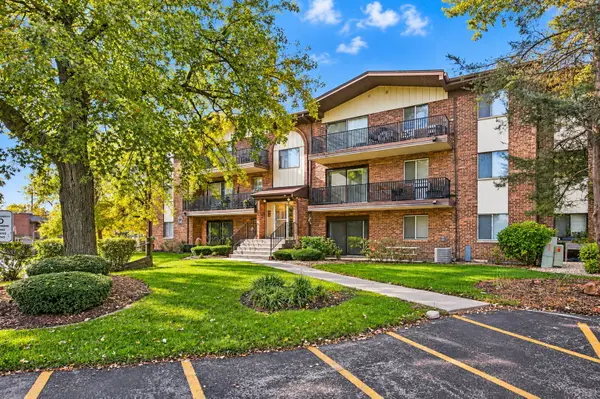 $174,900Pending2 beds 2 baths1,000 sq. ft.
5225 James Lane #1405, Crestwood, IL 60418
MLS# 12793358Listed by: KELLER WILLIAMS INTEGRITY


Protect your home and budget from life's surprises with an Assurant Home Warranty, backed by a partner that supports you through every step of homeownership. Explore Plans.
© 2026 Better Homes and Gardens Real Estate LLC. An Anywhere Real Estate company. All rights reserved. Better Homes and Gardens® Real Estate is a registered trademark owned by Meredith Operations Corporation, licensed to Better Homes and Gardens Real Estate LLC and used with permission. Better Homes and Gardens Real Estate LLC fully supports the principles of the Fair Housing Act and the Equal Opportunity Act. Listing information is deemed reliable but is not guaranteed accurate.
Each office is independently owned and operated.
Any services or products provided by third parties are not provided by, affiliated with or related to Better Homes and Gardens Real Estate LLC, or its affiliated companies.