
5709 Park Place #F2, Crestwood, IL 60418
Local realty services provided by:Better Homes and Gardens Real Estate Star Homes
5709 Park Place #F2,Crestwood, IL 60418
$174,900
- 2 Beds
- 2 Baths
- 1,100 sq. ft.
- Condominium
- Active
Listed by: keith tarasiewicz
Office: redfin corporation
MLS#:12747489
Source:MLSNI
Price summary
- Price:$174,900
- Price per sq. ft.:$159
- Monthly HOA dues:$312
About this home
Welcome to this beautifully updated top floor condo at Park Place. Offering 2 bedroom & 2 bathrooms, rustic design with multiple wood accent walls and recent updates including fresh paint and LVP flooring throughout this is the perfect place to call home. The spacious living room features a large sliding glass door that opens to a private balcony, filling the space with natural light, while a striking wood accent wall adds character. The dining room continues the aesthetic with another wood accent wall and flows seamlessly into the newly renovated kitchen (2026), featuring crisp white cabinetry, tiled backsplash and stainless steel appliances. The spacious primary bedroom offers a private en-suite bath with a walk-in shower and an oversized walk-in closet. The second bedroom is conveniently located across from the second full bath, complete with a soaking tub. A one car detached garage is included, along with an additional storage locker located in the common laundry room. Ideally located with easy access to I 294, the Palos Park Metra, shopping and dining and zoned to highly rated District 128 schools. This move in ready condo is waiting for you....
Contact an agent
Home facts
- Year built:1971
- Subdivision & Development:Park Place
- Listing ID #:12747489
- Updated:September 15, 2026 at 11:10 AM
Rooms and interior
- Bedrooms:2
- Total bathrooms:2
- Full bathrooms:2
- Rooms Total:5
- Bathrooms Description:Soaking Tub
- Kitchen Description:Microwave, Range, Refrigerator
- Living area:1,100 sq. ft.
Heating and cooling
- Cooling:Central Air
- Heating:Forced Air, Natural Gas
- Central air:Yes
Structure and exterior
- Year built:1971
- Building area:1,100 sq. ft.
- Exterior Features:Balcony
Schools
- Middle school:Independence Junior High School
- Elementary school:Chippewa Elementary School
Utilities
- Water:Public
- Sewer:Public Sewer
Finances and disclosures
- Price:$174,900
- Price per sq. ft.:$159
- Tax amount:$1,845 (2024)
Features and amenities
- Laundry features:Coin Laundry
- Amenities:CO Detectors, Ceiling Fan(s)
Parking
- Total parking spaces:1
- Parking description:Detached Garage, Garage
- Garage:Yes
- Garage spaces:1
 Copyright 2026 Midwest Real Estate Data LLC. All rights reserved. The data relating to real estate for sale on this web site comes in part from the Broker Reciprocity Program of the Midwest Real Estate Data LLC. Listing information is deemed reliable but not guaranteed.
New listings near 5709 Park Place #F2
- New
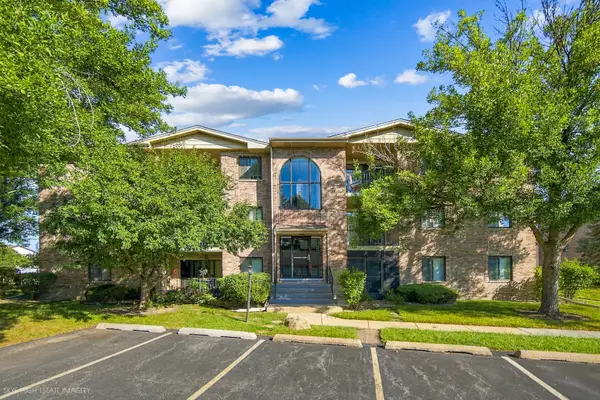 $210,000Active2 beds 2 baths810 sq. ft.
4930 134th Street #110, Crestwood, IL 60418
MLS# 12758733Listed by: KELLER WILLIAMS PREFERRED RLTY - New
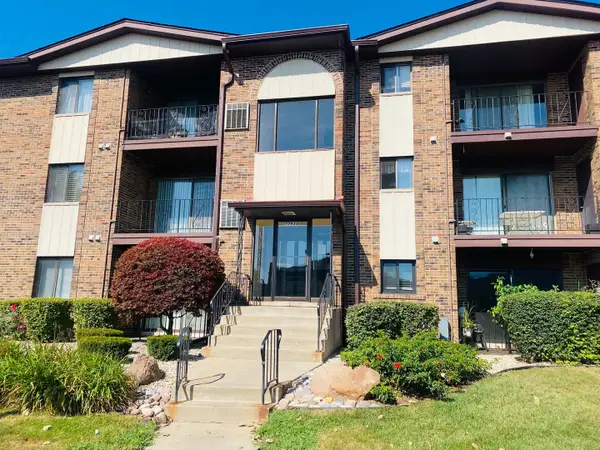 Listed by BHGRE$165,900Active2 beds 2 baths
13933 Laramie Avenue #217, Crestwood, IL 60418
MLS# 12757836Listed by: BETTER HOMES & GARDENS REAL ESTATE - New
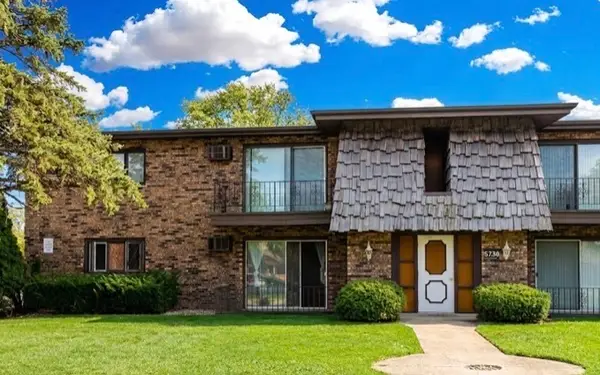 Listed by BHGRE$149,900Active2 beds 1 baths
5739 129th Street #1B, Crestwood, IL 60418
MLS# 12757841Listed by: BETTER HOMES & GARDENS REAL ESTATE - New
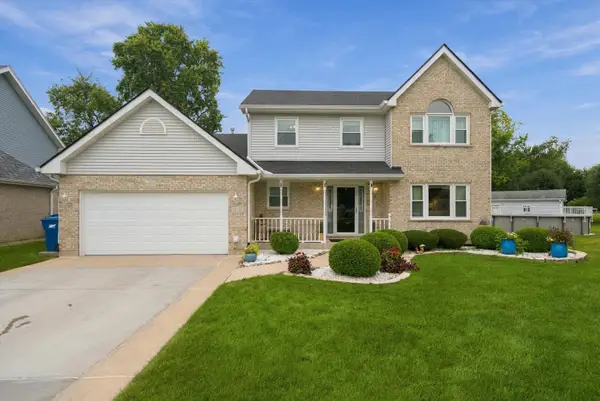 $479,900Active3 beds 4 baths2,005 sq. ft.
14101 E Laramie Court, Crestwood, IL 60418
MLS# 12752694Listed by: RE/MAX 10 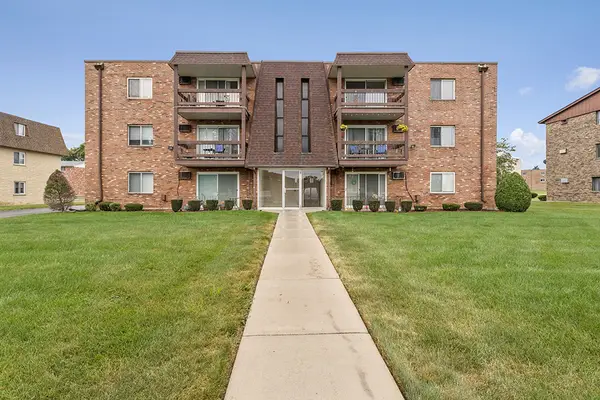 $130,000Pending1 beds 1 baths
5728 128th Street #1B, Crestwood, IL 60418
MLS# 12750169Listed by: VILLAGE REALTY, INC.- New
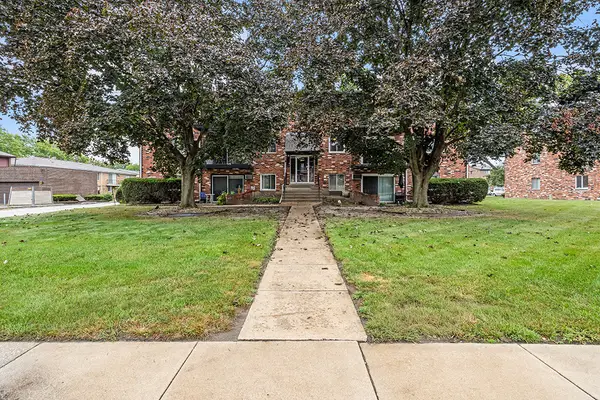 $142,000Active2 beds 1 baths800 sq. ft.
5703 128th Street #31, Crestwood, IL 60418
MLS# 12755573Listed by: VILLAGE REALTY, INC. - New
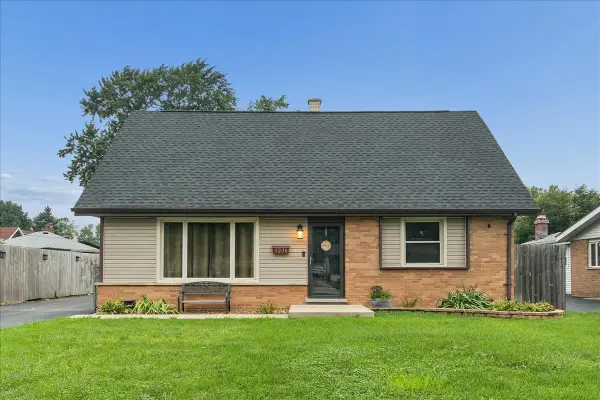 $339,900Active4 beds 2 baths1,371 sq. ft.
5230 Pleasant Lane, Crestwood, IL 60418
MLS# 12755299Listed by: @PROPERTIES CHRISTIES INTERNATIONAL REAL ESTATE - New
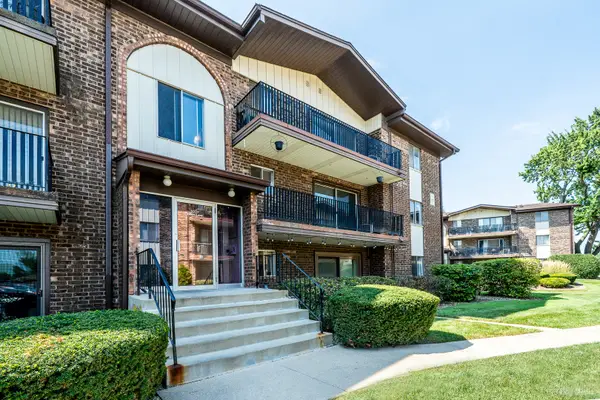 $179,900Active2 beds 2 baths900 sq. ft.
5237 James Lane #1217, Crestwood, IL 60418
MLS# 12752399Listed by: HOMESMART REALTY GROUP 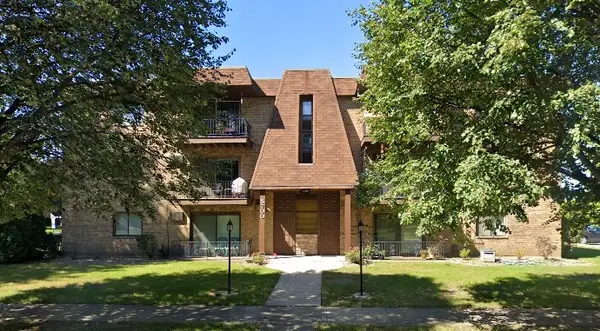 $90,000Active2 beds 1 baths
5700 128th Street #11, Crestwood, IL 60418
MLS# 12744577Listed by: COMPASS


Protect your home and budget from life's surprises with an Assurant Home Warranty, backed by a partner that supports you through every step of homeownership. Explore Plans.
© 2026 Better Homes and Gardens Real Estate LLC. An Anywhere Real Estate company. All rights reserved. Better Homes and Gardens® Real Estate is a registered trademark owned by Meredith Operations Corporation, licensed to Better Homes and Gardens Real Estate LLC and used with permission. Better Homes and Gardens Real Estate LLC fully supports the principles of the Fair Housing Act and the Equal Opportunity Act. Listing information is deemed reliable but is not guaranteed accurate.
Each office is independently owned and operated.
Any services or products provided by third parties are not provided by, affiliated with or related to Better Homes and Gardens Real Estate LLC, or its affiliated companies.