
2846 E Pine Drive, Crete, IL 60417
Local realty services provided by:Better Homes and Gardens Real Estate Connections
2846 E Pine Drive,Crete, IL 60417
$350,000
- 3 Beds
- 2 Baths
- 2,006 sq. ft.
- Single family
- Active
Listed by: aram ghazaryan
Office: exp realty
MLS#:12791022
Source:MLSNI
Price summary
- Price:$350,000
- Price per sq. ft.:$174.48
About this home
Welcome to this beautifully rehabbed 3-bedroom, 2-bath split-level home in Crete! Featuring modern updates throughout, this move-in-ready home offers luxury vinyl plank flooring, a beautifully updated kitchen with stainless steel appliances, and two completely remodeled bathrooms with stylish finishes. The inviting family room features a cozy fireplace, creating the perfect space to relax and unwind. Step outside to an impressive, oversized custom deck, ideal for entertaining, relaxing, or enjoying the expansive backyard with plenty of space for outdoor activities. Additional highlights include a newer roof, brand-new water heater, and attached two-car garage. With its thoughtful updates, spacious outdoor living area, and inviting layout, this home is a must-see!
Contact an agent
Home facts
- Year built:1978
- Subdivision & Development:Smittys Lakeview Estates
- Listing ID #:12791022
- Updated:October 23, 2026 at 10:39 PM
Rooms and interior
- Bedrooms:3
- Total bathrooms:2
- Full bathrooms:2
- Rooms Total:7
- Dining Description:Combined With Living Room
- Bathrooms Description:Soaking Tub
- Kitchen Description:Dishwasher, Microwave, Range, Refrigerator
- Living area:2,006 sq. ft.
Heating and cooling
- Cooling:Central Air
- Heating:Forced Air, Gas
- Central air:Yes
Structure and exterior
- Roof:Asphalt
- Year built:1978
- Building area:2,006 sq. ft.
- Lot area:0.7 Acres
- Foundation Description:Concrete Perimeter
- Levels:Split Level
Finances and disclosures
- Price:$350,000
- Price per sq. ft.:$174.48
- Tax amount:$8,188 (2025)
Features and amenities
- Laundry features:Dryer, Washer
- Amenities:Ceiling Fan(s), Sump Pump
Parking
- Total parking spaces:2
- Parking description:Asphalt, Attached Garage, Garage
- Garage:Yes
- Garage spaces:2
 Copyright 2026 Midwest Real Estate Data LLC. All rights reserved. The data relating to real estate for sale on this web site comes in part from the Broker Reciprocity Program of the Midwest Real Estate Data LLC. Listing information is deemed reliable but not guaranteed.
New listings near 2846 E Pine Drive
- New
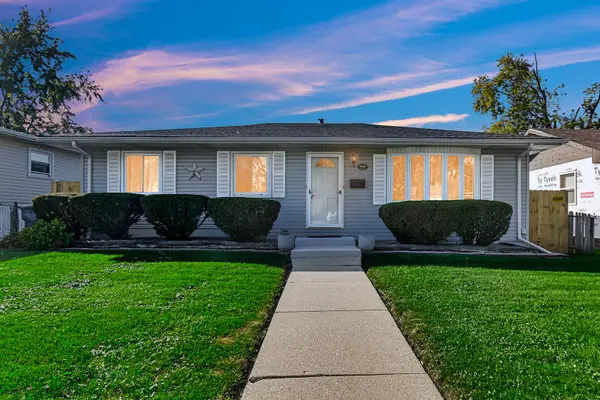 $212,000Active3 beds 2 baths1,137 sq. ft.
1622 Austin Avenue, Crete, IL 60417
MLS# 12792549Listed by: MCCOLLY REAL ESTATE - Open Sun, 2 to 4pmNew
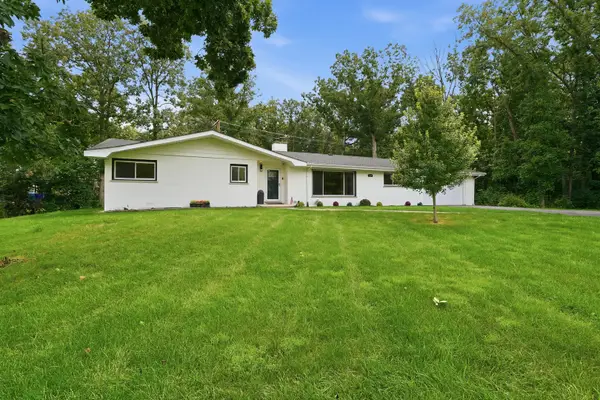 $339,900Active3 beds 2 baths2,800 sq. ft.
3585 Beckwith Lane, Crete, IL 60417
MLS# 12792982Listed by: ONPATH REALTY INC. - New
 $14,999Active2 beds 2 baths
1712 S Dixie Highway #47, Crete, IL 60417
MLS# 12792469Listed by: VILLAGE REALTY, INC. - New
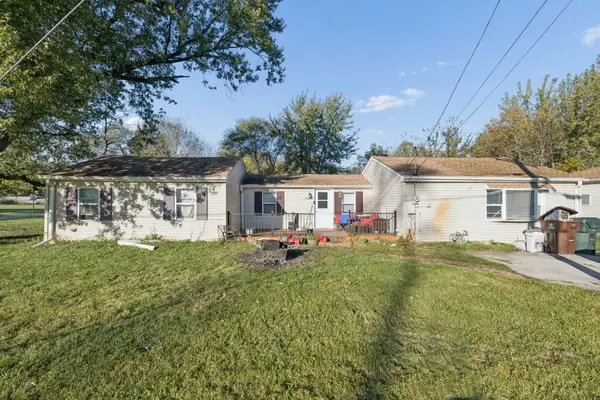 $185,000Active3 beds 1 baths1,410 sq. ft.
23860 S Loomis Street, Crete, IL 60417
MLS# 12790515Listed by: THE WALLACE REAL ESTATE GROUP, INC. - New
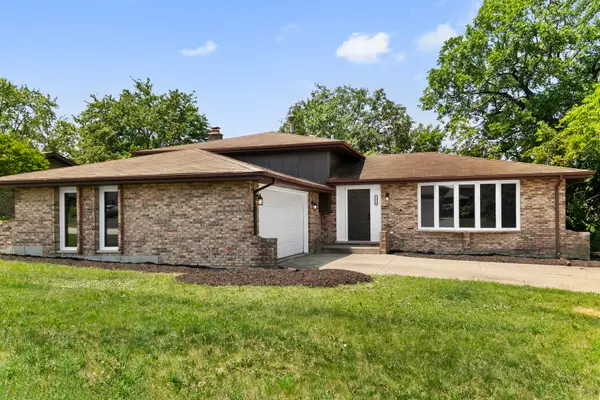 $334,700Active3 beds 2 baths2,085 sq. ft.
3518 Jacqueline Drive, Crete, IL 60417
MLS# 12791657Listed by: CHASE REAL ESTATE LLC - New
 $48,000Active0.51 Acres
Vacant S Deborah Court, Crete, IL 60417
MLS# 12791050Listed by: LISTING LEADERS NORTHWEST, INC - New
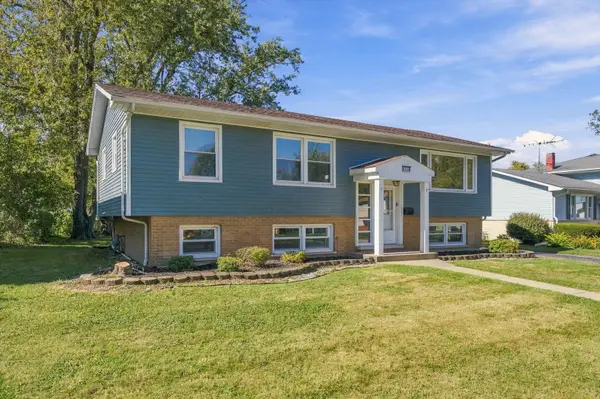 $300,000Active4 beds 3 baths2,484 sq. ft.
1444 East Street, Crete, IL 60417
MLS# 12784666Listed by: GATES AND GABLES REALTY - New
 $444,873Active3 beds 3 baths3,616 sq. ft.
3317 E Buried Oak Drive, Crete, IL 60417
MLS# 12788448Listed by: RE/MAX 10 IN THE PARK - New
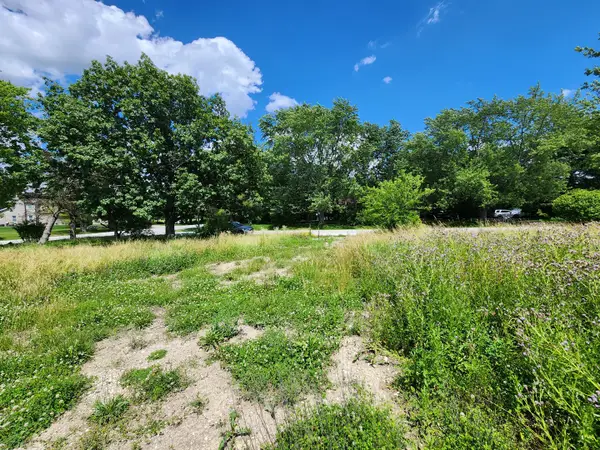 $1,999Active0.81 Acres
26114 S Victoria Lane, Crete, IL 60417
MLS# 12789224Listed by: AREA WIDE REALTY


Protect your home and budget from life's surprises with an Assurant Home Warranty, backed by a partner that supports you through every step of homeownership. Explore Plans.
© 2026 Better Homes and Gardens Real Estate LLC. An Anywhere Real Estate company. All rights reserved. Better Homes and Gardens® Real Estate is a registered trademark owned by Meredith Operations Corporation, licensed to Better Homes and Gardens Real Estate LLC and used with permission. Better Homes and Gardens Real Estate LLC fully supports the principles of the Fair Housing Act and the Equal Opportunity Act. Listing information is deemed reliable but is not guaranteed accurate.
Each office is independently owned and operated.
Any services or products provided by third parties are not provided by, affiliated with or related to Better Homes and Gardens Real Estate LLC, or its affiliated companies.