
3585 Beckwith Lane, Crete, IL 60417
Local realty services provided by:Better Homes and Gardens Real Estate Star Homes
3585 Beckwith Lane,Crete, IL 60417
$339,900
- 3 Beds
- 2 Baths
- 2,800 sq. ft.
- Single family
- Active
Upcoming open houses
- Sun, Oct 2502:00 pm - 04:00 pm
Listed by: joshua barreto, julia santana
Office: onpath realty inc.
MLS#:12792982
Source:MLSNI
Price summary
- Price:$339,900
- Price per sq. ft.:$121.39
About this home
Welcome to 3585 Beckwith Lane, where country-like calm meets stately suburban charm. Pull up the semi-circular drive and you'll know this is the one. This move-in-ready ranch has been updated top to bottom: mechanicals, roof, windows, kitchen, and baths. All three bedrooms are on the main level, along with a full bath and powder room, and the full finished basement gives you even more room to breathe. The kitchen shines with stainless appliances, a cooktop, range hood, and sleek charcoal wood-grain cabinets, and it flows straight into the formal dining room, made for holiday hosting. The cozy family room, with its wood-burning fireplace, adds warmth and character. The powder room is a showstopper, anchored by a custom live-edge wood vanity. The primary suite offers expanded closets and a spa-inspired shared bath with a double vanity, shower-tub combo, full-body spray nozzles, and an LED mirror. Downstairs, a wall of full-height partition windows makes the basement bright, open, and architectural, ready to be your rec room or extra living space. The spacious laundry room, with a sink, navy cabinetry, and quartz counters, rounds it out. Step outside to your private backyard oasis: covered deck, grill, firepit, and mature trees, all on a quiet corner lot steps from Lincoln Oaks golf course. Schedule your tour of 3585 Beckwith today, and see why this one is worth the wait!...
Contact an agent
Home facts
- Year built:1964
- Subdivision & Development:Old Lincolnshire
- Listing ID #:12792982
- Updated:October 23, 2026 at 10:39 PM
Rooms and interior
- Bedrooms:3
- Total bathrooms:2
- Full bathrooms:1
- Half bathrooms:1
- Rooms Total:9
- Dining Description:Separate Dining Room
- Bathrooms Description:Full Body Spray Shower
- Kitchen Description:Dishwasher, Disposal, Gas Cooktop, Microwave, Range Hood, Refrigerator, Stainless Steel Appliance(s)
- Basement Description:Finished, Full
- Living area:2,800 sq. ft.
Heating and cooling
- Cooling:Central Air
- Heating:Forced Air, Gas
- Central air:Yes
Structure and exterior
- Roof:Asphalt
- Year built:1964
- Building area:2,800 sq. ft.
- Lot area:0.33 Acres
- Lot Features:Corner Lot, Mature Trees
- Architectural Style:Ranch
- Exterior Features:Fire Pit, Outdoor Grill
- Foundation Description:Concrete Perimeter
- Levels:1 Story
Schools
- High school:Crete-Monee High School
- Middle school:Crete-Monee Middle School
- Elementary school:Crete Elementary School
Utilities
- Sewer:Public Sewer
Finances and disclosures
- Price:$339,900
- Price per sq. ft.:$121.39
- Tax amount:$8,058 (2025)
Features and amenities
- Laundry features:Dryer, Washer
Parking
- Total parking spaces:10
- Parking description:Asphalt, Attached Garage, Circular Driveway, Garage
- Garage:Yes
- Garage spaces:2
 Copyright 2026 Midwest Real Estate Data LLC. All rights reserved. The data relating to real estate for sale on this web site comes in part from the Broker Reciprocity Program of the Midwest Real Estate Data LLC. Listing information is deemed reliable but not guaranteed.
New listings near 3585 Beckwith Lane
- New
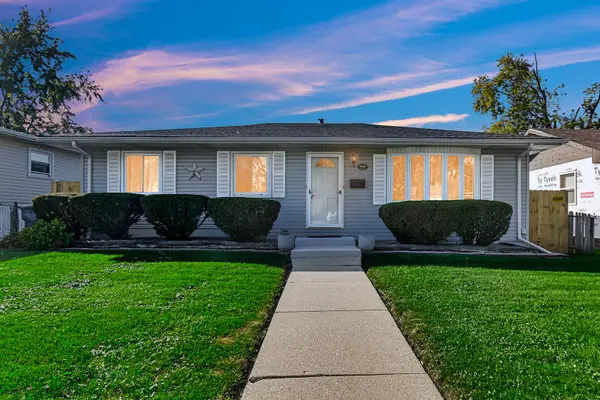 $212,000Active3 beds 2 baths1,137 sq. ft.
1622 Austin Avenue, Crete, IL 60417
MLS# 12792549Listed by: MCCOLLY REAL ESTATE - New
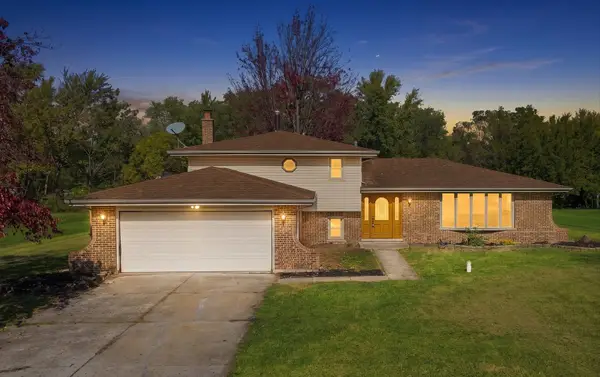 $350,000Active3 beds 2 baths2,006 sq. ft.
2846 E Pine Drive, Crete, IL 60417
MLS# 12791022Listed by: EXP REALTY - New
 $14,999Active2 beds 2 baths
1712 S Dixie Highway #47, Crete, IL 60417
MLS# 12792469Listed by: VILLAGE REALTY, INC. - New
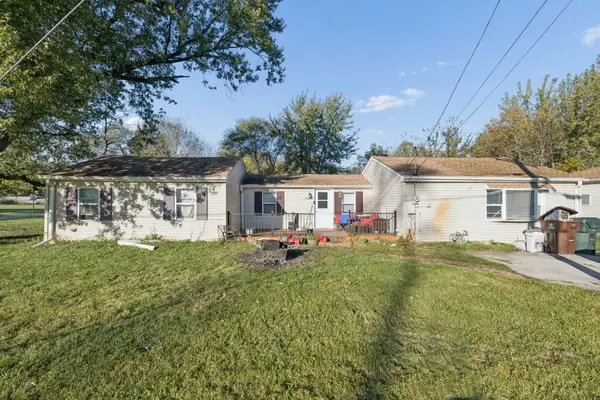 $185,000Active3 beds 1 baths1,410 sq. ft.
23860 S Loomis Street, Crete, IL 60417
MLS# 12790515Listed by: THE WALLACE REAL ESTATE GROUP, INC. - New
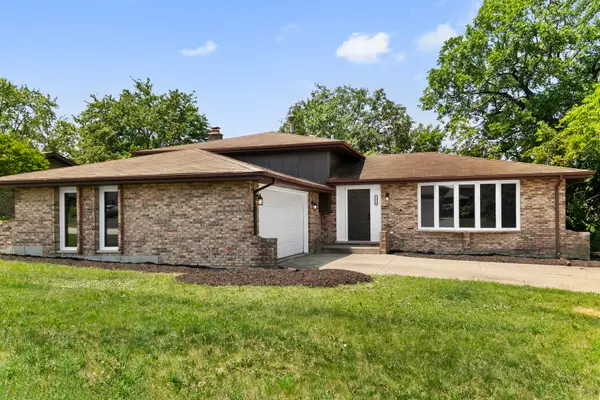 $334,700Active3 beds 2 baths2,085 sq. ft.
3518 Jacqueline Drive, Crete, IL 60417
MLS# 12791657Listed by: CHASE REAL ESTATE LLC - New
 $48,000Active0.51 Acres
Vacant S Deborah Court, Crete, IL 60417
MLS# 12791050Listed by: LISTING LEADERS NORTHWEST, INC - New
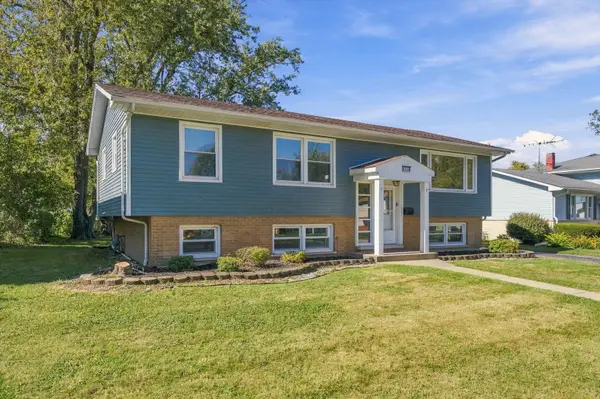 $300,000Active4 beds 3 baths2,484 sq. ft.
1444 East Street, Crete, IL 60417
MLS# 12784666Listed by: GATES AND GABLES REALTY - New
 $444,873Active3 beds 3 baths3,616 sq. ft.
3317 E Buried Oak Drive, Crete, IL 60417
MLS# 12788448Listed by: RE/MAX 10 IN THE PARK - New
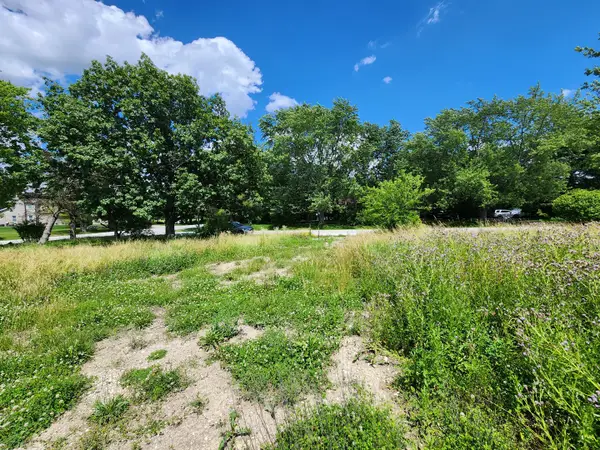 $1,999Active0.81 Acres
26114 S Victoria Lane, Crete, IL 60417
MLS# 12789224Listed by: AREA WIDE REALTY


Protect your home and budget from life's surprises with an Assurant Home Warranty, backed by a partner that supports you through every step of homeownership. Explore Plans.
© 2026 Better Homes and Gardens Real Estate LLC. An Anywhere Real Estate company. All rights reserved. Better Homes and Gardens® Real Estate is a registered trademark owned by Meredith Operations Corporation, licensed to Better Homes and Gardens Real Estate LLC and used with permission. Better Homes and Gardens Real Estate LLC fully supports the principles of the Fair Housing Act and the Equal Opportunity Act. Listing information is deemed reliable but is not guaranteed accurate.
Each office is independently owned and operated.
Any services or products provided by third parties are not provided by, affiliated with or related to Better Homes and Gardens Real Estate LLC, or its affiliated companies.