
3410 Donovan Drive #4, Crete, IL 60417
Local realty services provided by:Better Homes and Gardens Real Estate Connections
3410 Donovan Drive #4,Crete, IL 60417
$105,000
- 2 Beds
- 1 Baths
- 1,002 sq. ft.
- Condominium
- Active
Listed by: janece simmons
Office: exit strategy realty
MLS#:12778739
Source:MLSNI
Price summary
- Price:$105,000
- Price per sq. ft.:$104.79
- Monthly HOA dues:$250
About this home
Looking for calm? Step into this expansive, sun-drenched sanctuary and call it home. Two sets of sliding glass doors open from the living room and from the kitchen to a private, balcony, inviting gentle breezes inside when you just don't want to use the AC. Winter nights, relax by the warm glow of a your fireplace, and enjoy the effortless convenience of an attached garage that will keep you out of the elements no matter the time of year! Enjoy the convenience of your in-unit private laundry area and water softener. The kitchen features a newly purchased retro refrigerator and a new dishwasher. The Central Air unit and programable thermostat were both recently installed. Original Hardwood floors throughout under carpeting. The property is well maintained, but is being sold As Is.
Contact an agent
Home facts
- Year built:1982
- Subdivision & Development:Lincolnshire Manor
- Listing ID #:12778739
- Updated:October 07, 2026 at 12:21 PM
Rooms and interior
- Bedrooms:2
- Total bathrooms:1
- Full bathrooms:1
- Rooms Total:6
- Dining Description:Breakfast Room, Combined With Living Room
- Kitchen Description:Dishwasher, Range, Range Hood, Refrigerator
- Living area:1,002 sq. ft.
Heating and cooling
- Cooling:Central Air
- Heating:Natural Gas
- Central air:Yes
Structure and exterior
- Roof:Asphalt
- Year built:1982
- Building area:1,002 sq. ft.
- Foundation Description:Concrete Perimeter
Utilities
- Water:Public
- Sewer:Public Sewer
Finances and disclosures
- Price:$105,000
- Price per sq. ft.:$104.79
- Tax amount:$3,609 (2025)
Parking
- Total parking spaces:1
- Parking description:Asphalt, Attached Garage, Garage
- Garage:Yes
- Garage spaces:1
 Copyright 2026 Midwest Real Estate Data LLC. All rights reserved. The data relating to real estate for sale on this web site comes in part from the Broker Reciprocity Program of the Midwest Real Estate Data LLC. Listing information is deemed reliable but not guaranteed.
New listings near 3410 Donovan Drive #4
- New
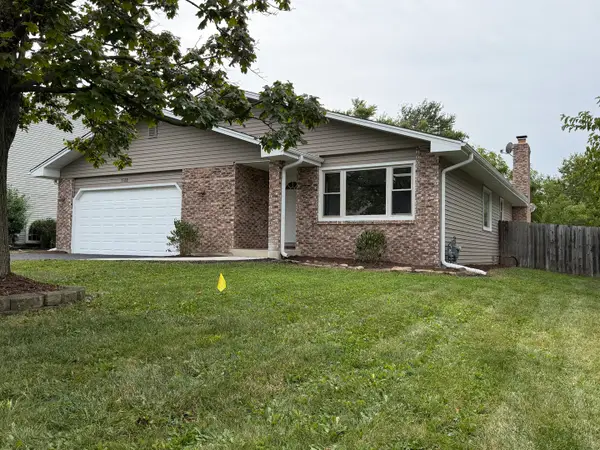 $339,900Active3 beds 2 baths1,700 sq. ft.
3500 Edward Drive, Crete, IL 60417
MLS# 12779060Listed by: AT HOME REALTY GROUP, INC. - New
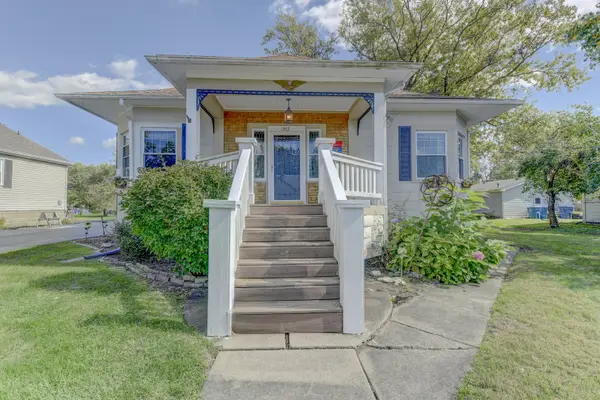 $179,900Active2 beds 1 baths880 sq. ft.
1583 East Avenue, Crete, IL 60417
MLS# 12771687Listed by: RE/MAX 10 - New
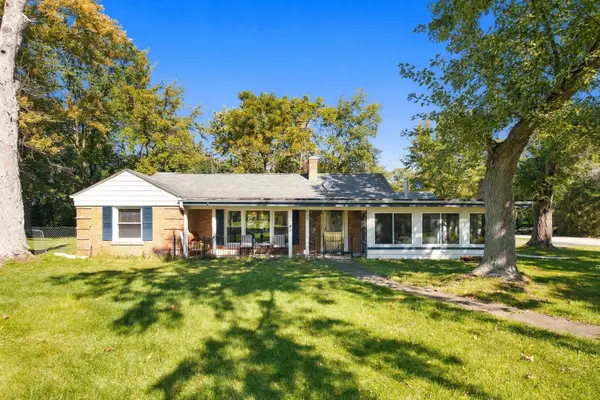 $284,900Active3 beds 2 baths1,930 sq. ft.
699 Saint Andrews Drive, Crete, IL 60417
MLS# 12777166Listed by: RE/MAX 10 - New
 $239,900Active3 beds 2 baths1,473 sq. ft.
1514 Norfolk Avenue, Crete, IL 60417
MLS# 12778098Listed by: HOMELAND GROUP INC - New
 $399,900Active5 beds 3 baths
10 Wingate Circle, Crete, IL 60417
MLS# 12777285Listed by: O'NEIL PROPERTY GROUP, LLC - New
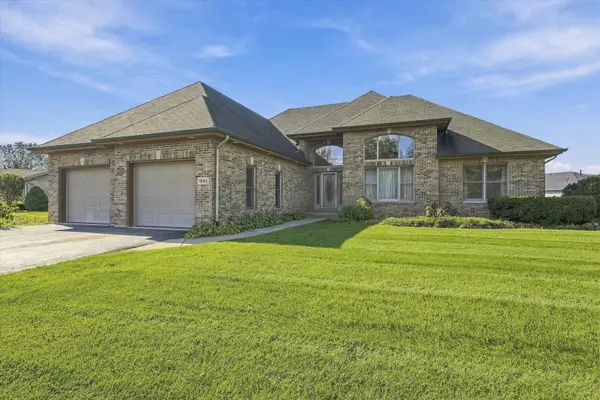 $345,000Active3 beds 3 baths2,131 sq. ft.
1544 Wayne Drive, Crete, IL 60417
MLS# 12744195Listed by: RE/MAX 10 - New
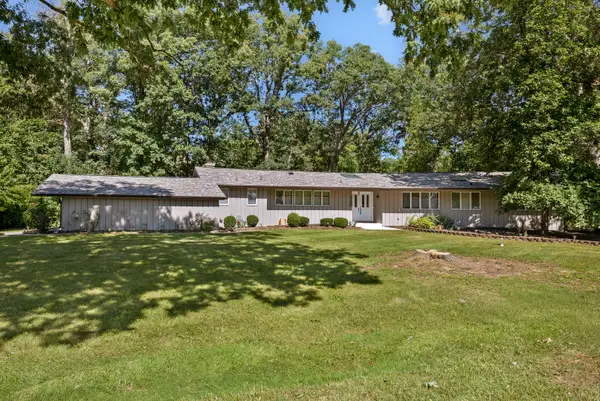 $349,000Active4 beds 3 baths2,557 sq. ft.
1120 263rd Street, Crete, IL 60417
MLS# 12772984Listed by: MURPHY REAL ESTATE GROUP - New
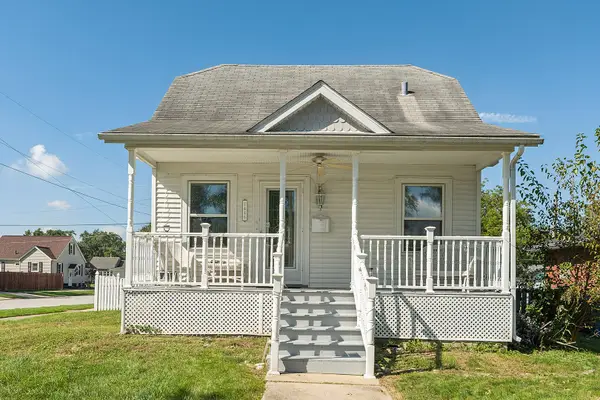 $200,000Active3 beds 2 baths1,159 sq. ft.
1446 Selleck Street, Crete, IL 60417
MLS# 12770379Listed by: CENTURY 21 CIRCLE - New
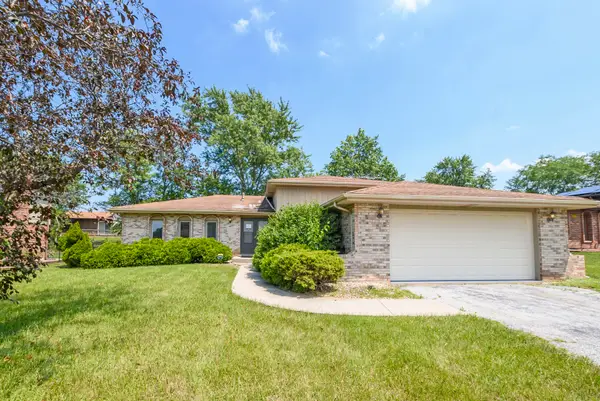 $234,900Active3 beds 2 baths1,452 sq. ft.
3531 Dale Drive, Crete, IL 60417
MLS# 12771886Listed by: RAVINIA REALTY & MGMT LLC


Protect your home and budget from life's surprises with an Assurant Home Warranty, backed by a partner that supports you through every step of homeownership. Explore Plans.
© 2026 Better Homes and Gardens Real Estate LLC. An Anywhere Real Estate company. All rights reserved. Better Homes and Gardens® Real Estate is a registered trademark owned by Meredith Operations Corporation, licensed to Better Homes and Gardens Real Estate LLC and used with permission. Better Homes and Gardens Real Estate LLC fully supports the principles of the Fair Housing Act and the Equal Opportunity Act. Listing information is deemed reliable but is not guaranteed accurate.
Each office is independently owned and operated.
Any services or products provided by third parties are not provided by, affiliated with or related to Better Homes and Gardens Real Estate LLC, or its affiliated companies.