
1823 Somerfield Lane, Crystal Lake, IL 60014
Local realty services provided by:Better Homes and Gardens Real Estate Star Homes
1823 Somerfield Lane,Crystal Lake, IL 60014
$549,000
- 4 Beds
- 4 Baths
- 4,250 sq. ft.
- Single family
- Active
Listed by: lisa jensen
Office: keller williams north shore west
MLS#:12780761
Source:MLSNI
Price summary
- Price:$549,000
- Price per sq. ft.:$129.18
About this home
Exceptional Crystal Lake Home Offering Timeless Elegance, Extensive Upgrades & Incredible Entertaining Space! Ideally located just two blocks from Indian Prairie Elementary School, this beautifully maintained home combines quality craftsmanship, thoughtful improvements, and exceptional functionality throughout. Impressive curb appeal welcomes you with professional landscaping and a charming paver brick walkway. Step inside to discover gorgeous hardwood floors, an exquisite imported Italian chandelier, dual staircases, and two fireplaces that bring warmth and character to the home. The beautifully updated kitchen showcases brand-new cabinetry, granite countertops, and a built-in island wine cooler, creating the perfect setting for everyday living and effortless entertaining. Upstairs, the spacious primary suite features newly installed windows, while the upper level offers newer carpeting for added comfort. The fully finished basement is an entertainer's dream, with ALL BASEMENT FURNITURE INCLUDED! This incredible additional living space features a wet bar complete with a dishwasher and locking cabinetry, along with a private office featuring elegant French doors. Step outside to enjoy the newly installed composite deck with a convenient natural gas line, perfect for grilling and outdoor gatherings. The oversized 3-car garage offers built-in shelving and a custom workbench, providing exceptional storage and workspace. Additional improvements include a high-efficiency furnace and A/C approximately 6 years old, two water heaters, a roof approximately 12 years old with a remaining 50-year warranty, and newer washer and dryer. Meticulously maintained and thoughtfully upgraded, this remarkable home offers the perfect blend of elegance, comfort, and versatility in a desirable Crystal Lake location. From its beautifully appointed interior to its impressive entertaining spaces and valuable improvements, this is truly an exceptional opportunity you won't want to miss!...
Contact an agent
Home facts
- Year built:1993
- Subdivision & Development:The Villages
- Listing ID #:12780761
- Updated:October 22, 2026 at 03:40 AM
Rooms and interior
- Bedrooms:4
- Total bathrooms:4
- Full bathrooms:3
- Half bathrooms:1
- Rooms Total:9
- Dining Description:Combined With Living Room
- Kitchen Description:Dishwasher, Freezer, Gas Cooktop, Gas Oven, Microwave, Range, Range Hood, Refrigerator, Stainless Steel Appliance(s), Trash Compactor, Wine Refrigerator
- Basement Description:Finished, Full
- Living area:4,250 sq. ft.
Heating and cooling
- Cooling:Central Air
- Heating:Gas
- Central air:Yes
Structure and exterior
- Roof:Asphalt
- Year built:1993
- Building area:4,250 sq. ft.
- Lot area:0.25 Acres
- Lot Features:Corner Lot
- Foundation Description:Concrete Perimeter
- Levels:2 Story
Schools
- High school:Crystal Lake South High School
- Middle school:Lundahl Middle School
- Elementary school:Indian Prairie Elementary School
Utilities
- Water:Lake Michigan, Public
- Sewer:Public Sewer
Finances and disclosures
- Price:$549,000
- Price per sq. ft.:$129.18
- Tax amount:$11,027 (2025)
Parking
- Total parking spaces:3
- Parking description:Asphalt, Attached Garage, Garage
- Garage:Yes
- Garage spaces:3
 Copyright 2026 Midwest Real Estate Data LLC. All rights reserved. The data relating to real estate for sale on this web site comes in part from the Broker Reciprocity Program of the Midwest Real Estate Data LLC. Listing information is deemed reliable but not guaranteed.
New listings near 1823 Somerfield Lane
- New
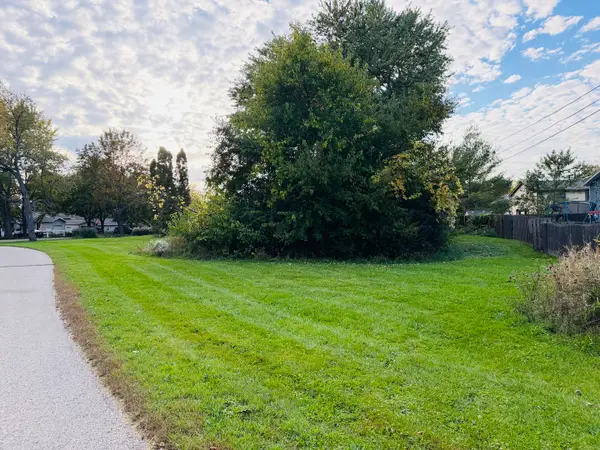 $25,000Active0.23 Acres
1322 Teakwood Lane, Crystal Lake, IL 60014
MLS# 12788864Listed by: KELLER WILLIAMS SUCCESS REALTY - Open Sat, 9:30 to 11:30amNew
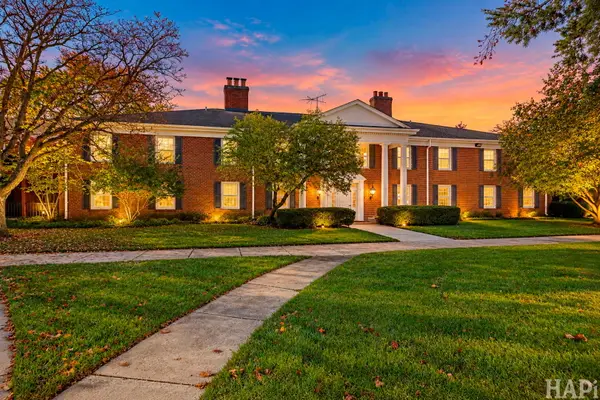 $220,000Active3 beds 2 baths1,248 sq. ft.
Address Withheld By Seller, Crystal Lake, IL 60014
MLS# 12789723Listed by: COMPASS - New
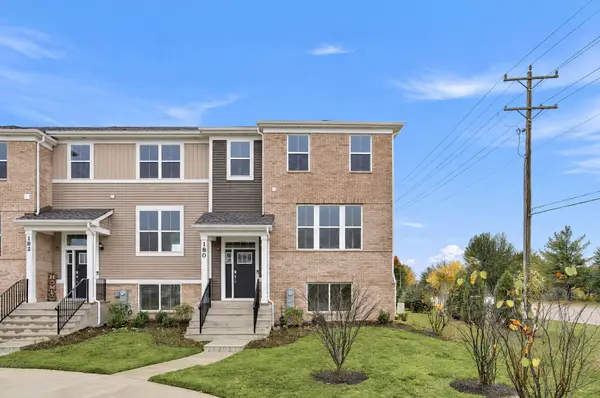 $424,490Active3 beds 3 baths2,175 sq. ft.
180 E Berkshire Drive, Crystal Lake, IL 60014
MLS# 12790664Listed by: HOMESMART CONNECT LLC - Open Sat, 11am to 1pmNew
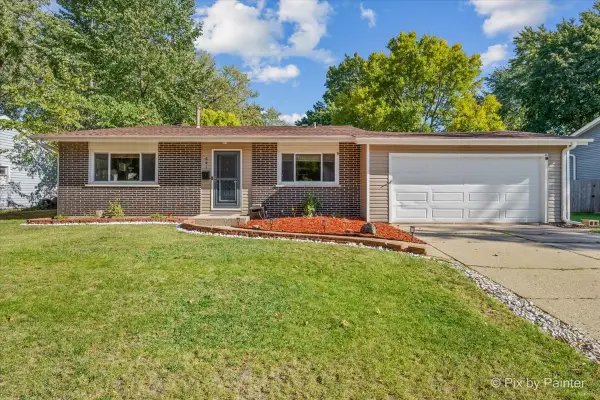 $366,900Active4 beds 2 baths1,830 sq. ft.
641 Nottingham Lane, Crystal Lake, IL 60014
MLS# 12788629Listed by: HOMESMART CONNECT LLC - New
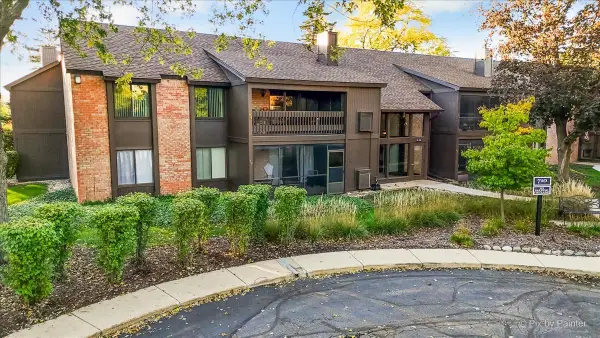 $267,900Active3 beds 2 baths1,613 sq. ft.
710 Saint Andrews Lane #23, Crystal Lake, IL 60014
MLS# 12761738Listed by: RE/MAX SUBURBAN - New
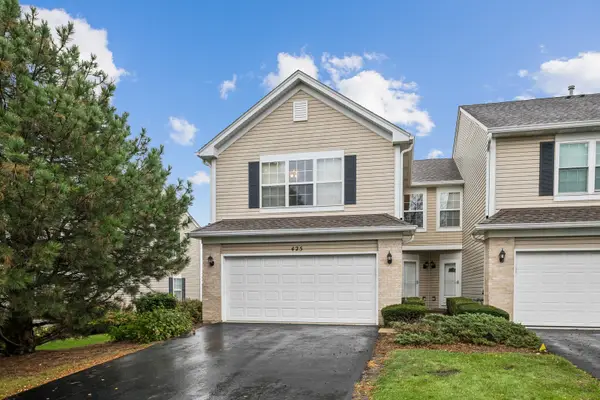 $265,000Active2 beds 3 baths1,683 sq. ft.
425 Windham Cove Drive, Crystal Lake, IL 60014
MLS# 12787020Listed by: BAIRD & WARNER - New
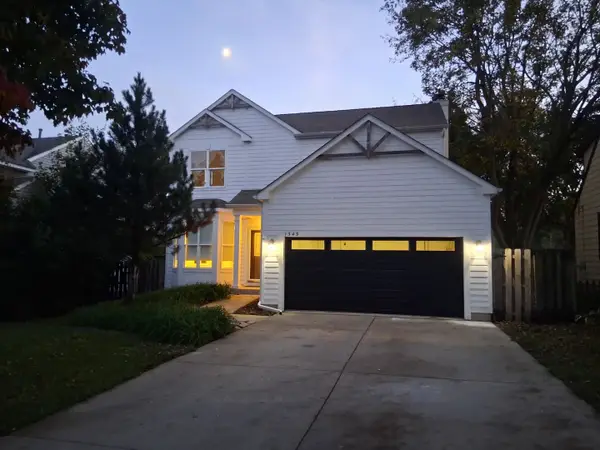 $449,000Active3 beds 4 baths2,000 sq. ft.
1345 Gardina Vista Street, Crystal Lake, IL 60014
MLS# 12789365Listed by: LUKASIK REALTY GROUP - Open Sat, 11am to 1pmNew
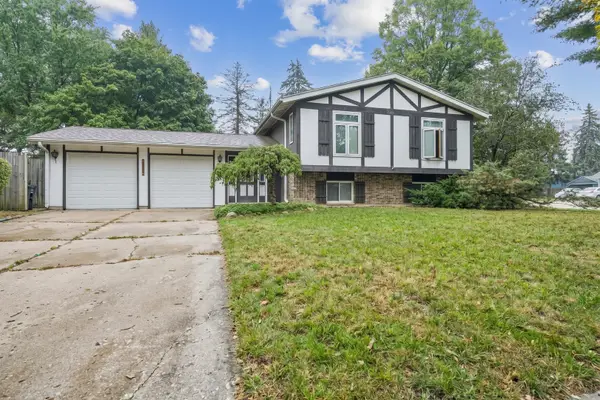 $360,000Active4 beds 2 baths2,420 sq. ft.
1013 Cardiff Drive, Crystal Lake, IL 60014
MLS# 12782356Listed by: BERKSHIRE HATHAWAY HOMESERVICES STARCK REAL ESTATE - Open Sat, 12 to 2pmNew
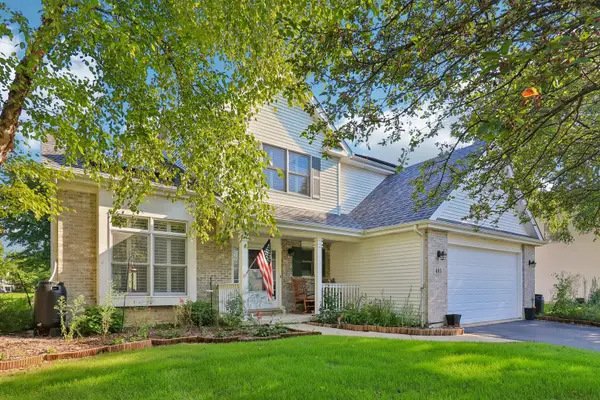 Listed by BHGRE$475,000Active4 beds 3 baths2,278 sq. ft.
485 Spring Ridge Drive, Crystal Lake, IL 60012
MLS# 12788561Listed by: BETTER HOMES AND GARDEN REAL ESTATE STAR HOMES - New
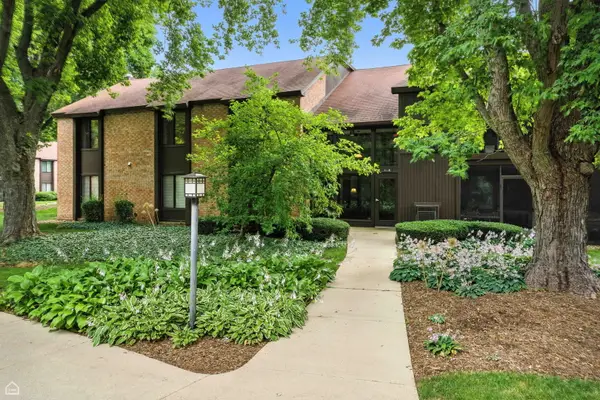 $215,000Active3 beds 2 baths1,613 sq. ft.
740 Saint Andrews Lane #5, Crystal Lake, IL 60014
MLS# 12779299Listed by: RE/MAX SUBURBAN


Protect your home and budget from life's surprises with an Assurant Home Warranty, backed by a partner that supports you through every step of homeownership. Explore Plans.
© 2026 Better Homes and Gardens Real Estate LLC. An Anywhere Real Estate company. All rights reserved. Better Homes and Gardens® Real Estate is a registered trademark owned by Meredith Operations Corporation, licensed to Better Homes and Gardens Real Estate LLC and used with permission. Better Homes and Gardens Real Estate LLC fully supports the principles of the Fair Housing Act and the Equal Opportunity Act. Listing information is deemed reliable but is not guaranteed accurate.
Each office is independently owned and operated.
Any services or products provided by third parties are not provided by, affiliated with or related to Better Homes and Gardens Real Estate LLC, or its affiliated companies.