
2701 Crystal Way, Crystal Lake, IL 60012
Local realty services provided by:Better Homes and Gardens Real Estate Connections
2701 Crystal Way,Crystal Lake, IL 60012
$725,000
- 4 Beds
- 3 Baths
- 3,806 sq. ft.
- Single family
- Active
Listed by: cathy oberbroeckling
Office: baird & warner
MLS#:12732513
Source:MLSNI
Price summary
- Price:$725,000
- Price per sq. ft.:$190.49
About this home
Quiet sophistication and timeless elegance define this quality-built, ORIGINAL OWNER home. Boasting 3,806 sq. ft. of living space, this pristine, executive-style, all-brick home is meticulously maintained and offers beautiful updates throughout. Nestled on a picturesque and very serene 2-acre homesite with lush, manicured grounds and a circular drive, it feels like a private retreat. Stamped concrete walks lead to the double front doors, where you'll step inside a generous two-story foyer with neutral ceramic tile and hardwood inlays that complement the adjacent wood floors. Crown molding, ambient recessed lighting, custom window treatments, and plantation shutters can be found throughout the home. The main level was redesigned and features beautifully refinished hardwood floors, very generous room sizes, and three custom-designed fireplaces - each with unique surrounds, mantels, and screens that add warmth and ambiance to every room. The remodeled library is stunning, with two sets of French doors, custom bookcases, and a marble-surround fireplace. A Venetian-style dining room, complete with crystal fixture, mirror, and sconces, is ready for entertaining. You'll enjoy quality stainless steel appliances, timeless tile floors, granite countertops, and lush views of nature from the kitchen. A generous laundry room with ample closets and powder room sits just off the kitchen. The upper level hosts the primary suite with his-and-hers closets, plus three additional very generous bedrooms with dual closets and plantation shutters. Ample storage throughout this home! An unfinished basement - with roughed-in plumbing and 1,974 sq. ft. of space - is ready to finish to your liking. A complete list of features and updates is available in the additional documents, or ask your agent. Great location backing to Prairie Isle Golf Course, with TOP RATED Prairie Grove Elementary and Prairie Ridge High School. This home is a GEM. You won't want to miss it. 2 PINS/1424476025/1424300039...
Contact an agent
Home facts
- Year built:1989
- Subdivision & Development:Crystal Woods
- Listing ID #:12732513
- Updated:August 15, 2026 at 03:32 PM
Rooms and interior
- Bedrooms:4
- Total bathrooms:3
- Full bathrooms:2
- Half bathrooms:1
- Rooms Total:9
- Dining Description:Separate Dining Room
- Bathrooms Description:Double Sinks, Garden Tub
- Kitchen Description:Cooktop, Dishwasher, Disposal, Double Oven, Gas Cooktop, Microwave, Range Hood, Refrigerator, Stainless Steel Appliance(s)
- Basement Description:Full, Unfinished
- Living area:3,806 sq. ft.
Heating and cooling
- Cooling:Central Air
- Heating:Forced Air, Natural Gas
- Central air:Yes
Structure and exterior
- Roof:Asphalt
- Year built:1989
- Building area:3,806 sq. ft.
- Lot area:2 Acres
- Lot Features:Mature Trees
- Levels:2 Story
Schools
- High school:Prairie Ridge High School
- Middle school:Prairie Grove Elementary School
- Elementary school:Prairie Grove Elementary School
Finances and disclosures
- Price:$725,000
- Price per sq. ft.:$190.49
- Tax amount:$16,961 (2025)
Features and amenities
- Laundry features:Dryer, Washer
- Amenities:CO Detectors, Ceiling Fan(s), Fan-Whole House, Sump Pump
Parking
- Total parking spaces:3
- Parking description:Asphalt, Attached Garage, Circular Driveway, Garage
- Garage:Yes
- Garage spaces:3
 Copyright 2026 Midwest Real Estate Data LLC. All rights reserved. The data relating to real estate for sale on this web site comes in part from the Broker Reciprocity Program of the Midwest Real Estate Data LLC. Listing information is deemed reliable but not guaranteed.
New listings near 2701 Crystal Way
- New
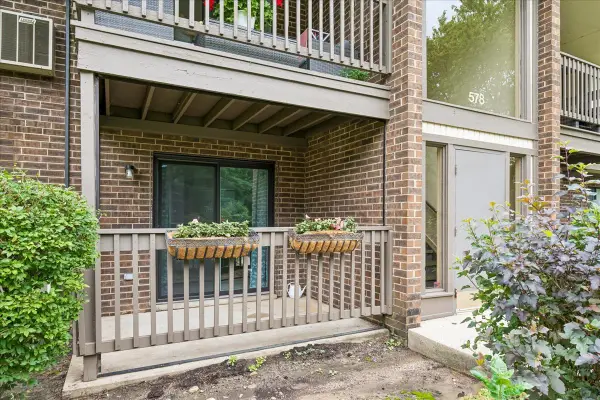 $195,000Active2 beds 2 baths989 sq. ft.
578 Somerset Lane #1, Crystal Lake, IL 60014
MLS# 12717267Listed by: BAIRD & WARNER - Open Sun, 11am to 1pmNew
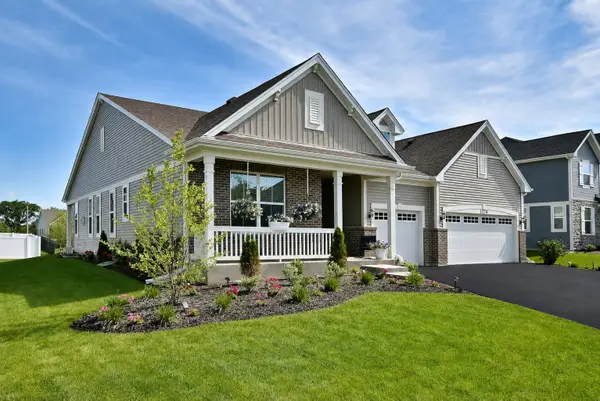 $589,900Active3 beds 3 baths2,365 sq. ft.
1174 Larswood Lane, Crystal Lake, IL 60012
MLS# 12733734Listed by: HOMESMART CONNECT LLC - New
 $549,900Active4 beds 3 baths2,448 sq. ft.
4402 Fox Creek Drive, Crystal Lake, IL 60012
MLS# 12729470Listed by: PERILLO REAL ESTATE GROUP - New
 $249,900Active2 beds 1 baths1,055 sq. ft.
24 John Street, Crystal Lake, IL 60014
MLS# 12733289Listed by: BAIRD & WARNER - New
 $849,900Active3 beds 3 baths2,323 sq. ft.
8316 Redtail Drive, Lakewood, IL 60014
MLS# 12715959Listed by: HOMESMART CONNECT - New
 $319,900Active2 beds 2 baths1,050 sq. ft.
4003 Mccabe Avenue, Crystal Lake, IL 60014
MLS# 12727909Listed by: BROKEROCITY INC - Open Sat, 11am to 1pmNew
 $350,000Active5 beds 2 baths1,920 sq. ft.
638 Sussex Lane, Crystal Lake, IL 60014
MLS# 12683907Listed by: KELLER WILLIAMS SUCCESS REALTY - New
 $340,000Active3 beds 3 baths1,371 sq. ft.
761 Laguna Road, Crystal Lake, IL 60014
MLS# 12731989Listed by: CENTURY 21 CIRCLE - New
 $549,900Active3 beds 3 baths2,154 sq. ft.
3915 N Tamarack Trail, Crystal Lake, IL 60012
MLS# 12732800Listed by: BEYCOME BROKERAGE REALTY LLC


Protect your home and budget from life's surprises with an Assurant Home Warranty, backed by a partner that supports you through every step of homeownership. Explore Plans.
© 2026 Better Homes and Gardens Real Estate LLC. An Anywhere Real Estate company. All rights reserved. Better Homes and Gardens® Real Estate is a registered trademark owned by Meredith Operations Corporation, licensed to Better Homes and Gardens Real Estate LLC and used with permission. Better Homes and Gardens Real Estate LLC fully supports the principles of the Fair Housing Act and the Equal Opportunity Act. Listing information is deemed reliable but is not guaranteed accurate.
Each office is independently owned and operated.
Any services or products provided by third parties are not provided by, affiliated with or related to Better Homes and Gardens Real Estate LLC, or its affiliated companies.