
331 Hampton Court, Crystal Lake, IL 60012
Local realty services provided by:Better Homes and Gardens Real Estate Star Homes
331 Hampton Court,Crystal Lake, IL 60012
$459,000
- 5 Beds
- 3 Baths
- 2,400 sq. ft.
- Single family
- Active
Listed by: bobbie st. john, lisa savage
Office: brokerocity inc
MLS#:12702051
Source:MLSNI
Price summary
- Price:$459,000
- Price per sq. ft.:$191.25
- Monthly HOA dues:$209
About this home
Nestled in the prestigious Wyndmuir subdivision, this beautifully maintained 4-bedroom home is situated on a premium cul-de-sac lot backing to open green space, offering privacy and scenic views. With approximately 3,300 square feet of finished living space, including a beautifully finished basement that adds an additional 900 square feet, this home provides plenty of room for everyday living and entertaining. The spacious eat-in kitchen features all appliances, pantry, abundant cabinetry, and overlooks the professionally landscaped backyard. The inviting family room offers a gas-start fireplace, while the formal living room and dining room provide elegant spaces for entertaining. A convenient first floor laundry completes the main level. Upstairs you will find 3 generous sized bedrooms and the primary suite with luxury bath & walk in closet. The finished lower level includes a large rec room, game room, 5th bedroom and an expansive storage area, making it perfect for guests, hobbies, or multi-generational living. Enjoy maintenance-free living with the homeowner's association providing lawn care, snow removal, scavenger services & more, allowing more time to relax and enjoy the beautifully landscaped yard, patio, and peaceful open green space. Wyndmuir is one of the area's most desirable communities, known for its attractive homes, manicured surroundings, and convenient location close to shopping, dining, parks, and major commuter routes. Offered for the first time by its original owners, this exceptional home is a true reflection of pride of ownership, thoughtfully cared for and lovingly maintained through the years. . This is more than a home it's a legacy waiting for its next chapter....
Contact an agent
Home facts
- Year built:1996
- Subdivision & Development:Wyndmuir
- Listing ID #:12702051
- Updated:August 25, 2026 at 11:03 AM
Rooms and interior
- Bedrooms:5
- Total bathrooms:3
- Full bathrooms:2
- Half bathrooms:1
- Rooms Total:11
- Dining Description:Separate Dining Room
- Bathrooms Description:Separate Shower, Soaking Tub
- Kitchen Description:Dishwasher, Microwave, Range, Refrigerator
- Basement Description:Finished, Full
- Living area:2,400 sq. ft.
Heating and cooling
- Cooling:Central Air
- Heating:Forced Air, Natural Gas
- Central air:Yes
Structure and exterior
- Roof:Asphalt
- Year built:1996
- Building area:2,400 sq. ft.
- Lot Features:Landscaped
- Foundation Description:Concrete Perimeter
- Levels:2 Story
Schools
- High school:Prairie Ridge High School
- Middle school:Hannah Beardsley Middle School
Utilities
- Water:Public
- Sewer:Public Sewer
Finances and disclosures
- Price:$459,000
- Price per sq. ft.:$191.25
- Tax amount:$9,170 (2024)
Features and amenities
- Laundry features:Dryer, Washer
Parking
- Total parking spaces:2
- Parking description:Asphalt, Attached Garage, Garage
- Garage:Yes
- Garage spaces:2
 Copyright 2026 Midwest Real Estate Data LLC. All rights reserved. The data relating to real estate for sale on this web site comes in part from the Broker Reciprocity Program of the Midwest Real Estate Data LLC. Listing information is deemed reliable but not guaranteed.
New listings near 331 Hampton Court
- Open Sun, 12 to 2pmNew
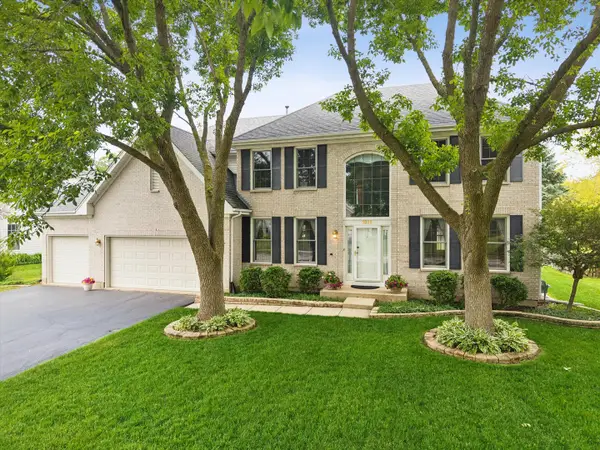 $649,500Active5 beds 4 baths5,391 sq. ft.
1616 Rolling Hills Drive, Crystal Lake, IL 60014
MLS# 12741282Listed by: BERKSHIRE HATHAWAY HOMESERVICES STARCK REAL ESTATE - New
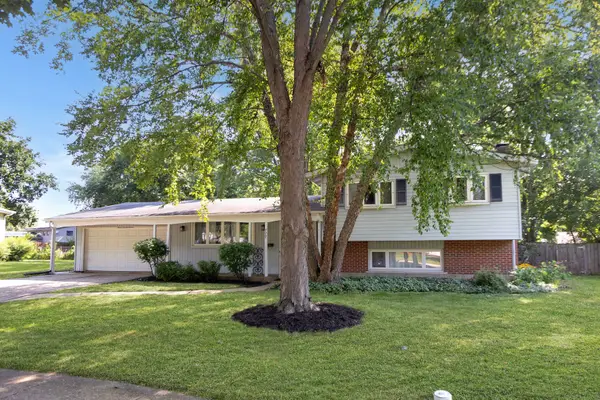 $349,900Active4 beds 2 baths1,702 sq. ft.
777 Dover Court, Crystal Lake, IL 60014
MLS# 12740733Listed by: KELLER WILLIAMS NORTH SHORE WEST - New
 $527,000Active3 beds 2 baths1,788 sq. ft.
3810 N Oak Knoll Road, Crystal Lake, IL 60012
MLS# 12723353Listed by: COMPASS - New
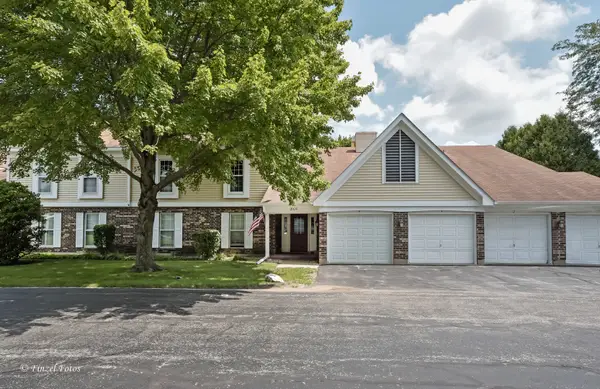 $226,000Active2 beds 2 baths1,094 sq. ft.
860 Chasefield Lane #3, Crystal Lake, IL 60014
MLS# 12740374Listed by: AXEN REALTY - New
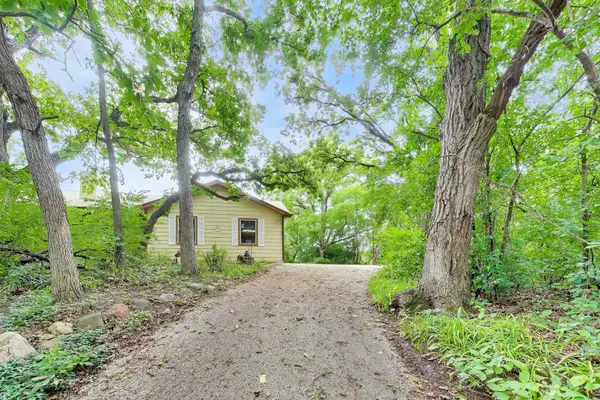 $450,000Active4 beds 4 baths4,467 sq. ft.
2899 Nish Road, Crystal Lake, IL 60012
MLS# 12695530Listed by: @PROPERTIES CHRISTIE'S INTERNATIONAL REAL ESTATE - New
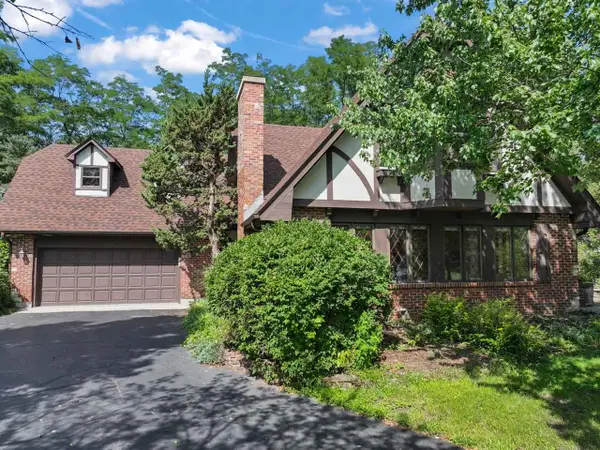 $569,900Active5 beds 3 baths2,546 sq. ft.
4511 Hanover Drive, Crystal Lake, IL 60012
MLS# 12734073Listed by: RE/MAX SUBURBAN - New
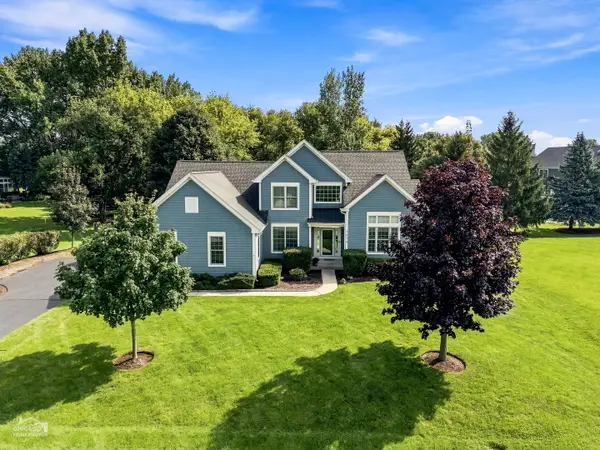 $545,000Active3 beds 3 baths2,470 sq. ft.
7878 Redtail Drive, Crystal Lake, IL 60014
MLS# 12737361Listed by: RE/MAX SUBURBAN - New
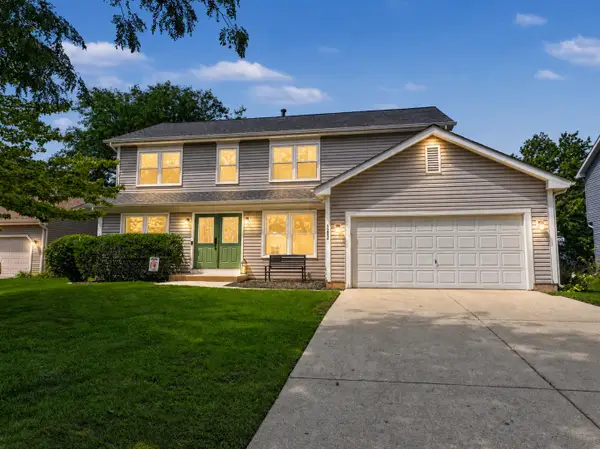 $415,000Active4 beds 3 baths2,261 sq. ft.
1262 Knollwood Circle, Crystal Lake, IL 60014
MLS# 12737889Listed by: BERKSHIRE HATHAWAY HOMESERVICES STARCK REAL ESTATE 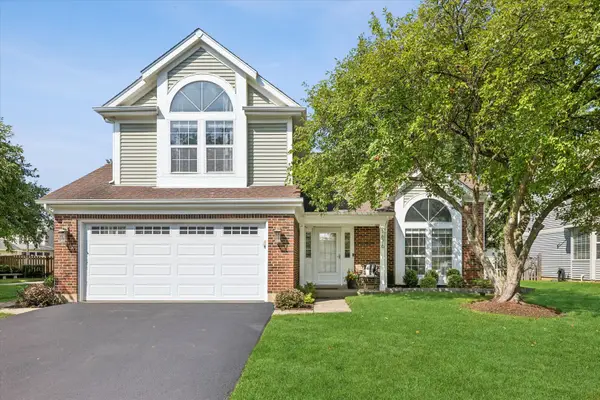 $399,000Pending4 beds 3 baths1,947 sq. ft.
1676 Kennsington Lane, Crystal Lake, IL 60014
MLS# 12735511Listed by: COMPASS- New
 $225,000Active2 beds 2 baths1,248 sq. ft.
500 Westwood Court, Crystal Lake, IL 60014
MLS# 12696271Listed by: BERKSHIRE HATHAWAY HOMESERVICES STARCK REAL ESTATE


Protect your home and budget from life's surprises with an Assurant Home Warranty, backed by a partner that supports you through every step of homeownership. Explore Plans.
© 2026 Better Homes and Gardens Real Estate LLC. An Anywhere Real Estate company. All rights reserved. Better Homes and Gardens® Real Estate is a registered trademark owned by Meredith Operations Corporation, licensed to Better Homes and Gardens Real Estate LLC and used with permission. Better Homes and Gardens Real Estate LLC fully supports the principles of the Fair Housing Act and the Equal Opportunity Act. Listing information is deemed reliable but is not guaranteed accurate.
Each office is independently owned and operated.
Any services or products provided by third parties are not provided by, affiliated with or related to Better Homes and Gardens Real Estate LLC, or its affiliated companies.