
3605 Oak Ridge Road, Crystal Lake, IL 60012
Local realty services provided by:Better Homes and Gardens Real Estate Connections
3605 Oak Ridge Road,Crystal Lake, IL 60012
$1,150,000
- 5 Beds
- 3 Baths
- 4,336 sq. ft.
- Single family
- Active
Listed by: mary beth holsteen
Office: baird & warner
MLS#:12683406
Source:MLSNI
Price summary
- Price:$1,150,000
- Price per sq. ft.:$265.22
About this home
Properties like this rarely come along! Lovely five bedroom, three bath ranch home on 10 private acres. The house has been tastefully updated with a newer kitchen, updated baths, freshly painted and new hardwood floors throughout. The home is spacious with a kitchen and dining area open to the vaulted family room & a gas fireplace, The family room overlooks an indoor pool* and three season room. There is abundant storage; two pantries in the kitchen, a mudroom leading out to the barn, main floor laundry, a 3-car garage plus a basement with a workshop and more storage. Perfectly set up for horses with a large (60x180) barn with 8 matted stalls, haylofts, an area large enough to accommodate your trailer or RV and a 60x120 indoor arena! Four separate 4-board fenced pastures with a run-in shed between two pastures, a large flat area for outdoor riding plus acreage in back currently in hay satisfying ag tax discount. Gorgeous views from every window-the peaceful setting has mature oak trees combined with an idyllic equestrian set up. This is the property you've been dreaming of! *Pool is as -is....
Contact an agent
Home facts
- Year built:1971
- Listing ID #:12683406
- Updated:October 10, 2026 at 11:17 AM
Rooms and interior
- Bedrooms:5
- Total bathrooms:3
- Full bathrooms:3
- Rooms Total:10
- Kitchen Description:Dishwasher, Microwave, Range, Range Hood, Refrigerator, Stainless Steel Appliance(s)
- Basement Description:Full, Partially Finished
- Living area:4,336 sq. ft.
Heating and cooling
- Cooling:Central Air
- Heating:Natural Gas, Steam
- Central air:Yes
Structure and exterior
- Year built:1971
- Building area:4,336 sq. ft.
- Lot area:10 Acres
- Lot Features:Mature Trees
- Architectural Style:Ranch
- Exterior Features:Box Stalls
- Levels:1 Story
Finances and disclosures
- Price:$1,150,000
- Price per sq. ft.:$265.22
- Tax amount:$13,135 (2025)
Parking
- Total parking spaces:3
- Parking description:Attached Garage, Garage
- Garage:Yes
- Garage spaces:3
 Copyright 2026 Midwest Real Estate Data LLC. All rights reserved. The data relating to real estate for sale on this web site comes in part from the Broker Reciprocity Program of the Midwest Real Estate Data LLC. Listing information is deemed reliable but not guaranteed.
New listings near 3605 Oak Ridge Road
- New
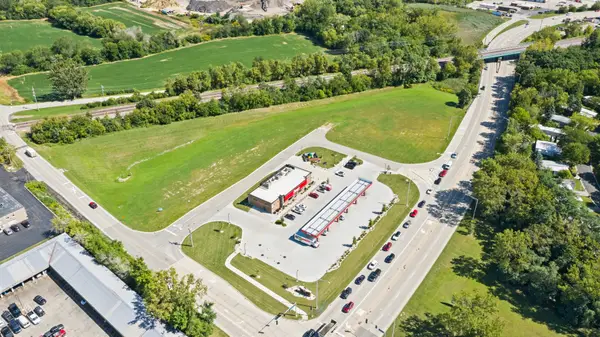 $899,999Active1.57 Acres
4220 Northwest Highway, Crystal Lake, IL 60014
MLS# 12780101Listed by: REAL BROKER, LLC - New
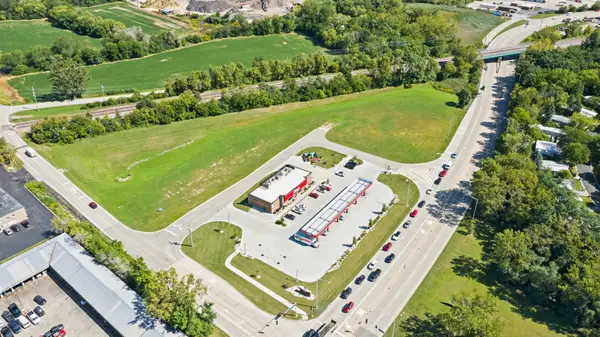 $599,000Active0 Acres
4220 Northwest Highway, Crystal Lake, IL 60014
MLS# 12780113Listed by: REAL BROKER, LLC - New
 $1,190,000Active0 Acres
4220 Northwest Highway, Crystal Lake, IL 60014
MLS# 12780125Listed by: REAL BROKER, LLC - Open Sun, 11am to 1pmNew
 $385,000Active5 beds 3 baths2,412 sq. ft.
369 Coventry Court S, Crystal Lake, IL 60014
MLS# 12730203Listed by: BAIRD & WARNER - Open Sat, 10am to 12pmNew
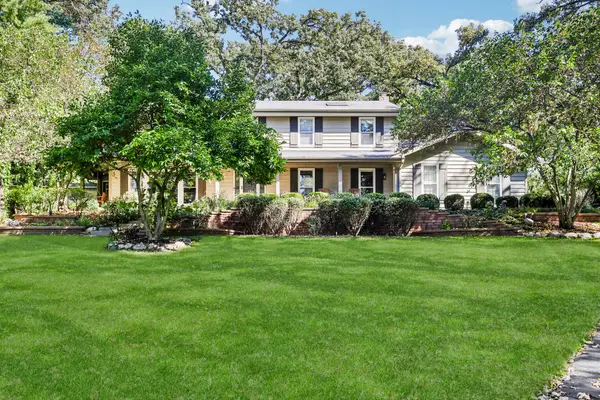 $800,000Active4 beds 4 baths2,852 sq. ft.
3608 Needle Creek Court, Crystal Lake, IL 60012
MLS# 12767711Listed by: REDFIN CORPORATION - New
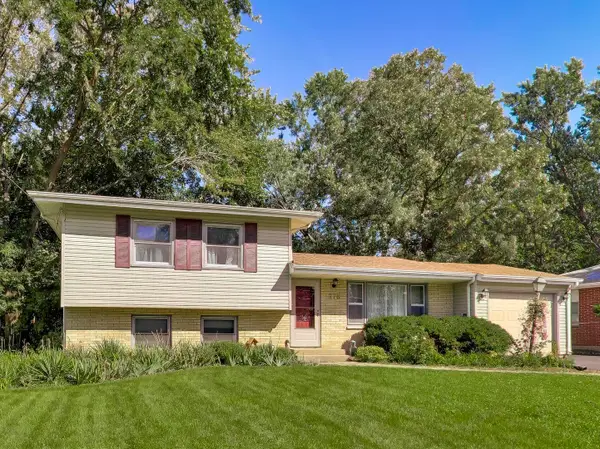 $360,000Active4 beds 2 baths1,880 sq. ft.
278 Union Street, Crystal Lake, IL 60014
MLS# 12780003Listed by: COMPASS - Open Sun, 12 to 3pmNew
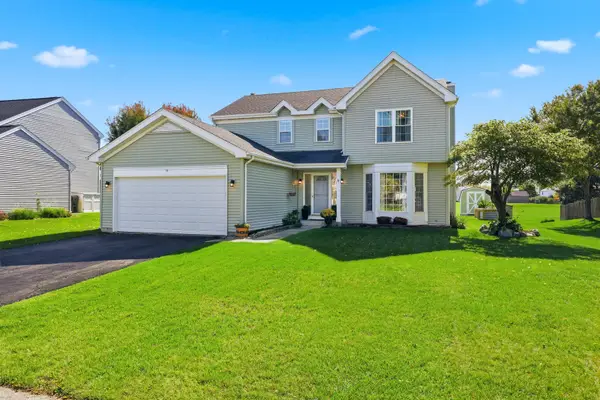 $459,900Active4 beds 3 baths3,019 sq. ft.
997 Village Road, Crystal Lake, IL 60014
MLS# 12779911Listed by: HOMESMART CONNECT LLC - New
 $649,900Active5 beds 4 baths3,231 sq. ft.
1763 Goldsboro Lane, Crystal Lake, IL 60014
MLS# 12780070Listed by: RE/MAX AT HOME - New
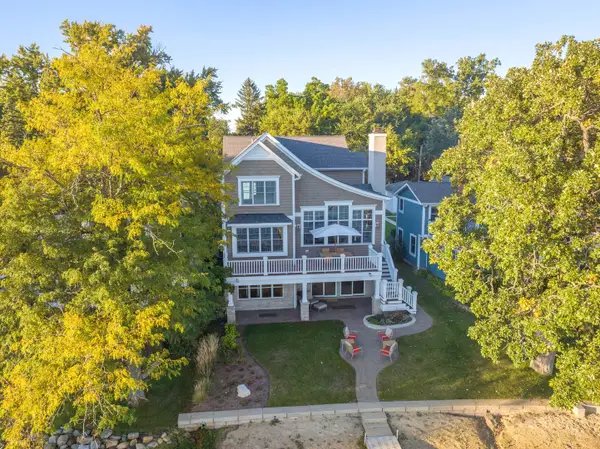 $1,925,000Active4 beds 4 baths3,385 sq. ft.
937 N Shore Drive, Crystal Lake, IL 60014
MLS# 12775121Listed by: BERKSHIRE HATHAWAY HOMESERVICES STARCK REAL ESTATE - Open Sun, 11am to 1pmNew
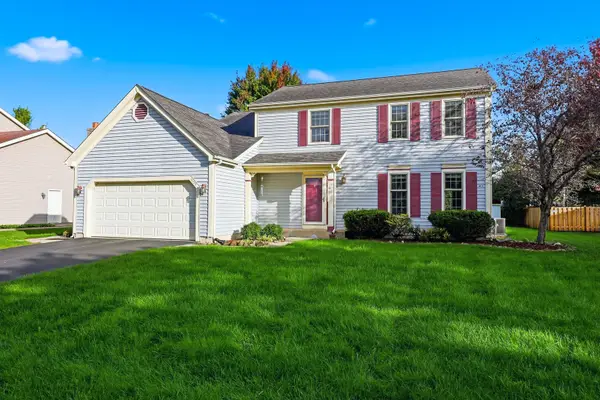 $435,000Active4 beds 3 baths3,235 sq. ft.
1153 Dovercliff Way, Crystal Lake, IL 60014
MLS# 12774184Listed by: BERKSHIRE HATHAWAY HOMESERVICES AMERICAN HERITAGE


Protect your home and budget from life's surprises with an Assurant Home Warranty, backed by a partner that supports you through every step of homeownership. Explore Plans.
© 2026 Better Homes and Gardens Real Estate LLC. An Anywhere Real Estate company. All rights reserved. Better Homes and Gardens® Real Estate is a registered trademark owned by Meredith Operations Corporation, licensed to Better Homes and Gardens Real Estate LLC and used with permission. Better Homes and Gardens Real Estate LLC fully supports the principles of the Fair Housing Act and the Equal Opportunity Act. Listing information is deemed reliable but is not guaranteed accurate.
Each office is independently owned and operated.
Any services or products provided by third parties are not provided by, affiliated with or related to Better Homes and Gardens Real Estate LLC, or its affiliated companies.