
3873 Carlisle Drive, Crystal Lake, IL 60012
Local realty services provided by:Better Homes and Gardens Real Estate Star Homes
3873 Carlisle Drive,Crystal Lake, IL 60012
$2,999,900
- 4 Beds
- 5 Baths
- 6,115 sq. ft.
- Single family
- Active
Listed by: jennifer downey piehl
Office: compass
MLS#:12607683
Source:MLSNI
Price summary
- Price:$2,999,900
- Price per sq. ft.:$490.58
- Monthly HOA dues:$27.5
About this home
This exceptional custom-built estate, completed in 2022, sits on 2.25 private acres and is designed to impress at every turn. Offering 4 bedrooms and 4.1 bathrooms, the home showcases meticulous craftsmanship, premium materials, and a layout ideal for both everyday living and large-scale entertaining. Highlights include a dramatic vaulted living room with custom steel beams, wide-plank hand-scraped oak floors, and a chef's kitchen with Thermador appliances, oversized island, walk-in pantry, multiple dining areas, and a full bar setup. The main-level primary suite is a true retreat with spa-inspired bath, heated floors, soaking tub, and dual walk-in closets. Additional features include a three-season room with fireplace, elevator access to all levels, heated 4-car garage with extensive storage, and a lower-level entertainment space with bar, cigar room, guest bedrooms, and full bath. Luxury living extends outdoors with a heated saltwater Gunite pool and spa, covered patio with bar, professional landscaping, and even a private 3-hole golf course. Surrounded by wooded views and protected land, this one-of-a-kind property offers rare privacy, luxury, and lifestyle....
Contact an agent
Home facts
- Year built:2022
- Listing ID #:12607683
- Updated:May 27, 2026 at 10:44 AM
Rooms and interior
- Bedrooms:4
- Total bathrooms:5
- Full bathrooms:4
- Half bathrooms:1
- Rooms Total:9
- Dining Description:Combined With Living Room, Separate Dining Room
- Bathrooms Description:Double Shower, Double Sinks, Full Body Spray Shower, Separate Shower, Soaking Tub
- Kitchen Description:Bar Fridge, Cooktop, Dishwasher, Disposal, Double Oven, Freezer, Microwave, Range, Range Hood, Refrigerator, Stainless Steel Appliance(s), Wine Refrigerator
- Basement Description:Finished, Full
- Living area:6,115 sq. ft.
Heating and cooling
- Cooling:Central Air, Zoned
- Heating:Forced Air, Natural Gas
- Central air:Yes
Structure and exterior
- Year built:2022
- Building area:6,115 sq. ft.
- Lot area:2.25 Acres
- Levels:2 Story
Utilities
- Water:Public
Finances and disclosures
- Price:$2,999,900
- Price per sq. ft.:$490.58
- Tax amount:$18,568 (2024)
Features and amenities
- Laundry features:Dryer, Washer
Parking
- Total parking spaces:4
- Parking description:Attached Garage, Garage
- Garage:Yes
- Garage spaces:4
 Copyright 2026 Midwest Real Estate Data LLC. All rights reserved. The data relating to real estate for sale on this web site comes in part from the Broker Reciprocity Program of the Midwest Real Estate Data LLC. Listing information is deemed reliable but not guaranteed.
New listings near 3873 Carlisle Drive
- New
 $312,500Active3 beds 2 baths1,528 sq. ft.
1681 Penny Lane #B, Crystal Lake, IL 60014
MLS# 12658477Listed by: KELLER WILLIAMS SUCCESS REALTY - New
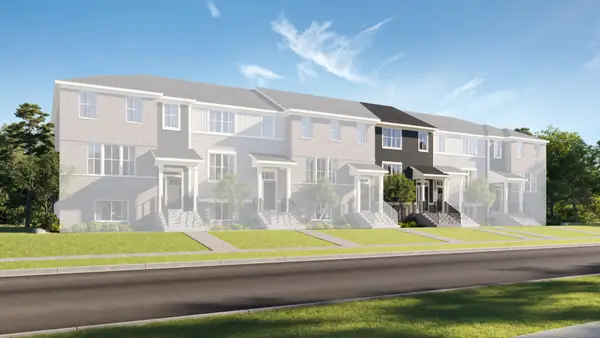 $435,490Active3 beds 3 baths1,894 sq. ft.
193 E Berkshire Drive, Crystal Lake, IL 60014
MLS# 12658184Listed by: HOMESMART CONNECT LLC - New
 $467,990Active3 beds 3 baths2,039 sq. ft.
197 E Berkshire Drive, Crystal Lake, IL 60014
MLS# 12658214Listed by: HOMESMART CONNECT LLC - New
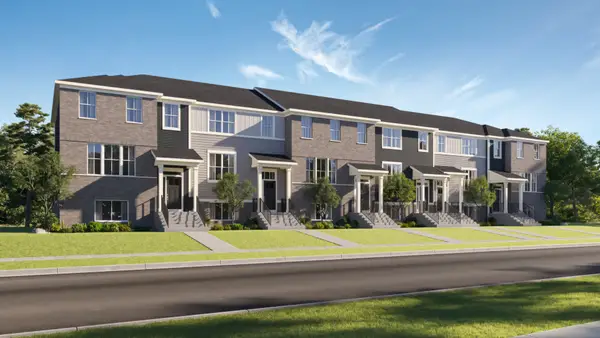 $422,490Active3 beds 3 baths1,764 sq. ft.
189 E Berkshire Drive, Crystal Lake, IL 60014
MLS# 12658234Listed by: HOMESMART CONNECT LLC - New
 $422,490Active3 beds 3 baths1,764 sq. ft.
195 E Berkshire Drive, Crystal Lake, IL 60014
MLS# 12658246Listed by: HOMESMART CONNECT LLC - New
 $454,400Active3 beds 3 baths2,221 sq. ft.
191 E Berkshire Drive, Crystal Lake, IL 60014
MLS# 12658255Listed by: HOMESMART CONNECT LLC - New
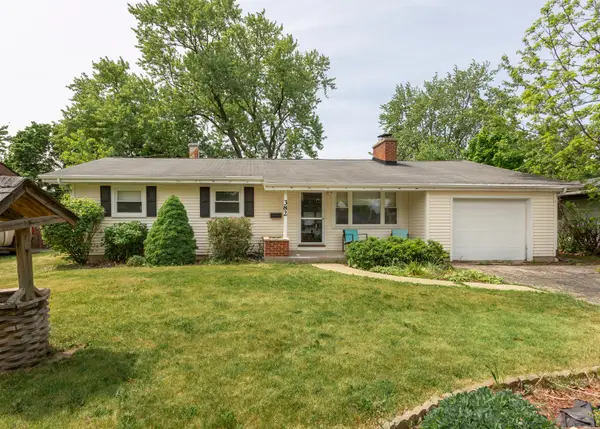 $350,000Active4 beds 3 baths1,597 sq. ft.
382 Keith Avenue, Crystal Lake, IL 60014
MLS# 12656230Listed by: 3 ROSES REALTY - New
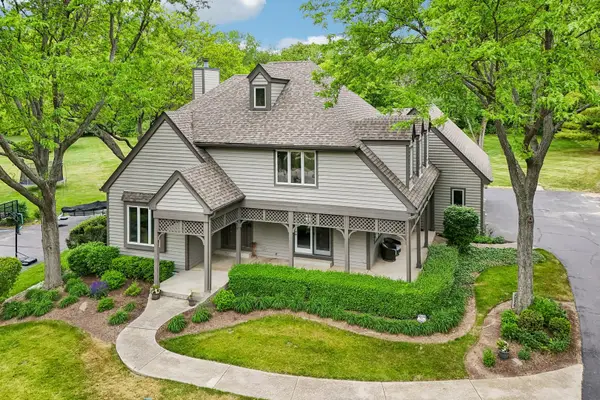 $649,900Active4 beds 4 baths3,217 sq. ft.
2212 Crystal Way, Crystal Lake, IL 60012
MLS# 12640772Listed by: COMPASS 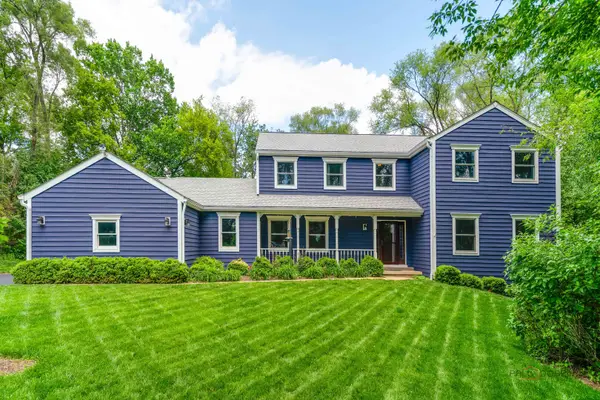 $675,000Pending5 beds 4 baths3,495 sq. ft.
5416 Sequoia Trail, Crystal Lake, IL 60012
MLS# 12655431Listed by: RE/MAX SUBURBAN- New
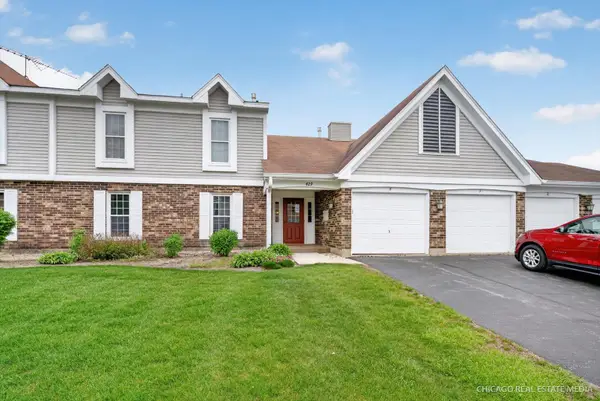 $224,900Active2 beds 2 baths1,062 sq. ft.
829 Chasefield Lane #1, Crystal Lake, IL 60014
MLS# 12656551Listed by: KELLER WILLIAMS SUCCESS REALTY


Protect your home and budget from life's surprises with an Assurant Home Warranty, backed by a partner that supports you through every step of homeownership. Explore Plans.
© 2026 Better Homes and Gardens Real Estate LLC. An Anywhere Real Estate company. All rights reserved. Better Homes and Gardens® Real Estate is a registered trademark owned by Meredith Operations Corporation, licensed to Better Homes and Gardens Real Estate LLC and used with permission. Better Homes and Gardens Real Estate LLC fully supports the principles of the Fair Housing Act and the Equal Opportunity Act. Listing information is deemed reliable but is not guaranteed accurate.
Each office is independently owned and operated.
Any services or products provided by third parties are not provided by, affiliated with or related to Better Homes and Gardens Real Estate LLC, or its affiliated companies.