
408 Kelly Lane, Crystal Lake, IL 60012
Local realty services provided by:Better Homes and Gardens Real Estate Star Homes
408 Kelly Lane,Crystal Lake, IL 60012
$519,000
- 4 Beds
- 3 Baths
- 2,898 sq. ft.
- Single family
- Pending
Listed by: tyler lewke, tessie smith-meseth
Office: keller williams success realty
MLS#:12689509
Source:MLSNI
Price summary
- Price:$519,000
- Price per sq. ft.:$179.09
- Monthly HOA dues:$20.83
About this home
STYLISHLY APPOINTED & DECORATED CUSTOM HOME IN PRESTIGIOUS KELLY WOODS ON PREMIUM LOT ADJACENT TO PROTECTED LAND-LIVE IN THE WOODS YET MOMENTS FROM ALL THIS PRIVATE AND CENTRALLY LOCATED HOME HAS TO OFFER: CLOSE TO SHOPPING/DINING/COMMUTER TRAIN/AWARD-WINNING SCHOOLS. STRIKING ARCHITECTURAL DESIGN FEATURING SOARING TWO-STORY FOYER AND 10" CEILINGS ON MAIN LEVEL UNITES FREE-FLOWING PLAN WITH ELEGANT SPACES, ALL STYLISHLY AND LOVINGLY DECORATED WITH FAB TOUCHES: ARCHED DOORWAYS, CHARMING SPACES TO SET SEASONAL SCENES, SUN/FLORIDA ROOM WITH WALLS OF WINDOWS (AND ELECTRIC FIREPLACE FOR THOSE CHILLY NIGHTS)INVITES THE OUTSIDE IN! STRIKING KITCHEN WITH HARDWOODS, QUARTZ COMPOSITE COUNTERTOPS, WALK-IN PANTRY, PLANNING DESK... OPEN TO MAIN LEVEL LIVING SPACES: ENTERTAINERS DREAM! MAIN FLOOR FLEX ROOM COULD BE 4TH BED? ENTER ROMANTIC MASTER SUITE THROUGH DOUBLE DOORS AND RELAX IN IDYLLIC SITTING ROOM. OVERSIZED DECK NESTLED AMONG THE WOODED LANDSCAPE SAYS SIT AND RELAX A SPELL. LOWER LEVEL WITH 9' CEILINGS AWAITS YOUR VISIONARY FINISHING. PRAIRIE GROVE ELEMENTARY AND MIDDLE SCHOOLS AND PRAIRIE RIDGE HIGH SCHOOL....
Contact an agent
Home facts
- Subdivision & Development:Kelly Woods
- Listing ID #:12689509
- Updated:August 25, 2026 at 08:28 AM
Rooms and interior
- Bedrooms:4
- Total bathrooms:3
- Full bathrooms:2
- Half bathrooms:1
- Rooms Total:8
- Dining Description:Separate Dining Room
- Bathrooms Description:Double Sinks, Separate Shower, Soaking Tub
- Kitchen Description:Dishwasher, Disposal, Microwave, Range, Refrigerator
- Basement Description:Full, Unfinished
- Living area:2,898 sq. ft.
Heating and cooling
- Cooling:Central Air
- Heating:Electric, Natural Gas
- Central air:Yes
Structure and exterior
- Roof:Asphalt
- Building area:2,898 sq. ft.
- Lot area:0.21 Acres
- Lot Features:Mature Trees
- Foundation Description:Concrete Perimeter
- Levels:2 Story
Schools
- High school:Prairie Ridge High School
- Middle school:Prairie Grove Junior High School
- Elementary school:Prairie Grove Elementary School
Utilities
- Water:Public
- Sewer:Public Sewer
Finances and disclosures
- Price:$519,000
- Price per sq. ft.:$179.09
- Tax amount:$10,896 (2025)
Features and amenities
- Laundry features:Dryer, Washer
- Amenities:CO Detectors, Ceiling Fan(s), Sump Pump
Parking
- Total parking spaces:2
- Parking description:Asphalt, Attached Garage, Garage
- Garage:Yes
- Garage spaces:2
 Copyright 2026 Midwest Real Estate Data LLC. All rights reserved. The data relating to real estate for sale on this web site comes in part from the Broker Reciprocity Program of the Midwest Real Estate Data LLC. Listing information is deemed reliable but not guaranteed.
New listings near 408 Kelly Lane
- Open Sun, 12 to 2pmNew
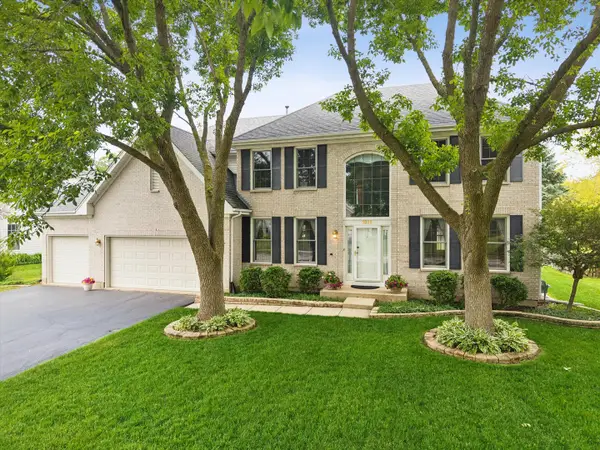 $649,500Active5 beds 4 baths5,391 sq. ft.
1616 Rolling Hills Drive, Crystal Lake, IL 60014
MLS# 12741282Listed by: BERKSHIRE HATHAWAY HOMESERVICES STARCK REAL ESTATE - New
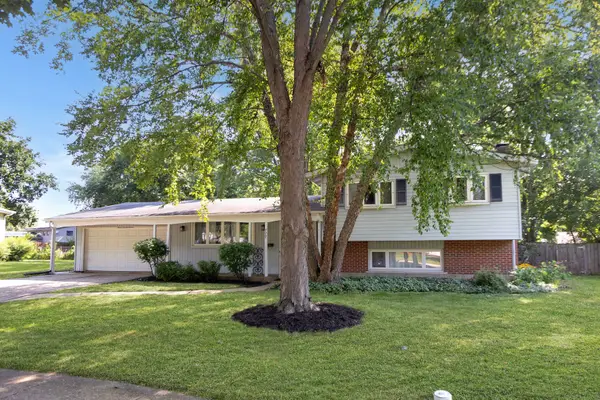 $349,900Active4 beds 2 baths1,702 sq. ft.
777 Dover Court, Crystal Lake, IL 60014
MLS# 12740733Listed by: KELLER WILLIAMS NORTH SHORE WEST - New
 $527,000Active3 beds 2 baths1,788 sq. ft.
3810 N Oak Knoll Road, Crystal Lake, IL 60012
MLS# 12723353Listed by: COMPASS - New
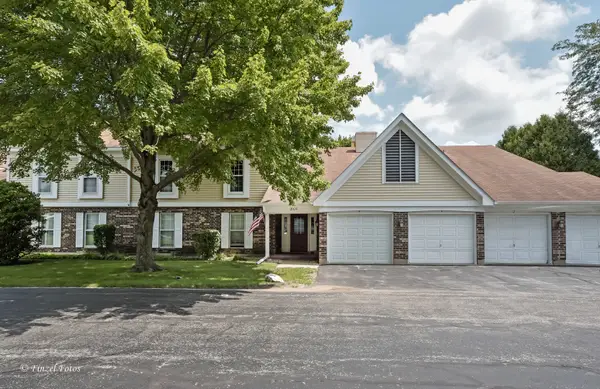 $226,000Active2 beds 2 baths1,094 sq. ft.
860 Chasefield Lane #3, Crystal Lake, IL 60014
MLS# 12740374Listed by: AXEN REALTY - New
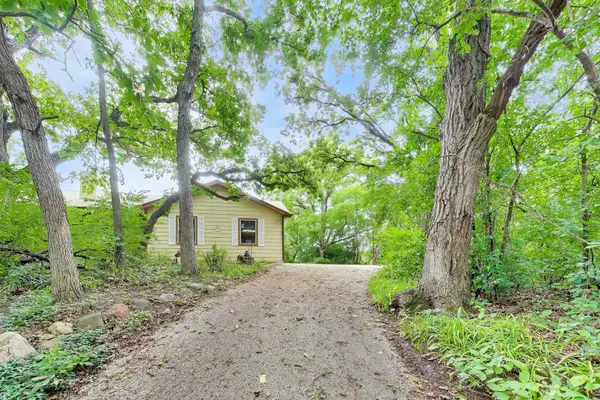 $450,000Active4 beds 4 baths4,467 sq. ft.
2899 Nish Road, Crystal Lake, IL 60012
MLS# 12695530Listed by: @PROPERTIES CHRISTIE'S INTERNATIONAL REAL ESTATE - New
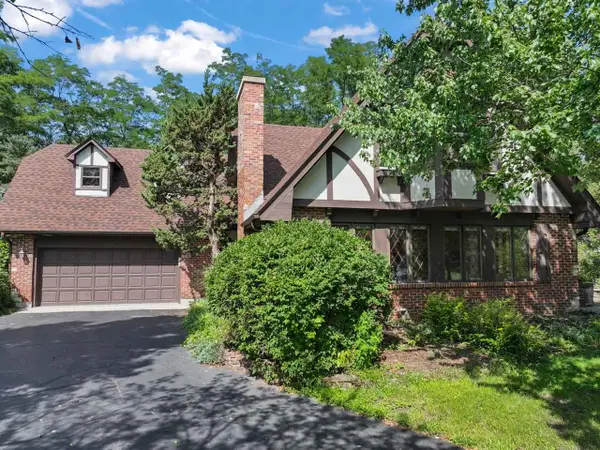 $569,900Active5 beds 3 baths2,546 sq. ft.
4511 Hanover Drive, Crystal Lake, IL 60012
MLS# 12734073Listed by: RE/MAX SUBURBAN - New
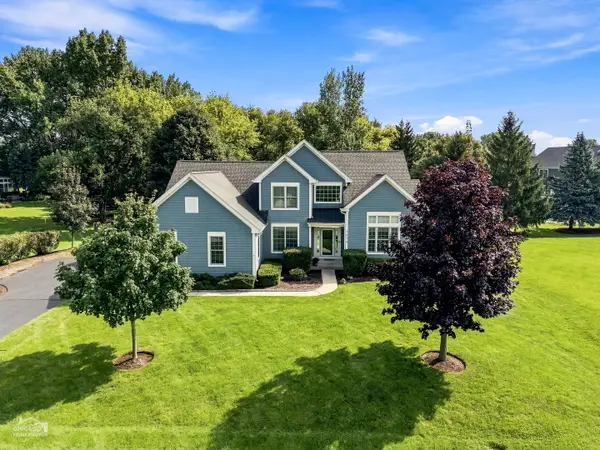 $545,000Active3 beds 3 baths2,470 sq. ft.
7878 Redtail Drive, Crystal Lake, IL 60014
MLS# 12737361Listed by: RE/MAX SUBURBAN - New
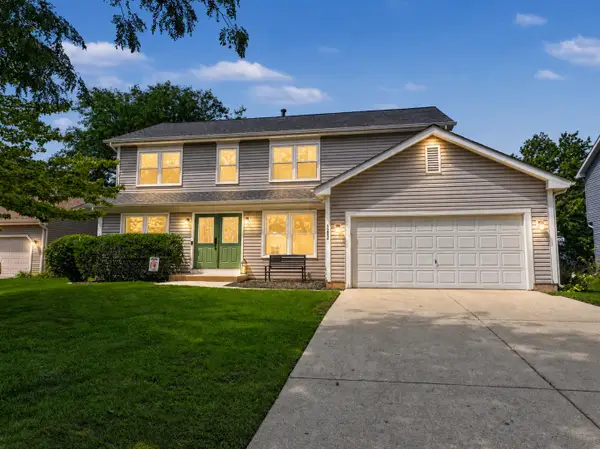 $415,000Active4 beds 3 baths2,261 sq. ft.
1262 Knollwood Circle, Crystal Lake, IL 60014
MLS# 12737889Listed by: BERKSHIRE HATHAWAY HOMESERVICES STARCK REAL ESTATE 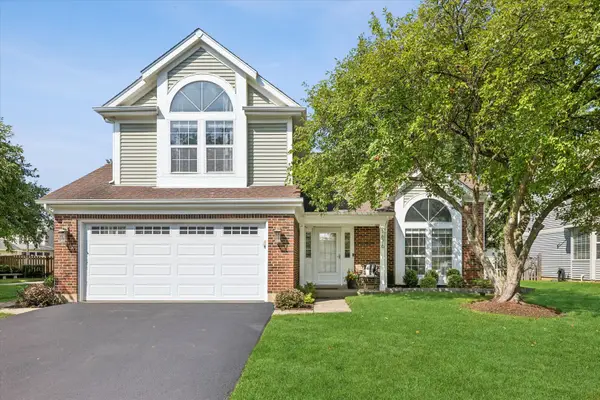 $399,000Pending4 beds 3 baths1,947 sq. ft.
1676 Kennsington Lane, Crystal Lake, IL 60014
MLS# 12735511Listed by: COMPASS- New
 $225,000Active2 beds 2 baths1,248 sq. ft.
500 Westwood Court, Crystal Lake, IL 60014
MLS# 12696271Listed by: BERKSHIRE HATHAWAY HOMESERVICES STARCK REAL ESTATE


Protect your home and budget from life's surprises with an Assurant Home Warranty, backed by a partner that supports you through every step of homeownership. Explore Plans.
© 2026 Better Homes and Gardens Real Estate LLC. An Anywhere Real Estate company. All rights reserved. Better Homes and Gardens® Real Estate is a registered trademark owned by Meredith Operations Corporation, licensed to Better Homes and Gardens Real Estate LLC and used with permission. Better Homes and Gardens Real Estate LLC fully supports the principles of the Fair Housing Act and the Equal Opportunity Act. Listing information is deemed reliable but is not guaranteed accurate.
Each office is independently owned and operated.
Any services or products provided by third parties are not provided by, affiliated with or related to Better Homes and Gardens Real Estate LLC, or its affiliated companies.