
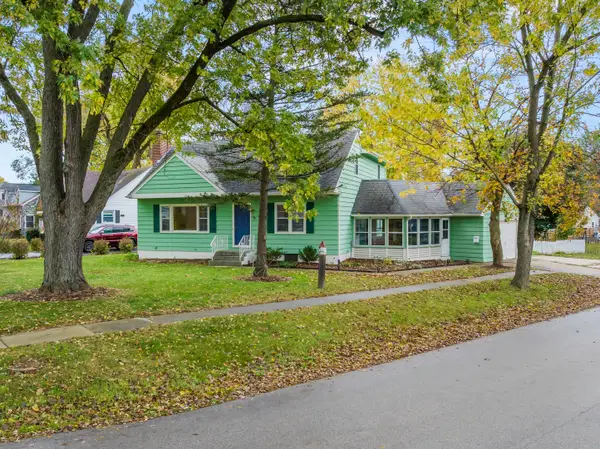
4602 Orchard Lane, Crystal Lake, IL 60014
Local realty services provided by:Better Homes and Gardens Real Estate Star Homes
4602 Orchard Lane,Crystal Lake, IL 60014
$337,500
- 3 Beds
- 2 Baths
- 1,214 sq. ft.
- Single family
- Active
Listed by: heidii smith-bond
Office: baird & warner
MLS#:12806229
Source:MLSNI
Price summary
- Price:$337,500
- Price per sq. ft.:$278.01
Contact an agent
Home facts
- Year built:1957
- Subdivision & Development:Orchard Acres
- Listing ID #:12806229
- Updated:November 12, 2026 at 05:51 PM
Rooms and interior
- Bedrooms:3
- Total bathrooms:2
- Full bathrooms:1
- Half bathrooms:1
- Rooms Total:7
- Dining Description:Combined With Living Room
- Bathrooms Description:Soaking Tub
- Kitchen Description:Dishwasher, Microwave, Range, Range Hood, Refrigerator, Stainless Steel Appliance(s)
- Basement Description:Finished, Full
- Living area:1,214 sq. ft.
Heating and cooling
- Cooling:Central Air
- Heating:Electric, Gas
- Central air:Yes
Structure and exterior
- Roof:Asphalt
- Year built:1957
- Building area:1,214 sq. ft.
- Lot area:0.39 Acres
- Lot Features:Corner Lot, Cul-De-Sac
- Architectural Style:Ranch
- Exterior Features:Fire Pit
- Foundation Description:Concrete Perimeter
- Levels:1 Story
Schools
- High school:Prairie Ridge High School
- Middle school:Prairie Grove Junior High School
- Elementary school:Prairie Grove Elementary School
Finances and disclosures
- Price:$337,500
- Price per sq. ft.:$278.01
- Tax amount:$4,957 (2025)
Features and amenities
- Laundry features:Dryer, Washer
- Amenities:Sump Pump
Parking
- Total parking spaces:3
- Parking description:Attached Garage, Driveway, Garage, Off Street
- Garage:Yes
- Garage spaces:1
 Copyright 2026 Midwest Real Estate Data LLC. All rights reserved. The data relating to real estate for sale on this web site comes in part from the Broker Reciprocity Program of the Midwest Real Estate Data LLC. Listing information is deemed reliable but not guaranteed.
New listings near 4602 Orchard Lane
- Open Sat, 12:30am to 3:30pmNew
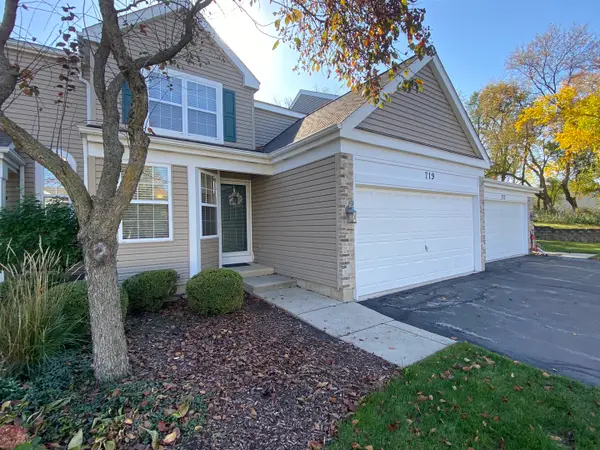 $295,000Active2 beds 3 baths1,526 sq. ft.
719 Silk Oak Lane, Crystal Lake, IL 60014
MLS# 12797388Listed by: THE HOMECOURT REAL ESTATE - New
 $649,900Active5 beds 5 baths3,590 sq. ft.
1796 Andover Lane, Crystal Lake, IL 60014
MLS# 12806035Listed by: BROKEROCITY - Open Sun, 1 to 3pmNew
 $575,000Active4 beds 3 baths2,502 sq. ft.
889 Wedgewood Drive, Crystal Lake, IL 60014
MLS# 12805732Listed by: BEYCOME BROKERAGE REALTY LLC - New
 $355,000Active4 beds 2 baths1,830 sq. ft.
641 Nottingham Lane, Crystal Lake, IL 60014
MLS# 12805215Listed by: HOMESMART CONNECT LLC - New
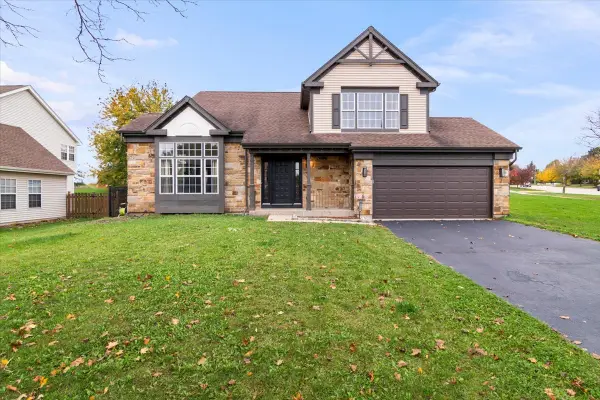 $469,000Active4 beds 3 baths2,336 sq. ft.
1740 Bradford Lane, Crystal Lake, IL 60014
MLS# 12803895Listed by: COLDWELL BANKER REALTY - New
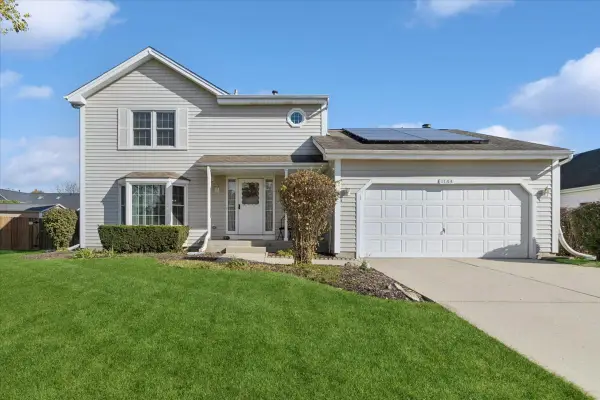 $399,900Active3 beds 3 baths1,704 sq. ft.
1163 Bennington Drive, Crystal Lake, IL 60014
MLS# 12803958Listed by: BAIRD & WARNER REAL ESTATE - ALGONQUIN - Open Sat, 12 to 2pmNew
 Listed by BHGRE$375,000Active3 beds 3 baths2,720 sq. ft.
460 E Broadway Avenue, Crystal Lake, IL 60014
MLS# 12803881Listed by: BETTER HOMES & GARDENS REAL ESTATE - New
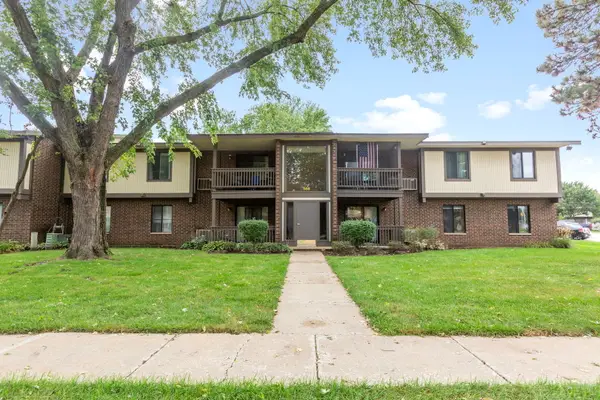 $176,000Active2 beds 2 baths989 sq. ft.
566 Somerset Lane #4, Crystal Lake, IL 60014
MLS# 12803823Listed by: BERKSHIRE HATHAWAY HOMESERVICES STARCK REAL ESTATE - New
 $399,900Active4 beds 2 baths2,128 sq. ft.
513 Golf Road, Crystal Lake, IL 60014
MLS# 12752386Listed by: BERKSHIRE HATHAWAY HOMESERVICES STARCK REAL ESTATE


Protect your home and budget from life's surprises with an Assurant Home Warranty, backed by a partner that supports you through every step of homeownership. Explore Plans.
© 2026 Better Homes and Gardens Real Estate LLC. An Anywhere Real Estate company. All rights reserved. Better Homes and Gardens® Real Estate is a registered trademark owned by Meredith Operations Corporation, licensed to Better Homes and Gardens Real Estate LLC and used with permission. Better Homes and Gardens Real Estate LLC fully supports the principles of the Fair Housing Act and the Equal Opportunity Act. Listing information is deemed reliable but is not guaranteed accurate.
Each office is independently owned and operated.
Any services or products provided by third parties are not provided by, affiliated with or related to Better Homes and Gardens Real Estate LLC, or its affiliated companies.