
719 Silk Oak Lane, Crystal Lake, IL 60014
Local realty services provided by:Better Homes and Gardens Real Estate Star Homes
719 Silk Oak Lane,Crystal Lake, IL 60014
$295,000
- 2 Beds
- 3 Baths
- 1,526 sq. ft.
- Townhouse
- Active
Upcoming open houses
- Sat, Nov 1412:30 am - 03:30 pm
Listed by: barbara oborne
Office: the homecourt real estate
MLS#:12797388
Source:MLSNI
Price summary
- Price:$295,000
- Price per sq. ft.:$193.32
- Monthly HOA dues:$295
About this home
Here's what you have been waiting for with this 1 owner home of 32 years, rarely available Largest Model of subdivision with full finished basement! Over 2100 sq feet of finished living space. Well maintained unit with Newer roof, Newer furnace and AC, newer hot water heater (approx 2021-2025). First floor primary suite with large walk in closet and full bath! Laundry also on main floor so no stair climbing if desired. Cute, eat in kitchen with peek aboo pass thru into dining room. Big 2 story family room with slider to private patio and plenty of green space! Upstairs has a large bedroom with walk in closet, huge hall closet, linen closet and oversized full bath AND a giant 11x12 loft ready to be converted to a 3rd bedroom or an office or leave as an additional flex space. Head to the basement that is finished for another 650+ sq ft of living space! Large 2 car+ garage with epoxy coating and electric garage door opener and keypad. The opportunities are endless here with a little updating and cosmetics throughout. Well cared for home and an Estate sale, so respectfully, property being sold AS-IS. Crystal Lake Pingree Road Train station less than a 1 mile away. Restaurants and shopping also nearby off 31/176/terra cotta/crystal lake roads! Hidden gem in a quiet, peaceful neighborhood but minutes to so much! Come take a look!...
Contact an agent
Home facts
- Year built:1994
- Subdivision & Development:Mistwood
- Listing ID #:12797388
- Updated:November 12, 2026 at 11:44 PM
Rooms and interior
- Bedrooms:2
- Total bathrooms:3
- Full bathrooms:2
- Half bathrooms:1
- Rooms Total:7
- Dining Description:Combined With Family Room
- Kitchen Description:Dishwasher, Disposal, Microwave, Refrigerator
- Basement Description:Finished, Full
- Living area:1,526 sq. ft.
Heating and cooling
- Cooling:Central Air
- Heating:Forced Air, Gas
- Central air:Yes
Structure and exterior
- Year built:1994
- Building area:1,526 sq. ft.
Schools
- High school:Prairie Ridge High School
- Middle school:Hannah Beardsley Middle School
- Elementary school:Coventry Elementary School
Utilities
- Water:Public
- Sewer:Public Sewer
Finances and disclosures
- Price:$295,000
- Price per sq. ft.:$193.32
- Tax amount:$2,128 (2025)
Features and amenities
- Laundry features:Dryer, Washer
- Amenities:CO Detectors, Ceiling Fan(s)
Parking
- Total parking spaces:2
- Parking description:Attached Garage, Garage
- Garage:Yes
- Garage spaces:2
 Copyright 2026 Midwest Real Estate Data LLC. All rights reserved. The data relating to real estate for sale on this web site comes in part from the Broker Reciprocity Program of the Midwest Real Estate Data LLC. Listing information is deemed reliable but not guaranteed.
New listings near 719 Silk Oak Lane
- New
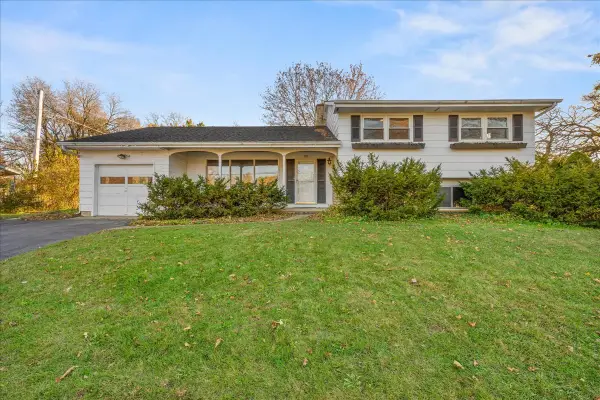 $249,900Active4 beds 2 baths1,237 sq. ft.
505 Lake Avenue, Crystal Lake, IL 60014
MLS# 12784884Listed by: KELLER WILLIAMS SUCCESS REALTY - New
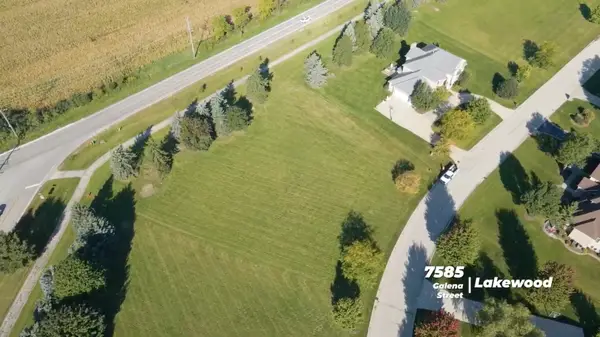 $70,000Active0.95 Acres
7585 Galena Street, Crystal Lake, IL 60014
MLS# 12739787Listed by: KELLER WILLIAMS SUCCESS REALTY - New
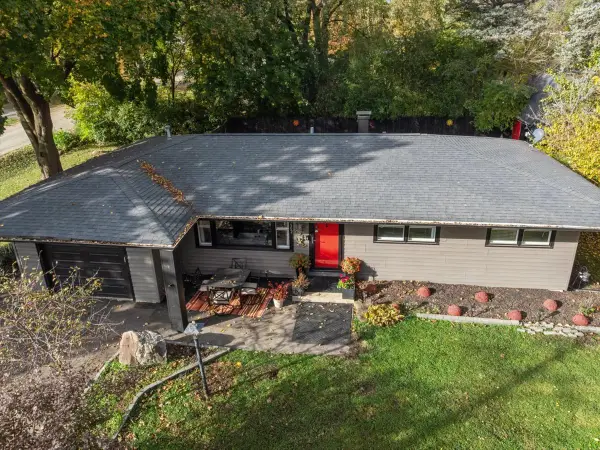 $337,500Active3 beds 2 baths1,214 sq. ft.
4602 Orchard Lane, Crystal Lake, IL 60014
MLS# 12806229Listed by: BAIRD & WARNER - New
 $649,900Active5 beds 5 baths3,590 sq. ft.
1796 Andover Lane, Crystal Lake, IL 60014
MLS# 12806035Listed by: BROKEROCITY - Open Sun, 1 to 3pmNew
 $575,000Active4 beds 3 baths2,502 sq. ft.
889 Wedgewood Drive, Crystal Lake, IL 60014
MLS# 12805732Listed by: BEYCOME BROKERAGE REALTY LLC - New
 $355,000Active4 beds 2 baths1,830 sq. ft.
641 Nottingham Lane, Crystal Lake, IL 60014
MLS# 12805215Listed by: HOMESMART CONNECT LLC - New
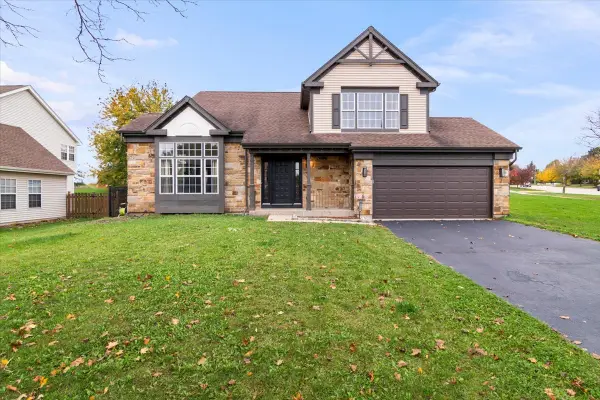 $469,000Active4 beds 3 baths2,336 sq. ft.
1740 Bradford Lane, Crystal Lake, IL 60014
MLS# 12803895Listed by: COLDWELL BANKER REALTY - New
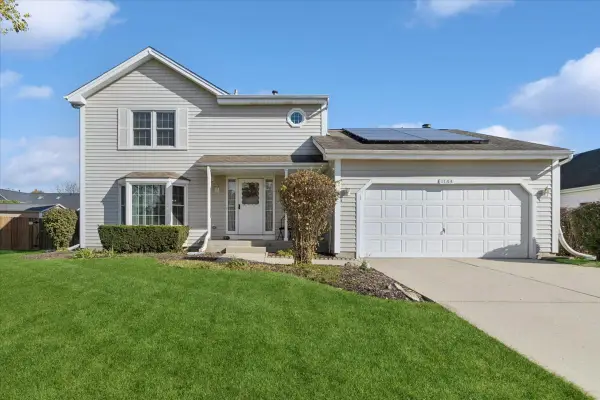 $399,900Active3 beds 3 baths1,704 sq. ft.
1163 Bennington Drive, Crystal Lake, IL 60014
MLS# 12803958Listed by: BAIRD & WARNER REAL ESTATE - ALGONQUIN - Open Sat, 12 to 2pmNew
 Listed by BHGRE$375,000Active3 beds 3 baths2,720 sq. ft.
460 E Broadway Avenue, Crystal Lake, IL 60014
MLS# 12803881Listed by: BETTER HOMES & GARDENS REAL ESTATE


Protect your home and budget from life's surprises with an Assurant Home Warranty, backed by a partner that supports you through every step of homeownership. Explore Plans.
© 2026 Better Homes and Gardens Real Estate LLC. An Anywhere Real Estate company. All rights reserved. Better Homes and Gardens® Real Estate is a registered trademark owned by Meredith Operations Corporation, licensed to Better Homes and Gardens Real Estate LLC and used with permission. Better Homes and Gardens Real Estate LLC fully supports the principles of the Fair Housing Act and the Equal Opportunity Act. Listing information is deemed reliable but is not guaranteed accurate.
Each office is independently owned and operated.
Any services or products provided by third parties are not provided by, affiliated with or related to Better Homes and Gardens Real Estate LLC, or its affiliated companies.