
526 Silver Aspen Circle, Crystal Lake, IL 60014
Local realty services provided by:Better Homes and Gardens Real Estate Star Homes
526 Silver Aspen Circle,Crystal Lake, IL 60014
$305,000
- 3 Beds
- 2 Baths
- 1,735 sq. ft.
- Townhouse
- Pending
Listed by: pamela coester-oswald
Office: re/max plaza
MLS#:12714980
Source:MLSNI
Price summary
- Price:$305,000
- Price per sq. ft.:$175.79
- Monthly HOA dues:$275
About this home
Modern Townhome in Crystal Lake! Move right into this beautifully updated townhome featuring an open kitchen with stainless steel appliances, durable & stylish countertops, and plenty of cabinet space. Fresh neutral paint & updated lighting create a bright, contemporary feel throughout. The spacious living room offers a cozy fireplace & access to a private balcony-perfect for relaxing or entertaining. The finished walkout lower level provides exceptional flexibility with a family room, an additional bedroom, and a full bathroom, making it ideal for guest or a home office. Additional highlights include a 2-car attached garage, and a new furnace & A/C (2021) for added peace of mind. Conveniently located just minutes from shopping & dining along Randall Road, vibrant downtown Crystal Lake, area beaches, and Three Oaks Recreation. Situated within the Crystal Lake school district. This home offers the perfect combination of comfort, style, and location. Don't miss this opportunity-schedule your private showing today!...
Contact an agent
Home facts
- Year built:1992
- Listing ID #:12714980
- Updated:September 23, 2026 at 08:28 AM
Rooms and interior
- Bedrooms:3
- Total bathrooms:2
- Full bathrooms:2
- Rooms Total:7
- Dining Description:Eating Area
- Kitchen Description:Dishwasher, Microwave, Range, Stainless Steel Appliance(s)
- Basement Description:Finished, Full
- Living area:1,735 sq. ft.
Heating and cooling
- Cooling:Central Air
- Heating:Forced Air, Natural Gas
- Central air:Yes
Structure and exterior
- Roof:Asphalt
- Year built:1992
- Building area:1,735 sq. ft.
- Lot Features:Common Grounds, Landscaped
- Exterior Features:Balcony
- Foundation Description:Concrete Perimeter
Schools
- High school:Crystal Lake South High School
- Middle school:Lundahl Middle School
- Elementary school:South Elementary School
Utilities
- Water:Public
- Sewer:Public Sewer
Finances and disclosures
- Price:$305,000
- Price per sq. ft.:$175.79
- Tax amount:$7,030 (2025)
Features and amenities
- Amenities:CO Detectors, Ceiling Fan(s)
Parking
- Total parking spaces:2
- Parking description:Asphalt, Attached Garage, Garage
- Garage:Yes
- Garage spaces:2
 Copyright 2026 Midwest Real Estate Data LLC. All rights reserved. The data relating to real estate for sale on this web site comes in part from the Broker Reciprocity Program of the Midwest Real Estate Data LLC. Listing information is deemed reliable but not guaranteed.
New listings near 526 Silver Aspen Circle
- Open Sat, 11am to 1pmNew
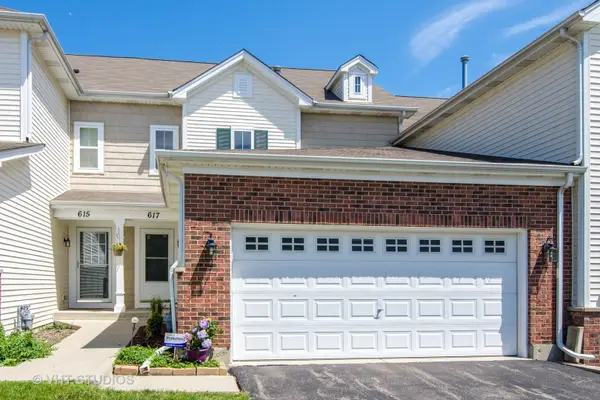 $320,000Active2 beds 3 baths1,415 sq. ft.
617 Grand Canyon Circle, Crystal Lake, IL 60014
MLS# 12758861Listed by: COMPASS - New
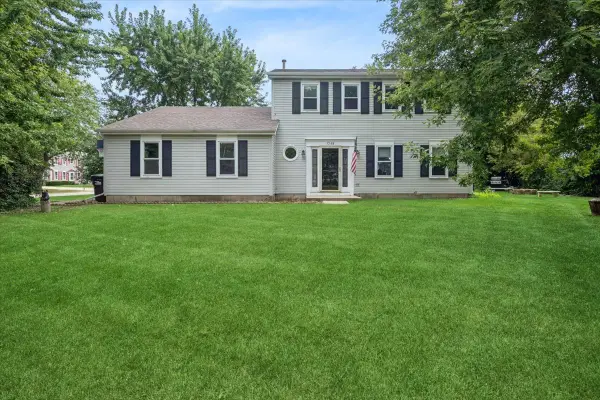 $360,000Active4 beds 3 baths1,852 sq. ft.
1348 Loch Lomond Drive, Crystal Lake, IL 60014
MLS# 12765047Listed by: BAIRD & WARNER - Open Sat, 11am to 1pmNew
 $679,000Active4 beds 3 baths3,417 sq. ft.
2203 Crystal Way, Crystal Lake, IL 60012
MLS# 12764347Listed by: COMPASS - New
 $439,000Active5 beds 4 baths3,375 sq. ft.
7239 Great Hill Road, Crystal Lake, IL 60012
MLS# 12764099Listed by: BAIRD & WARNER - New
 $355,000Active4 beds 2 baths1,784 sq. ft.
273 Berkshire Drive, Crystal Lake, IL 60014
MLS# 12742471Listed by: RE/MAX PLAZA - New
 $414,900Active2 beds 2 baths1,286 sq. ft.
7302 Hillside Road, Crystal Lake, IL 60012
MLS# 12764193Listed by: RE/MAX CONNECTIONS II - Open Sat, 10am to 12pm
 $339,900Pending3 beds 2 baths1,692 sq. ft.
118 Dartmoor Drive, Crystal Lake, IL 60014
MLS# 12709876Listed by: BAIRD & WARNER - New
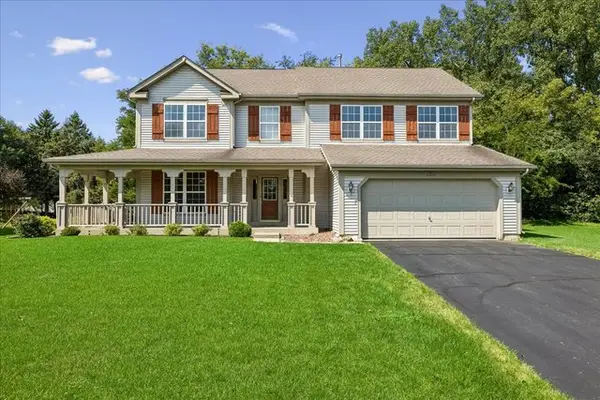 $425,000Active5 beds 3 baths2,748 sq. ft.
650 Glenbrook Road, Crystal Lake, IL 60012
MLS# 12762217Listed by: BAIRD & WARNER - New
 $245,000Active2 beds 2 baths1,140 sq. ft.
875 Golf Course Road #3, Crystal Lake, IL 60014
MLS# 12763804Listed by: BROKEROCITY INC  $150,000Pending2 beds 2 baths870 sq. ft.
429 Berkshire Drive #21, Crystal Lake, IL 60014
MLS# 12758544Listed by: BERKSHIRE HATHAWAY HOMESERVICES STARCK REAL ESTATE


Protect your home and budget from life's surprises with an Assurant Home Warranty, backed by a partner that supports you through every step of homeownership. Explore Plans.
© 2026 Better Homes and Gardens Real Estate LLC. An Anywhere Real Estate company. All rights reserved. Better Homes and Gardens® Real Estate is a registered trademark owned by Meredith Operations Corporation, licensed to Better Homes and Gardens Real Estate LLC and used with permission. Better Homes and Gardens Real Estate LLC fully supports the principles of the Fair Housing Act and the Equal Opportunity Act. Listing information is deemed reliable but is not guaranteed accurate.
Each office is independently owned and operated.
Any services or products provided by third parties are not provided by, affiliated with or related to Better Homes and Gardens Real Estate LLC, or its affiliated companies.