
5606 Winding Road, Crystal Lake, IL 60014
Local realty services provided by:Better Homes and Gardens Real Estate Connections
5606 Winding Road,Crystal Lake, IL 60014
$869,900
- 5 Beds
- 4 Baths
- 5,627 sq. ft.
- Single family
- Active
Upcoming open houses
- Sat, May 3012:00 pm - 02:00 pm
- Sun, May 3112:00 pm - 02:00 pm
Listed by: dawn hinton
Office: berkshire hathaway homeservices starck real estate
MLS#:12598067
Source:MLSNI
Price summary
- Price:$869,900
- Price per sq. ft.:$154.59
- Monthly HOA dues:$12.5
About this home
Welcome to 5606 Winding Road in Paradise Grove, where simple luxury, timeless traditional finishes and a floor plan that can comfortably accommodate for years to come awaits you. Adorned with Pottery Barn lighting, Kohler fixtures, handsome millwork and statement ceilings, a refined timeless quality permeates this exceptional home. With over 5600 SF of finished living space including 5-6 bedrooms, 4 full baths, a finished English basement, and a 3+ car garage, it offers an accommodating floor plan for your household's changing needs over time. From your circular driveway (2022), the front exterior captivates with classic brick, stone and cedar accentuated with arched, transom and bay windows. Stepping inside the two-story foyer, you are welcomed by a handsomely appointed Living Room with marble fireplace (chimney rebuilt, new stainless liner 2021), a spacious Dining Room with a tray ceiling and Pottery Barn chandelier, gleaming hardwood floors and a custom split staircase. A main level Bedroom suite with crown molding, wainscoting, built-in window seat, walk in closet and a beautifully remodeled full Bath offers multiple options for home office, guests or multi-generational living. The two-story vaulted Family Room, with a soaring brick fireplace (chimney rebuilt, new stainless liner 2021), is filled with light from two levels of arched windows. The classically renovated cook's Kitchen (2023) with a spacious table area and island seating features all newer Viking appliances, Quartzite counters and backsplash, an expansive storage island and abundant counter space. Conveniently located between the 3+ car Garage and Kitchen is a spacious, completely redone Laundry/Mud Room (2024) with storage cabinetry, quartz counters, new Electrolux washer and dryer (2026) and undermount utility sink. Upstairs, you'll appreciate the four spacious Bedrooms offering generous proportions and ample closet space. The sprawling Primary Suite features two walk-in closets and a private Luxury Bath with Kohler freestanding tub, custom glass tile shower, privacy water closet, separate vanities and extra counter space. The beautifully remodeled Hall Bath with dual vanities is also accessible from the second Bedroom. The inviting English lower level with 9 foot pour includes a Recreation Room, game area, potential 6th Bedroom, full Bath, and large unfinished storage area with exterior access to the back yard. From your spacious 340 SF deck, enjoy views of the one-acre park like setting with sprinkler system (2025) that has been professionally landscaped to add privacy and change with the seasons. Upgraded home technology adds confidence and comfort featuring a Generac generator system (2023), dual zoned UV air filtering and whole house humidistats (2021), ADS security system (2021) water softener system with iron filtration (2023/2025), and a newer garage door belt drive system with smart garage door openers (2023). Many major aspects of this meticulously cared for home have been updated, including custom Marvin windows and French patio door and Hunter Douglas wood blinds throughout (2021), hardwood floors (2021), carpet (2026), interior and exterior lighting, switches and thermostats (2021), all Schlage door and cabinet hardware (2021), Viking Kitchen appliances (2022), Electrolux washer and dryer 2026, both chimneys with new stainless liners (2021), interior paint, deck restained (2026), driveway (2022), sidewalks, front steps, railings and rebricking (2022), tuckpointing (2022), exterior shutters replaced (2021) and well pump (2023). The oversized 792 SF 3+ car garage with 8 foot doors is drywall finished with Rubbermaid organizers and volume ceilings for additional storage. Conveniently located in one of Crystal Lake's most wanted neighborhoods in outstanding Prairie Grove District 46 and Prairie Ridge HS District 155, just minutes to shopping, health care, two Metra train stations and outdoor recreation! This one has it all!...
Contact an agent
Home facts
- Year built:1996
- Listing ID #:12598067
- Updated:May 28, 2026 at 11:46 AM
Rooms and interior
- Bedrooms:5
- Total bathrooms:4
- Full bathrooms:4
- Rooms Total:13
- Dining Description:Eating Area, Separate Dining Room
- Bathrooms Description:Double Sinks, Separate Shower, Soaking Tub
- Kitchen Description:Cooktop, Dishwasher, Disposal, Double Oven, High End Refrigerator, Microwave, Range Hood, Stainless Steel Appliance(s)
- Basement Description:Finished, Full
- Living area:5,627 sq. ft.
Heating and cooling
- Cooling:Central Air, Zoned
- Heating:Forced Air, Natural Gas, Zoned
- Central air:Yes
Structure and exterior
- Roof:Asphalt
- Year built:1996
- Building area:5,627 sq. ft.
- Lot area:1.33 Acres
- Lot Features:Landscaped, Mature Trees
- Architectural Style:Traditional
- Foundation Description:Concrete Perimeter
- Levels:2 Story
Schools
- High school:Prairie Ridge High School
- Middle school:Prairie Grove Junior High School
- Elementary school:Prairie Grove Elementary School
Finances and disclosures
- Price:$869,900
- Price per sq. ft.:$154.59
- Tax amount:$18,059 (2025)
Features and amenities
- Laundry features:Dryer, Washer
- Amenities:Air Purifier, CO Detectors, Ceiling Fan(s), Generator, Security System, Sprinkler-Lawn, Water-Softener Owned
Parking
- Total parking spaces:3
- Parking description:Asphalt, Attached Garage, Circular Driveway, Garage
- Garage:Yes
- Garage spaces:3.5
 Copyright 2026 Midwest Real Estate Data LLC. All rights reserved. The data relating to real estate for sale on this web site comes in part from the Broker Reciprocity Program of the Midwest Real Estate Data LLC. Listing information is deemed reliable but not guaranteed.
New listings near 5606 Winding Road
- New
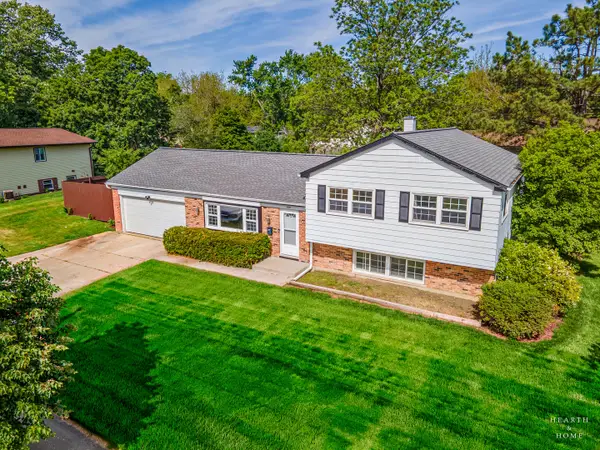 $350,000Active4 beds 3 baths
1000 Darlington Lane, Crystal Lake, IL 60014
MLS# 12601742Listed by: KELLER WILLIAMS SUCCESS REALTY - New
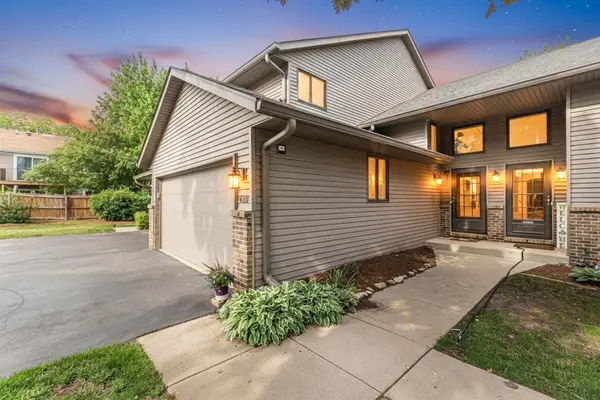 $334,900Active3 beds 3 baths1,531 sq. ft.
450 Berkshire Drive, Crystal Lake, IL 60014
MLS# 12659229Listed by: HOMESMART CONNECT LLC - Open Sun, 1 to 3pmNew
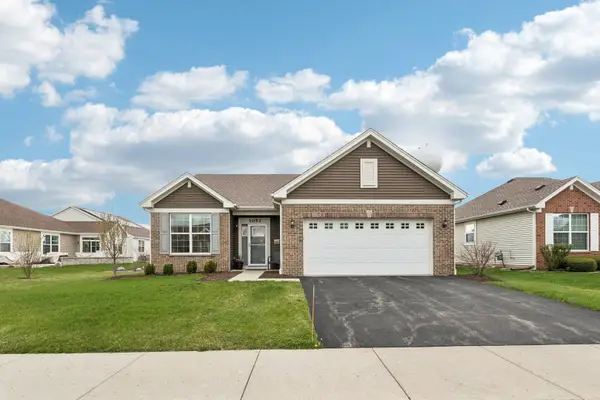 $399,000Active2 beds 2 baths1,428 sq. ft.
1053 Honey Locust Drive, Crystal Lake, IL 60012
MLS# 12659352Listed by: REDFIN CORPORATION - New
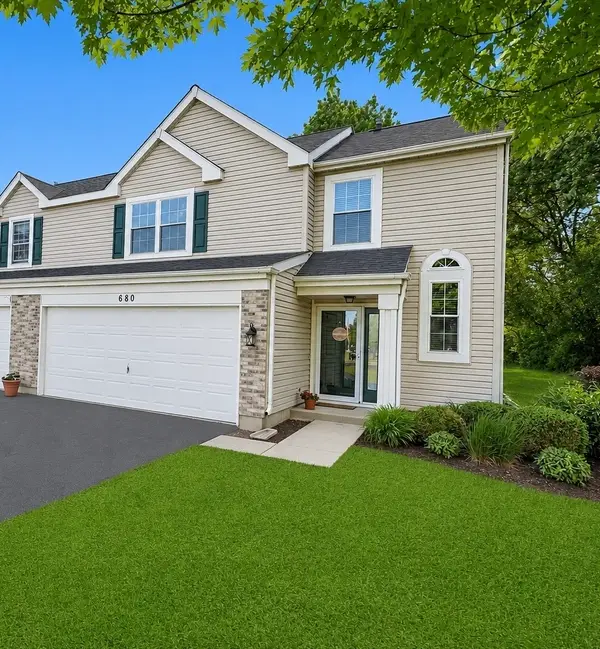 $280,000Active2 beds 3 baths1,473 sq. ft.
680 Savannah Lane, Crystal Lake, IL 60014
MLS# 12652802Listed by: LEGACY PROPERTIES, A SARAH LEONARD COMPANY, LLC - New
 $312,500Active3 beds 2 baths1,528 sq. ft.
1681 Penny Lane #B, Crystal Lake, IL 60014
MLS# 12658477Listed by: KELLER WILLIAMS SUCCESS REALTY - New
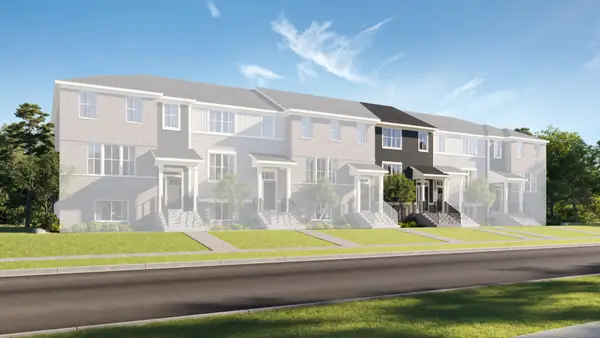 $435,490Active3 beds 3 baths1,894 sq. ft.
193 E Berkshire Drive, Crystal Lake, IL 60014
MLS# 12658184Listed by: HOMESMART CONNECT LLC - New
 $467,990Active3 beds 3 baths2,039 sq. ft.
197 E Berkshire Drive, Crystal Lake, IL 60014
MLS# 12658214Listed by: HOMESMART CONNECT LLC - New
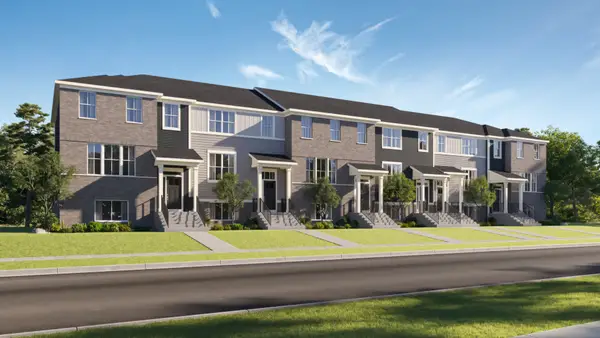 $422,490Active3 beds 3 baths1,764 sq. ft.
189 E Berkshire Drive, Crystal Lake, IL 60014
MLS# 12658234Listed by: HOMESMART CONNECT LLC - New
 $422,490Active3 beds 3 baths1,764 sq. ft.
195 E Berkshire Drive, Crystal Lake, IL 60014
MLS# 12658246Listed by: HOMESMART CONNECT LLC


Protect your home and budget from life's surprises with an Assurant Home Warranty, backed by a partner that supports you through every step of homeownership. Explore Plans.
© 2026 Better Homes and Gardens Real Estate LLC. An Anywhere Real Estate company. All rights reserved. Better Homes and Gardens® Real Estate is a registered trademark owned by Meredith Operations Corporation, licensed to Better Homes and Gardens Real Estate LLC and used with permission. Better Homes and Gardens Real Estate LLC fully supports the principles of the Fair Housing Act and the Equal Opportunity Act. Listing information is deemed reliable but is not guaranteed accurate.
Each office is independently owned and operated.
Any services or products provided by third parties are not provided by, affiliated with or related to Better Homes and Gardens Real Estate LLC, or its affiliated companies.