
669 Tamarisk Terrace, Crystal Lake, IL 60014
Local realty services provided by:Better Homes and Gardens Real Estate Connections
669 Tamarisk Terrace,Crystal Lake, IL 60014
$489,900
- 4 Beds
- 3 Baths
- 2,520 sq. ft.
- Single family
- Active
Listed by: cris sallmen
Office: berkshire hathaway homeservices chicago
MLS#:12728967
Source:MLSNI
Price summary
- Price:$489,900
- Price per sq. ft.:$194.4
- Monthly HOA dues:$46
About this home
Stunning, sophisticated and wonderfully cozy contemporary home offering exceptional open-concept living! Beautifully maintained and thoughtfully updated, this inviting residence features gleaming hardwood flooring throughout and an updated kitchen showcasing granite countertops, abundant cabinetry, an entertainment style island, an oversized pantry and a wall of windows showcasing the gorgeous backyard. Updated bathrooms add to the home's move-in-ready appeal. The spacious primary suite is a true retreat, complete with an ensuite bath, vaulted ceiling and private deck area - the perfect place to unwind at the end of the day. Three additional generously sized bedrooms provide plenty of space for family, guests, work-from-home or hobbies. The versatile loft is perfect for the busy family's every need. Partially finished basement gives you that additional space every family needs. Step outside and discover your own private oasis! The serene backyard is beautifully enhanced by mature landscaping, perennial gardens, a private deck and paver patio - ideal for relaxing, entertaining or simply enjoying the peaceful surroundings. Situated in a beautiful neighborhood with picturesque tree-lined streets and conveniently close to everything! Enjoy easy access to schools, parks and vibrant Randall Road, offering world-class shopping, an incredible selection of restaurants and everyday conveniences. A wonderful combination of style, comfort, privacy and an unbeatable location - this is truly a home you'll love coming home to! Area amenities include a community clubhouse, pool, tennis and pickle ball courts too!!...
Contact an agent
Home facts
- Year built:1976
- Subdivision & Development:Four Colonies
- Listing ID #:12728967
- Updated:August 13, 2026 at 12:14 PM
Rooms and interior
- Bedrooms:4
- Total bathrooms:3
- Full bathrooms:2
- Half bathrooms:1
- Rooms Total:9
- Dining Description:Separate Dining Room
- Bathrooms Description:Separate Shower
- Kitchen Description:Dishwasher, Disposal, Range, Refrigerator
- Basement Description:Partial, Partially Finished
- Living area:2,520 sq. ft.
Heating and cooling
- Cooling:Central Air
- Heating:Natural Gas
- Central air:Yes
Structure and exterior
- Roof:Asphalt
- Year built:1976
- Building area:2,520 sq. ft.
- Lot area:0.28 Acres
- Exterior Features:Balcony
- Foundation Description:Concrete Perimeter
- Levels:2 Story
Schools
- High school:Crystal Lake Central High School
- Middle school:Lundahl Middle School
- Elementary school:South Elementary School
Utilities
- Water:Lake Michigan
- Sewer:Public Sewer
Finances and disclosures
- Price:$489,900
- Price per sq. ft.:$194.4
- Tax amount:$10,212 (2025)
Features and amenities
- Laundry features:Dryer, Washer
Parking
- Total parking spaces:2
- Parking description:Attached Garage, Concrete, Garage
- Garage:Yes
- Garage spaces:2
 Copyright 2026 Midwest Real Estate Data LLC. All rights reserved. The data relating to real estate for sale on this web site comes in part from the Broker Reciprocity Program of the Midwest Real Estate Data LLC. Listing information is deemed reliable but not guaranteed.
New listings near 669 Tamarisk Terrace
- New
 $319,900Active3 beds 3 baths1,521 sq. ft.
796 Pointe Drive #796, Crystal Lake, IL 60014
MLS# 12731746Listed by: RE/MAX PLAZA - Open Sat, 12 to 2pmNew
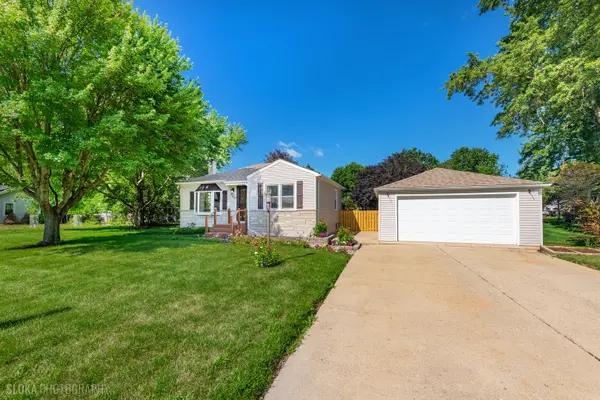 $300,000Active2 beds 1 baths1,838 sq. ft.
380 Charlotte Avenue, Crystal Lake, IL 60014
MLS# 12719006Listed by: BERKSHIRE HATHAWAY HOMESERVICES STARCK REAL ESTATE - New
 $414,900Active4 beds 3 baths2,000 sq. ft.
4433 Wildwood Drive, Crystal Lake, IL 60014
MLS# 12731287Listed by: KELLER WILLIAMS SUCCESS REALTY - New
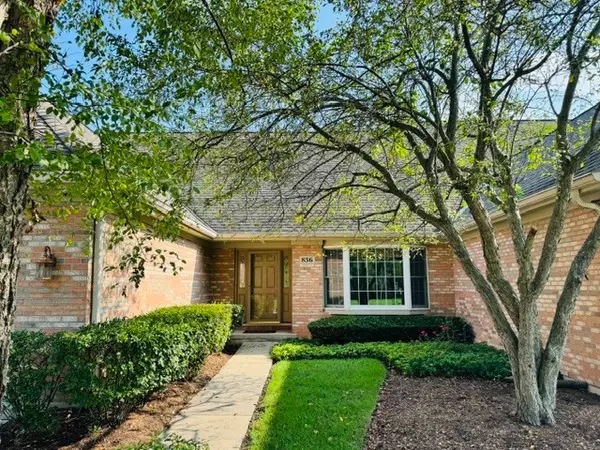 $470,000Active3 beds 3 baths2,999 sq. ft.
836 Wedgewood Drive, Crystal Lake, IL 60014
MLS# 12730773Listed by: ROCKLAND REAL ESTATE - New
 $200,000Active2 beds 2 baths891 sq. ft.
221 Uteg Street #C, Crystal Lake, IL 60014
MLS# 12729530Listed by: 103 REALTY - New
 $265,000Active2 beds 1 baths1,289 sq. ft.
2811 Granite Court #2811, Crystal Lake, IL 60012
MLS# 12729044Listed by: BERKSHIRE HATHAWAY HOMESERVICES STARCK REAL ESTATE - Open Sun, 1 to 3pmNew
 $325,000Active3 beds 2 baths1,464 sq. ft.
1393 Cottonwood Lane, Crystal Lake, IL 60014
MLS# 12650247Listed by: BERKSHIRE HATHAWAY HOMESERVICES STARCK REAL ESTATE - Open Sat, 12 to 2pmNew
 $455,000Active4 beds 3 baths2,288 sq. ft.
6121 Sands Road, Crystal Lake, IL 60014
MLS# 12723240Listed by: BAIRD & WARNER - New
 $299,000Active2 beds 2 baths1,232 sq. ft.
748 Tree Top Lane, Crystal Lake, IL 60014
MLS# 12725702Listed by: BAIRD & WARNER


Protect your home and budget from life's surprises with an Assurant Home Warranty, backed by a partner that supports you through every step of homeownership. Explore Plans.
© 2026 Better Homes and Gardens Real Estate LLC. An Anywhere Real Estate company. All rights reserved. Better Homes and Gardens® Real Estate is a registered trademark owned by Meredith Operations Corporation, licensed to Better Homes and Gardens Real Estate LLC and used with permission. Better Homes and Gardens Real Estate LLC fully supports the principles of the Fair Housing Act and the Equal Opportunity Act. Listing information is deemed reliable but is not guaranteed accurate.
Each office is independently owned and operated.
Any services or products provided by third parties are not provided by, affiliated with or related to Better Homes and Gardens Real Estate LLC, or its affiliated companies.