
7225 Red Oak Drive, Crystal Lake, IL 60012
Local realty services provided by:Better Homes and Gardens Real Estate Connections
7225 Red Oak Drive,Crystal Lake, IL 60012
$499,999
- 5 Beds
- 3 Baths
- 3,640 sq. ft.
- Single family
- Pending
Listed by: nick hall
Office: coldwell banker realty
MLS#:12765180
Source:MLSNI
Price summary
- Price:$499,999
- Price per sq. ft.:$137.36
- Monthly HOA dues:$41.67
About this home
MULTIPLE OFFERS RECIEVED, BEST AND FINAL BY SUNDAY 6PM. Welcome to 7225 Red Oak Drive, a spacious, inviting and updated home nestled in the desirable Country Woods subdivision of Crystal Lake. Set on nearly an acre, this expansive residence offers a combination of space and privacy, The main level features a welcoming oversized family room, creating plenty of room to gather with family and friends. The updated eat-in kitchen provides direct access to an impressive new deck with so much outdoor living space. With five bedrooms in total and multiple flexible living spaces, there is room for everyone. A first-floor office or fifth bedroom offers an ideal work-from-home option, while the spacious second-floor primary suite features a large bedroom and separate sitting room. Four bedrooms on the second level provide excellent flexibility for family or guests. The unfinished basement has lots of potential with new electrical installed to create it how you would like along with ample storage. Car enthusiasts, hobbyists, and those needing additional storage will appreciate the four-car garage configuration, including the attached three-car garage with additional storage space and a separate fourth garage. Recent updates: Roof, Siding, 1 AC Unit, Gutters, Kitchen and much much more. Located in a peaceful Crystal Lake with convenient access to area schools, shopping, dining and recreation. Come see all this exceptional property has to offer!...
Contact an agent
Home facts
- Year built:1973
- Subdivision & Development:Country Woods
- Listing ID #:12765180
- Updated:September 29, 2026 at 09:39 AM
Rooms and interior
- Bedrooms:5
- Total bathrooms:3
- Full bathrooms:2
- Half bathrooms:1
- Rooms Total:9
- Bathrooms Description:Separate Shower, Whirlpool
- Kitchen Description:Cooktop, Refrigerator
- Basement Description:Partial, Partially Finished
- Living area:3,640 sq. ft.
Heating and cooling
- Cooling:Central Air
- Heating:Natural Gas
- Central air:Yes
Structure and exterior
- Year built:1973
- Building area:3,640 sq. ft.
- Lot area:0.91 Acres
- Levels:2 Story
Schools
- High school:Prairie Ridge High School
- Middle school:Hannah Beardsley Middle School
- Elementary school:North Elementary School
Finances and disclosures
- Price:$499,999
- Price per sq. ft.:$137.36
- Tax amount:$11,986 (2025)
Parking
- Total parking spaces:4
- Parking description:Asphalt, Attached Garage, Garage
- Garage:Yes
- Garage spaces:4
 Copyright 2026 Midwest Real Estate Data LLC. All rights reserved. The data relating to real estate for sale on this web site comes in part from the Broker Reciprocity Program of the Midwest Real Estate Data LLC. Listing information is deemed reliable but not guaranteed.
New listings near 7225 Red Oak Drive
- New
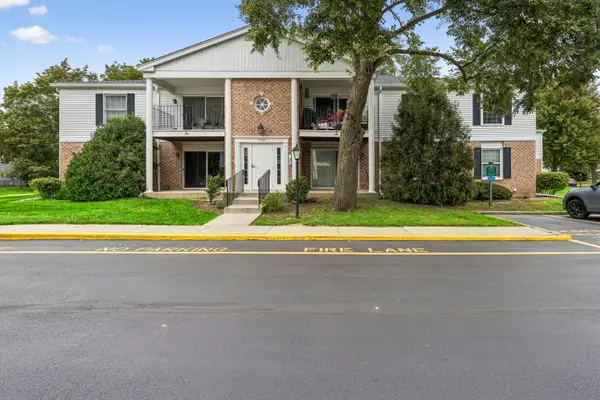 $214,000Active2 beds 1 baths734 sq. ft.
959 Golf Course Road #1, Crystal Lake, IL 60014
MLS# 12766437Listed by: BAIRD & WARNER - New
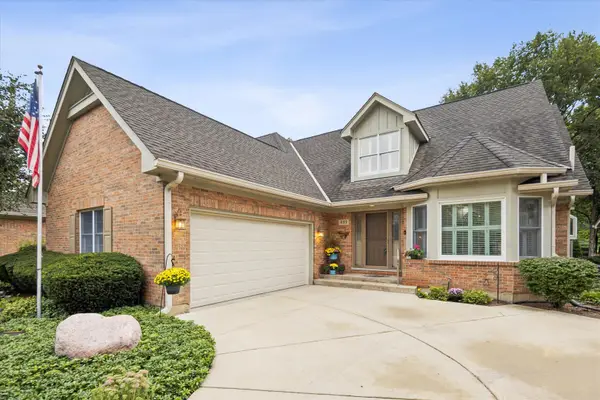 $539,000Active3 beds 3 baths2,529 sq. ft.
933 Wedgewood Drive, Crystal Lake, IL 60014
MLS# 12767760Listed by: BERKSHIRE HATHAWAY HOMESERVICES CHICAGO - New
 $250,000Active3 beds 1 baths1,066 sq. ft.
47 Woodbine Drive, Crystal Lake, IL 60014
MLS# 12770522Listed by: RE/MAX HORIZON - New
 $280,000Active2 beds 3 baths1,438 sq. ft.
2741 Cobblestone Drive #2741, Crystal Lake, IL 60012
MLS# 12770213Listed by: KELLER WILLIAMS INFINITY - New
 $365,000Active3 beds 3 baths1,717 sq. ft.
649 Cassia Court, Crystal Lake, IL 60012
MLS# 12767787Listed by: OPENDOOR BROKERAGE, LLC - New
 $208,000Active2 beds 2 baths1,085 sq. ft.
187 Uteg Street #206B, Crystal Lake, IL 60014
MLS# 12766206Listed by: RE/MAX SUBURBAN - New
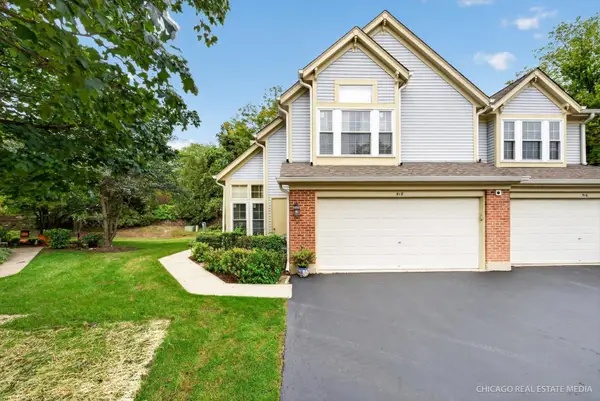 $316,000Active2 beds 3 baths1,661 sq. ft.
518 Palm Court, Crystal Lake, IL 60014
MLS# 12767853Listed by: KELLER WILLIAMS INSPIRE - New
 $490,000Active5 beds 4 baths3,324 sq. ft.
452 Spring Ridge Drive, Crystal Lake, IL 60012
MLS# 12759766Listed by: BAIRD & WARNER - New
 $300,000Active2 beds 2 baths1,958 sq. ft.
791 Silk Oak Lane, Crystal Lake, IL 60014
MLS# 12769225Listed by: COLDWELL BANKER REALTY - New
 $445,000Active4 beds 3 baths2,520 sq. ft.
658 Monterey Drive, Crystal Lake, IL 60014
MLS# 12766191Listed by: JAMESON SOTHEBY'S INTERNATIONAL REALTY


Protect your home and budget from life's surprises with an Assurant Home Warranty, backed by a partner that supports you through every step of homeownership. Explore Plans.
© 2026 Better Homes and Gardens Real Estate LLC. An Anywhere Real Estate company. All rights reserved. Better Homes and Gardens® Real Estate is a registered trademark owned by Meredith Operations Corporation, licensed to Better Homes and Gardens Real Estate LLC and used with permission. Better Homes and Gardens Real Estate LLC fully supports the principles of the Fair Housing Act and the Equal Opportunity Act. Listing information is deemed reliable but is not guaranteed accurate.
Each office is independently owned and operated.
Any services or products provided by third parties are not provided by, affiliated with or related to Better Homes and Gardens Real Estate LLC, or its affiliated companies.