
933 Wedgewood Drive, Crystal Lake, IL 60014
Local realty services provided by:Better Homes and Gardens Real Estate Star Homes
933 Wedgewood Drive,Crystal Lake, IL 60014
$539,000
- 3 Beds
- 3 Baths
- 2,529 sq. ft.
- Single family
- Active
Listed by: roxana naughton
Office: berkshire hathaway homeservices chicago
MLS#:12767760
Source:MLSNI
Price summary
- Price:$539,000
- Price per sq. ft.:$213.13
- Monthly HOA dues:$350
About this home
A gem tucked inside one of Crystal Lake's most desirable locations and neighborhood. Situated on Crystal Lake Country Club 14th Green, this stunning villa offers lovely curb appeal with magnificent views! Beautiful brick facade with bay window greet you from the lovely tree lined street. Gleaming hardwood maple floors extend to most areas on the main level and provide a warm luxurious touch! Fantastic floor plan with 1st level primary bedroom with large ensuite bath. Bath includes soaker tub, dual vanity and separate shower. The primary bedroom offers huge walk-in closet, large custom built-in's and a huge patio door that leads to a extraordinary private brick paver patio. The main level living offers a large and bright kitchen with plenty of island and counter space, stainless steel appliances and eat in area. This model A unit provides a great room that is truly grand! A large warm fireplace, engaging full wall custom built-in, dining area and dramatic wall of windows with breathtaking views of rolling golf course, nature and woods! This area is the heart of the home and provides a peaceful retreat enveloped in privacy and serenity! Walk out into the enormous new patio and watch the seasons change! Finishing off the first level includes a 1/2 bath and lovely laundry room with new flooring and washer and dryer! Going up the open staircase leads you to a beautiful landing with window seat and views of the lower level. Upper level houses 2 large bedrooms with tons of closet space, including a walk-in cedar lined one! A large and updated hall bath is lovely! The basement is unfinished and the full footprint of the home... ready for storage or any other uses you desire! Other improvements include freshly painted interior in today's colors, new garage doors, new fridge, new window treatments and updated upper level bath! This home has been updated and taken care of with great detail. Come and enjoy maintenance free living in the heart of Crystal Lake! Follow the sidewalks and paths to enchanting lakeside and country club amenities!...
Contact an agent
Home facts
- Year built:1991
- Subdivision & Development:Wedgewood
- Listing ID #:12767760
- Updated:September 28, 2026 at 08:19 PM
Rooms and interior
- Bedrooms:3
- Total bathrooms:3
- Full bathrooms:2
- Half bathrooms:1
- Rooms Total:8
- Dining Description:Breakfast Room, Combined With Family Room
- Bathrooms Description:Double Sinks, Separate Shower, Whirlpool
- Kitchen Description:Cooktop, Dishwasher, Microwave, Range, Refrigerator, Stainless Steel Appliance(s)
- Basement Description:Full, Unfinished
- Living area:2,529 sq. ft.
Heating and cooling
- Cooling:Central Air
- Heating:Forced Air, Natural Gas
- Central air:Yes
Structure and exterior
- Roof:Asphalt
- Year built:1991
- Building area:2,529 sq. ft.
- Lot Features:Landscaped, Mature Trees
- Foundation Description:Concrete Perimeter
Schools
- High school:Crystal Lake Central High School
- Middle school:Richard F Bernotas Middle School
- Elementary school:South Elementary School
Utilities
- Water:Public
- Sewer:Public Sewer
Finances and disclosures
- Price:$539,000
- Price per sq. ft.:$213.13
- Tax amount:$10,053 (2024)
Features and amenities
- Laundry features:Dryer, Washer
- Amenities:CO Detectors, Ceiling Fan(s), Central Vacuum, Sprinkler-Lawn, Sump Pump
Parking
- Total parking spaces:2
- Parking description:Asphalt, Attached Garage, Garage
- Garage:Yes
- Garage spaces:2
 Copyright 2026 Midwest Real Estate Data LLC. All rights reserved. The data relating to real estate for sale on this web site comes in part from the Broker Reciprocity Program of the Midwest Real Estate Data LLC. Listing information is deemed reliable but not guaranteed.
New listings near 933 Wedgewood Drive
- New
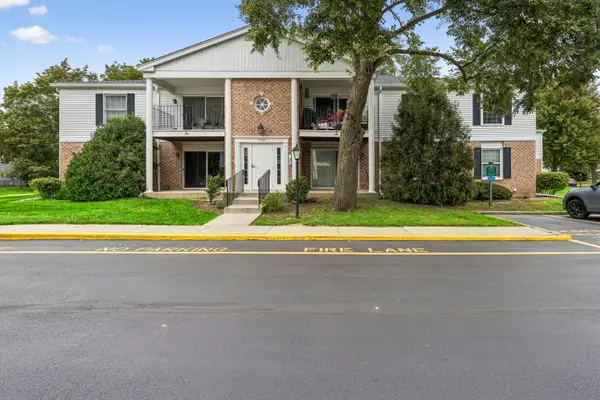 $214,000Active2 beds 1 baths734 sq. ft.
959 Golf Course Road #1, Crystal Lake, IL 60014
MLS# 12766437Listed by: BAIRD & WARNER - New
 $250,000Active3 beds 1 baths1,066 sq. ft.
47 Woodbine Drive, Crystal Lake, IL 60014
MLS# 12770522Listed by: RE/MAX HORIZON - New
 $280,000Active2 beds 3 baths1,438 sq. ft.
2741 Cobblestone Drive #2741, Crystal Lake, IL 60012
MLS# 12770213Listed by: KELLER WILLIAMS INFINITY - New
 $365,000Active3 beds 3 baths1,717 sq. ft.
649 Cassia Court, Crystal Lake, IL 60012
MLS# 12767787Listed by: OPENDOOR BROKERAGE, LLC - New
 $208,000Active2 beds 2 baths1,085 sq. ft.
187 Uteg Street #206B, Crystal Lake, IL 60014
MLS# 12766206Listed by: RE/MAX SUBURBAN - New
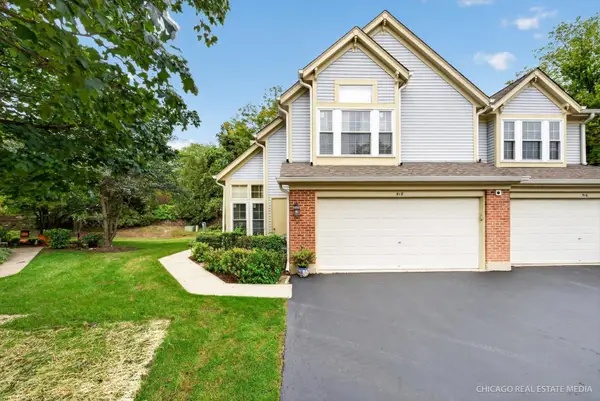 $316,000Active2 beds 3 baths1,661 sq. ft.
518 Palm Court, Crystal Lake, IL 60014
MLS# 12767853Listed by: KELLER WILLIAMS INSPIRE - New
 $490,000Active5 beds 4 baths3,324 sq. ft.
452 Spring Ridge Drive, Crystal Lake, IL 60012
MLS# 12759766Listed by: BAIRD & WARNER - New
 $300,000Active2 beds 2 baths1,958 sq. ft.
791 Silk Oak Lane, Crystal Lake, IL 60014
MLS# 12769225Listed by: COLDWELL BANKER REALTY - New
 $445,000Active4 beds 3 baths2,520 sq. ft.
658 Monterey Drive, Crystal Lake, IL 60014
MLS# 12766191Listed by: JAMESON SOTHEBY'S INTERNATIONAL REALTY


Protect your home and budget from life's surprises with an Assurant Home Warranty, backed by a partner that supports you through every step of homeownership. Explore Plans.
© 2026 Better Homes and Gardens Real Estate LLC. An Anywhere Real Estate company. All rights reserved. Better Homes and Gardens® Real Estate is a registered trademark owned by Meredith Operations Corporation, licensed to Better Homes and Gardens Real Estate LLC and used with permission. Better Homes and Gardens Real Estate LLC fully supports the principles of the Fair Housing Act and the Equal Opportunity Act. Listing information is deemed reliable but is not guaranteed accurate.
Each office is independently owned and operated.
Any services or products provided by third parties are not provided by, affiliated with or related to Better Homes and Gardens Real Estate LLC, or its affiliated companies.