
763 Concord Drive, Crystal Lake, IL 60014
Local realty services provided by:Better Homes and Gardens Real Estate Connections
763 Concord Drive,Crystal Lake, IL 60014
$415,000
- 4 Beds
- 3 Baths
- 2,282 sq. ft.
- Single family
- Active
Listed by: marj carpenter
Office: re/max suburban
MLS#:12771102
Source:MLSNI
Price summary
- Price:$415,000
- Price per sq. ft.:$181.86
About this home
This great 4 bedroom colonial is sitting in a perfect location in Four Colonies. The large kitchen is open to the family room, the cook can enjoy everything going on there. People may gather around the fireplace and relax spending time together. The 3 season room is such a great place to enjoy the seasons, and you can kick around the large pool to relax in the summers! What fun for all! This traditional home has a formal dining room and living room, too. Lots of space for how you want to use it! The primary bedroom is very spacious, with a private bath and a walk in closet. There are 3 other great bedrooms for kids, other family members, crafts, offices or whatever works for you! The almost full basement is great for storage, playing or even finishing! Large 2 1/2 car garage gives you room for cars, tools and more! The fence in the back yard is almost new, so there's nothing to worry about! Come and get this well maintained home that you can make your own! Close to schools, parks, shopping and downtown Crystal Lake!...
Contact an agent
Home facts
- Year built:1988
- Subdivision & Development:Four Colonies
- Listing ID #:12771102
- Updated:September 29, 2026 at 11:44 AM
Rooms and interior
- Bedrooms:4
- Total bathrooms:3
- Full bathrooms:2
- Half bathrooms:1
- Rooms Total:8
- Dining Description:L-Shaped
- Kitchen Description:Dishwasher, Disposal, Microwave, Range, Refrigerator
- Basement Description:Partial, Unfinished
- Living area:2,282 sq. ft.
Heating and cooling
- Cooling:Central Air
- Heating:Forced Air, Natural Gas
- Central air:Yes
Structure and exterior
- Roof:Asphalt
- Year built:1988
- Building area:2,282 sq. ft.
- Lot area:0.19 Acres
- Lot Features:Water Rights
- Foundation Description:Concrete Perimeter
- Levels:2 Story
Schools
- High school:Crystal Lake South High School
- Middle school:Lundahl Middle School
- Elementary school:Indian Prairie Elementary School
Utilities
- Water:Public
- Sewer:Public Sewer
Finances and disclosures
- Price:$415,000
- Price per sq. ft.:$181.86
- Tax amount:$8,995 (2025)
Features and amenities
- Laundry features:Dryer, Washer
- Amenities:CO Detectors, Ceiling Fan(s), Sump Pump, TV-Cable, Water-Softener Owned
Parking
- Total parking spaces:6
- Parking description:Attached Garage, Concrete, Driveway, Garage, Off Street
- Garage:Yes
- Garage spaces:2
 Copyright 2026 Midwest Real Estate Data LLC. All rights reserved. The data relating to real estate for sale on this web site comes in part from the Broker Reciprocity Program of the Midwest Real Estate Data LLC. Listing information is deemed reliable but not guaranteed.
New listings near 763 Concord Drive
- New
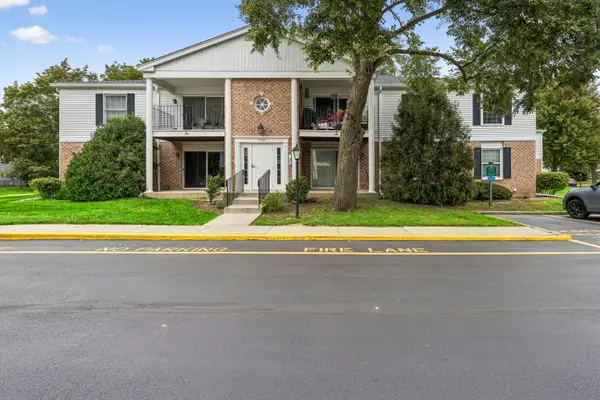 $214,000Active2 beds 1 baths734 sq. ft.
959 Golf Course Road #1, Crystal Lake, IL 60014
MLS# 12766437Listed by: BAIRD & WARNER - New
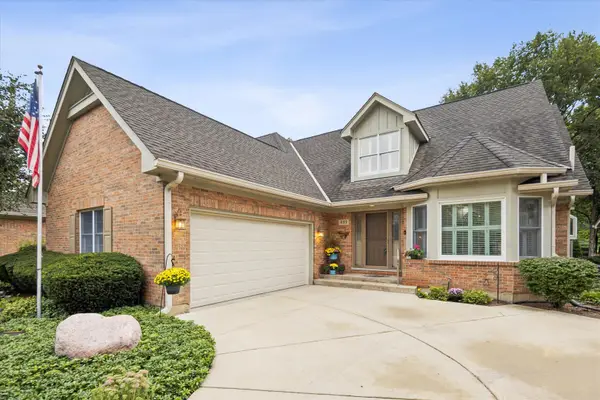 $539,000Active3 beds 3 baths2,529 sq. ft.
933 Wedgewood Drive, Crystal Lake, IL 60014
MLS# 12767760Listed by: BERKSHIRE HATHAWAY HOMESERVICES CHICAGO - New
 $250,000Active3 beds 1 baths1,066 sq. ft.
47 Woodbine Drive, Crystal Lake, IL 60014
MLS# 12770522Listed by: RE/MAX HORIZON - New
 $280,000Active2 beds 3 baths1,438 sq. ft.
2741 Cobblestone Drive #2741, Crystal Lake, IL 60012
MLS# 12770213Listed by: KELLER WILLIAMS INFINITY - New
 $365,000Active3 beds 3 baths1,717 sq. ft.
649 Cassia Court, Crystal Lake, IL 60012
MLS# 12767787Listed by: OPENDOOR BROKERAGE, LLC - New
 $208,000Active2 beds 2 baths1,085 sq. ft.
187 Uteg Street #206B, Crystal Lake, IL 60014
MLS# 12766206Listed by: RE/MAX SUBURBAN - New
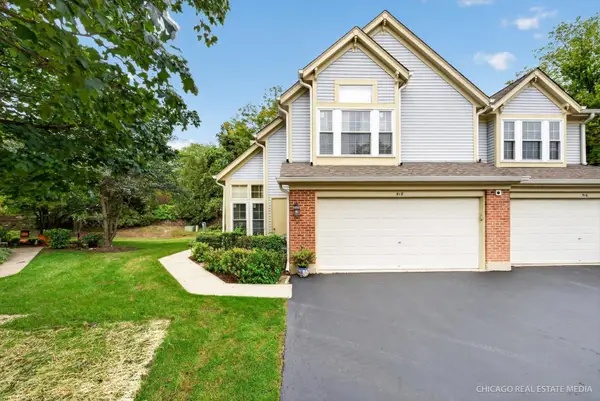 $316,000Active2 beds 3 baths1,661 sq. ft.
518 Palm Court, Crystal Lake, IL 60014
MLS# 12767853Listed by: KELLER WILLIAMS INSPIRE - New
 $490,000Active5 beds 4 baths3,324 sq. ft.
452 Spring Ridge Drive, Crystal Lake, IL 60012
MLS# 12759766Listed by: BAIRD & WARNER - New
 $300,000Active2 beds 2 baths1,958 sq. ft.
791 Silk Oak Lane, Crystal Lake, IL 60014
MLS# 12769225Listed by: COLDWELL BANKER REALTY - New
 $445,000Active4 beds 3 baths2,520 sq. ft.
658 Monterey Drive, Crystal Lake, IL 60014
MLS# 12766191Listed by: JAMESON SOTHEBY'S INTERNATIONAL REALTY


Protect your home and budget from life's surprises with an Assurant Home Warranty, backed by a partner that supports you through every step of homeownership. Explore Plans.
© 2026 Better Homes and Gardens Real Estate LLC. An Anywhere Real Estate company. All rights reserved. Better Homes and Gardens® Real Estate is a registered trademark owned by Meredith Operations Corporation, licensed to Better Homes and Gardens Real Estate LLC and used with permission. Better Homes and Gardens Real Estate LLC fully supports the principles of the Fair Housing Act and the Equal Opportunity Act. Listing information is deemed reliable but is not guaranteed accurate.
Each office is independently owned and operated.
Any services or products provided by third parties are not provided by, affiliated with or related to Better Homes and Gardens Real Estate LLC, or its affiliated companies.