
766 Providence Lane, Crystal Lake, IL 60012
Local realty services provided by:Better Homes and Gardens Real Estate Connections
766 Providence Lane,Crystal Lake, IL 60012
$459,000
- 4 Beds
- 3 Baths
- 2,473 sq. ft.
- Single family
- Pending
Listed by: traci naumovski
Office: baird & warner
MLS#:12697815
Source:MLSNI
Price summary
- Price:$459,000
- Price per sq. ft.:$185.6
- Monthly HOA dues:$10.17
About this home
Welcome to your new home! This fantastic 4-bedroom, 2.5-bath home offers an exquisite blend of comfort and style, nestled in a tranquil, sought-after neighborhood. As you enter, you'll be greeted by hardwood floors that flow seamlessly throughout most of the main level, enhancing the warmth and inviting atmosphere. The heart of this home is the spacious kitchen, complete with an spacious eating area, which opens to the family room. Relax by the cozy wood burning fireplace or step outside to the beautifully landscaped, fenced backyard, complete with a brick paver patio, custom fire pit, and a rejuvenating hot tub-perfect for entertaining or peaceful evenings under the stars. The amazing side yard features a play area is not to be missed! With over a third of an acre, you'll appreciate the privacy and tranquility. The highly desirable first floor primary suite boasts a generous walk-in closet and an en-suite bath, while three additional nicely sized bedrooms on the second level providing ample space for versatility. A beautifully finished basement features a recreation area and a flexible room that can be tailored to fit your lifestyle-whether that's an office, exercise space, or playroom. Enjoy the convenience of a first-floor laundry and oversized garage! Noteworthy improvements: New Roof (2020), Windows and 2 Patio doors (2015), Furnace and A/C (2015), 75 gallon water heater (2024), Electric Air Filter (2015), Humidifier (2015), Dishwasher (2020), Microwave (2020), Washer (2025), Primary bathroom remodel (2023), Bathroom upstairs (2024), Basement carpet and paint (2021). Located within the award-winning Prairie Ridge High School District 155, this home is just five minutes from both Crystal Lake Metra and Pingree Train Stations, as well as the vibrant downtown area filled with restaurants and boutiques....
Contact an agent
Home facts
- Year built:1999
- Subdivision & Development:Wyndmuir
- Listing ID #:12697815
- Updated:September 29, 2026 at 09:40 AM
Rooms and interior
- Bedrooms:4
- Total bathrooms:3
- Full bathrooms:2
- Half bathrooms:1
- Rooms Total:11
- Dining Description:Combined With Living Room, Eating Area
- Bathrooms Description:Double Sinks, Separate Shower, Whirlpool
- Kitchen Description:Dishwasher, Microwave, Range, Refrigerator
- Basement Description:Finished, Partial
- Living area:2,473 sq. ft.
Heating and cooling
- Cooling:Central Air
- Heating:Forced Air, Natural Gas
- Central air:Yes
Structure and exterior
- Roof:Asphalt
- Year built:1999
- Building area:2,473 sq. ft.
- Lot area:0.38 Acres
- Lot Features:Mature Trees
- Architectural Style:Traditional
- Exterior Features:Fire Pit
- Foundation Description:Concrete Perimeter
- Levels:2 Story
Schools
- High school:Prairie Ridge High School
- Middle school:Hannah Beardsley Middle School
- Elementary school:Husmann Elementary School
Utilities
- Water:Public
- Sewer:Public Sewer
Finances and disclosures
- Price:$459,000
- Price per sq. ft.:$185.6
- Tax amount:$9,894 (2024)
Features and amenities
- Laundry features:Dryer, Washer
- Amenities:CO Detectors, Ceiling Fan(s), Sump Pump, Water-Softener Rented
Parking
- Total parking spaces:2
- Parking description:Asphalt, Attached Garage, Garage
- Garage:Yes
- Garage spaces:2
 Copyright 2026 Midwest Real Estate Data LLC. All rights reserved. The data relating to real estate for sale on this web site comes in part from the Broker Reciprocity Program of the Midwest Real Estate Data LLC. Listing information is deemed reliable but not guaranteed.
New listings near 766 Providence Lane
- New
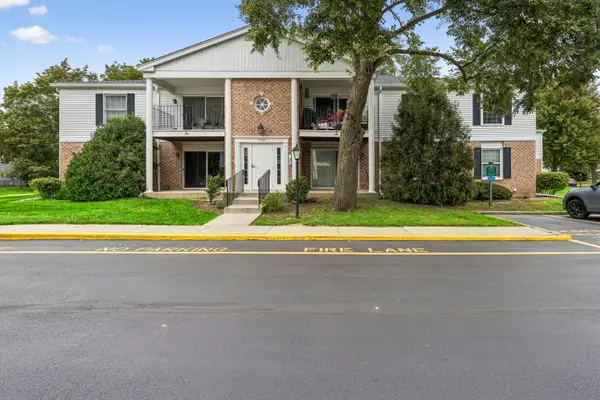 $214,000Active2 beds 1 baths734 sq. ft.
959 Golf Course Road #1, Crystal Lake, IL 60014
MLS# 12766437Listed by: BAIRD & WARNER - New
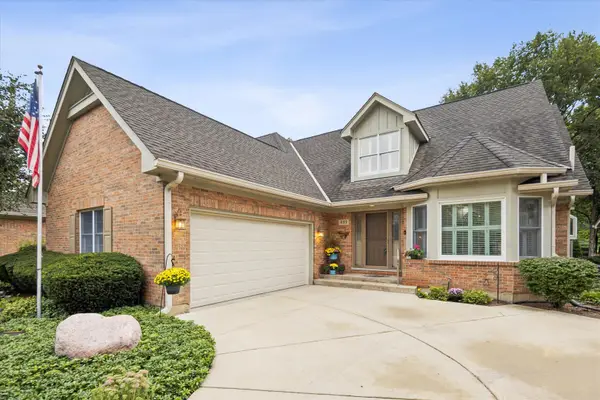 $539,000Active3 beds 3 baths2,529 sq. ft.
933 Wedgewood Drive, Crystal Lake, IL 60014
MLS# 12767760Listed by: BERKSHIRE HATHAWAY HOMESERVICES CHICAGO - New
 $250,000Active3 beds 1 baths1,066 sq. ft.
47 Woodbine Drive, Crystal Lake, IL 60014
MLS# 12770522Listed by: RE/MAX HORIZON - New
 $280,000Active2 beds 3 baths1,438 sq. ft.
2741 Cobblestone Drive #2741, Crystal Lake, IL 60012
MLS# 12770213Listed by: KELLER WILLIAMS INFINITY - New
 $365,000Active3 beds 3 baths1,717 sq. ft.
649 Cassia Court, Crystal Lake, IL 60012
MLS# 12767787Listed by: OPENDOOR BROKERAGE, LLC - New
 $208,000Active2 beds 2 baths1,085 sq. ft.
187 Uteg Street #206B, Crystal Lake, IL 60014
MLS# 12766206Listed by: RE/MAX SUBURBAN - New
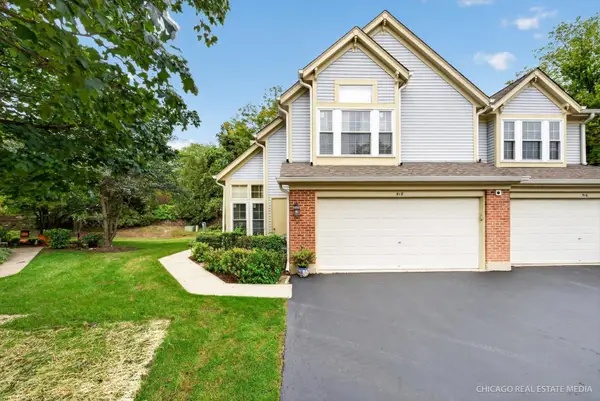 $316,000Active2 beds 3 baths1,661 sq. ft.
518 Palm Court, Crystal Lake, IL 60014
MLS# 12767853Listed by: KELLER WILLIAMS INSPIRE - New
 $490,000Active5 beds 4 baths3,324 sq. ft.
452 Spring Ridge Drive, Crystal Lake, IL 60012
MLS# 12759766Listed by: BAIRD & WARNER - New
 $300,000Active2 beds 2 baths1,958 sq. ft.
791 Silk Oak Lane, Crystal Lake, IL 60014
MLS# 12769225Listed by: COLDWELL BANKER REALTY - New
 $445,000Active4 beds 3 baths2,520 sq. ft.
658 Monterey Drive, Crystal Lake, IL 60014
MLS# 12766191Listed by: JAMESON SOTHEBY'S INTERNATIONAL REALTY


Protect your home and budget from life's surprises with an Assurant Home Warranty, backed by a partner that supports you through every step of homeownership. Explore Plans.
© 2026 Better Homes and Gardens Real Estate LLC. An Anywhere Real Estate company. All rights reserved. Better Homes and Gardens® Real Estate is a registered trademark owned by Meredith Operations Corporation, licensed to Better Homes and Gardens Real Estate LLC and used with permission. Better Homes and Gardens Real Estate LLC fully supports the principles of the Fair Housing Act and the Equal Opportunity Act. Listing information is deemed reliable but is not guaranteed accurate.
Each office is independently owned and operated.
Any services or products provided by third parties are not provided by, affiliated with or related to Better Homes and Gardens Real Estate LLC, or its affiliated companies.