
86 Dole Avenue, Crystal Lake, IL 60014
Local realty services provided by:Better Homes and Gardens Real Estate Star Homes
86 Dole Avenue,Crystal Lake, IL 60014
$650,000
- 3 Beds
- 3 Baths
- 1,726 sq. ft.
- Single family
- Active
Listed by: lisa godzicki
Office: century 21 integra
MLS#:12725121
Source:MLSNI
Price summary
- Price:$650,000
- Price per sq. ft.:$376.59
About this home
Own your very own "story book" historical home in Crystal Lake! The Arwin Bauer house is a historically plaqued home in the heart of Crystal Lake along the famous parade route on Dole Avenue! This enchanting home is solid brick and has been lovingly maintained over the years. Plaster curved ceilings, arched doorways with solid wood doors, built-ins throughout, and hardwood flooring keep the charm of the era in which this house was built. This home features custom window treatments throughout; a chef's kitchen with top of the line stainless steel appliances, stylish backsplash, an abundant amount of cabinets and a breakfast bar; a separate dining room for entertaining; a spacious living room with cozy fireplace; as well as an additional room off of the living room which is a cozy space to read or enjoy your morning coffee. Step out into the sunroom for added space to relax or entertain. Upstairs you'll find 2 spacious bedrooms; the primary suite has a private bathroom plus a separate sitting room. The 3rd bedroom is on the 3rd floor featuring a knotty-wood theme which could make a great guest room or home office. The partially finished basement is perfect for entertaining and is large enough to section off for a 4th bedroom. You'll also find a storage room with shelving and a new boiler system as well as newer water heaters. The laundry room has a newer stackable washer/dryer. The detached garage has a large loft area for storage. Entertain in the private yard with a large patio. Close to the main beach, shopping, restaurants and Metra this home is the perfect Crystal Lake location. Hurry to make this "story book" home your next chapter before someone else does!*Showings are allowed to continue--home sale contingency in place*...
Contact an agent
Home facts
- Year built:1936
- Listing ID #:12725121
- Updated:September 22, 2026 at 10:56 AM
Rooms and interior
- Bedrooms:3
- Total bathrooms:3
- Full bathrooms:2
- Half bathrooms:1
- Rooms Total:9
- Dining Description:Separate Dining Room
- Kitchen Description:Dishwasher, High End Refrigerator, Range, Range Hood, Stainless Steel Appliance(s)
- Basement Description:Full, Partially Finished
- Living area:1,726 sq. ft.
Heating and cooling
- Cooling:Central Air, Window Unit(s)
- Heating:Radiant, Steam
- Central air:Yes
Structure and exterior
- Roof:Asphalt
- Year built:1936
- Building area:1,726 sq. ft.
- Lot Features:Corner Lot
- Exterior Features:Roof Deck
- Foundation Description:Concrete Perimeter
- Levels:3 Story
Utilities
- Water:Public
- Sewer:Public Sewer
Finances and disclosures
- Price:$650,000
- Price per sq. ft.:$376.59
- Tax amount:$12,747 (2025)
Features and amenities
- Laundry features:Dryer, Washer
- Amenities:CO Detectors, Ceiling Fan(s)
Parking
- Total parking spaces:2
- Parking description:Concrete, Detached Garage, Garage
- Garage:Yes
- Garage spaces:2
 Copyright 2026 Midwest Real Estate Data LLC. All rights reserved. The data relating to real estate for sale on this web site comes in part from the Broker Reciprocity Program of the Midwest Real Estate Data LLC. Listing information is deemed reliable but not guaranteed.
New listings near 86 Dole Avenue
- New
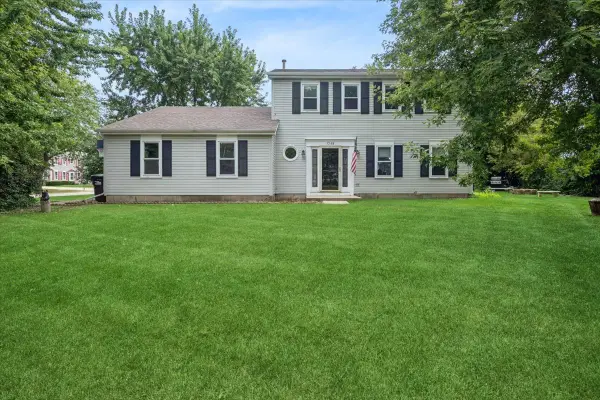 $360,000Active4 beds 3 baths1,852 sq. ft.
1348 Loch Lomond Drive, Crystal Lake, IL 60014
MLS# 12765047Listed by: BAIRD & WARNER - New
 $679,000Active4 beds 3 baths3,417 sq. ft.
2203 Crystal Way, Crystal Lake, IL 60012
MLS# 12764347Listed by: COMPASS - New
 $439,000Active5 beds 4 baths3,375 sq. ft.
7239 Great Hill Road, Crystal Lake, IL 60012
MLS# 12764099Listed by: BAIRD & WARNER - New
 $355,000Active4 beds 2 baths1,784 sq. ft.
273 Berkshire Drive, Crystal Lake, IL 60014
MLS# 12742471Listed by: RE/MAX PLAZA - New
 $414,900Active2 beds 2 baths1,286 sq. ft.
7302 Hillside Road, Crystal Lake, IL 60012
MLS# 12764193Listed by: RE/MAX CONNECTIONS II - Open Sat, 10am to 12pmNew
 $339,900Active3 beds 2 baths1,692 sq. ft.
118 Dartmoor Drive, Crystal Lake, IL 60014
MLS# 12709876Listed by: BAIRD & WARNER - New
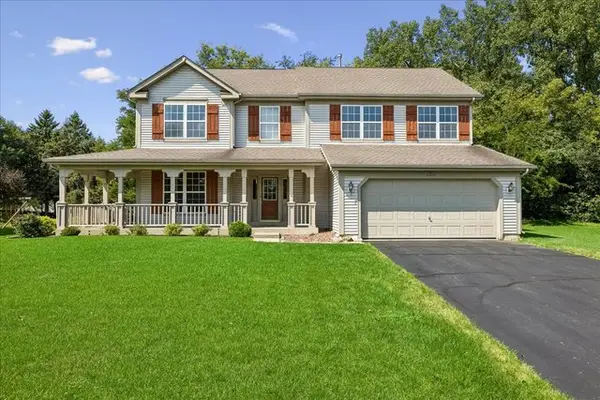 $425,000Active5 beds 3 baths2,748 sq. ft.
650 Glenbrook Road, Crystal Lake, IL 60012
MLS# 12762217Listed by: BAIRD & WARNER - New
 $245,000Active2 beds 2 baths1,140 sq. ft.
875 Golf Course Road #3, Crystal Lake, IL 60014
MLS# 12763804Listed by: BROKEROCITY INC  $150,000Pending2 beds 2 baths870 sq. ft.
429 Berkshire Drive #21, Crystal Lake, IL 60014
MLS# 12758544Listed by: BERKSHIRE HATHAWAY HOMESERVICES STARCK REAL ESTATE- New
 $395,000Active3 beds 2 baths1,140 sq. ft.
771 Covington Circle, Crystal Lake, IL 60014
MLS# 12763406Listed by: BROKEROCITY


Protect your home and budget from life's surprises with an Assurant Home Warranty, backed by a partner that supports you through every step of homeownership. Explore Plans.
© 2026 Better Homes and Gardens Real Estate LLC. An Anywhere Real Estate company. All rights reserved. Better Homes and Gardens® Real Estate is a registered trademark owned by Meredith Operations Corporation, licensed to Better Homes and Gardens Real Estate LLC and used with permission. Better Homes and Gardens Real Estate LLC fully supports the principles of the Fair Housing Act and the Equal Opportunity Act. Listing information is deemed reliable but is not guaranteed accurate.
Each office is independently owned and operated.
Any services or products provided by third parties are not provided by, affiliated with or related to Better Homes and Gardens Real Estate LLC, or its affiliated companies.