
127 Kentucky Avenue, Danville, IL 61832
Local realty services provided by:Better Homes and Gardens Real Estate Service First
127 Kentucky Avenue,Danville, IL 61832
$64,900
- 4 Beds
- 2 Baths
- 1,600 sq. ft.
- Single family
- Active
Listed by: shauna eberly
Office: real broker, llc. - hoopeston
MLS#:6261102
Source:IL_CIBOR
Price summary
- Price:$64,900
- Price per sq. ft.:$40.56
About this home
Looking for space, value, and important updates already completed? This 4-bedroom, 2-bath home at 127 Kentucky Ave offers a great opportunity for an owner-occupant or investor. Major improvements include a new roof and main water line from the street in 2021, plus a new water heater in 2025. The furnace was also serviced in 2025, and updated ceiling fans provide added comfort throughout the home.
Outside, enjoy a fenced backyard and detached 1.5-car garage, offering valuable outdoor space, parking, and additional storage. With four bedrooms and two bathrooms, this home provides the space buyers are looking for while already having several key updates completed.
Don't miss the opportunity to make this affordable Danville property your next home or investment!
Contact an agent
Home facts
- Year built:1950
- Subdivision & Development:W P & J G Cannons Sub
- Listing ID #:6261102
- Added:1 day(s) ago
- Updated:September 29, 2026 at 11:11 AM
Rooms and interior
- Bedrooms:4
- Total bathrooms:2
- Full bathrooms:2
- Rooms Total:6
- Basement:Yes
- Basement Description:Crawl Space
- Living area:1,600 sq. ft.
Heating and cooling
- Cooling:Window Units
- Heating:Gas
Structure and exterior
- Year built:1950
- Building area:1,600 sq. ft.
- Lot area:0.15 Acres
- Architectural Style:Traditional
- Construction Materials:Vinyl Siding
- Levels:2 Stories
Utilities
- Water:Public
- Sewer:Public Sewer
Finances and disclosures
- Price:$64,900
- Price per sq. ft.:$40.56
- Tax amount:$806 (2025)
Features and amenities
- Appliances:Gas Water Heater
- Laundry features:Laundry Main Level
Parking
- Parking description:1 Car Garage, Detached, Garage
- Garage:Yes
- Garage spaces:1
New listings near 127 Kentucky Avenue
- New
 $80,000Active2.19 Acres
202 Maple Leaf Trail Point, Danville, IL 61834
MLS# 12769801Listed by: COLDWELL BANKER REALTY
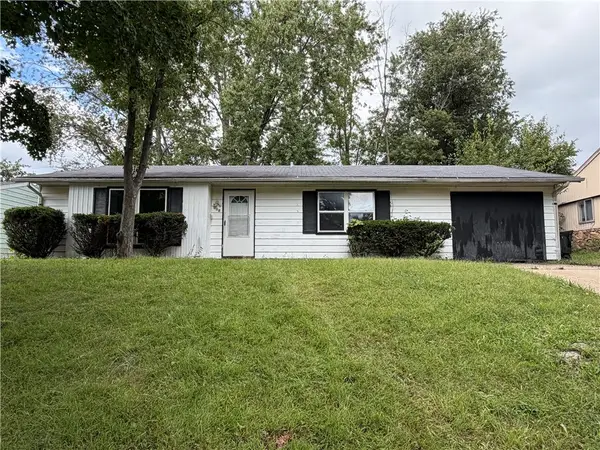 $62,000Pending4 beds 2 baths1,200 sq. ft.
905 Hillside Drive, Danville, IL 61832
MLS# 6261058Listed by: RE/MAX ULTIMATE- New
 $69,900Active3 beds 1 baths950 sq. ft.
301 W Center Street, Danville, IL 61832
MLS# 12756130Listed by: RYAN DALLAS REAL ESTATE 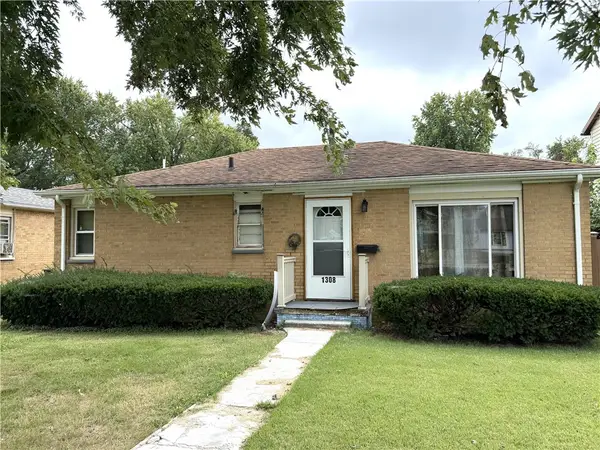 $45,000Pending2 beds 1 baths925 sq. ft.
1308 E Williams Street, Danville, IL 61832
MLS# 6261084Listed by: RE/MAX ULTIMATE- New
 $319,900Active3 beds 6 baths3,509 sq. ft.
11 Maywood Drive, Danville, IL 61832
MLS# 6260793Listed by: RE/MAX ULTIMATE - New
 $339,000Active3 beds 2 baths1,708 sq. ft.
14832 E 2400 North Road, Danville, IL 61834
MLS# 6261028Listed by: KELLER WILLIAMS REALTY - DANVILLE - New
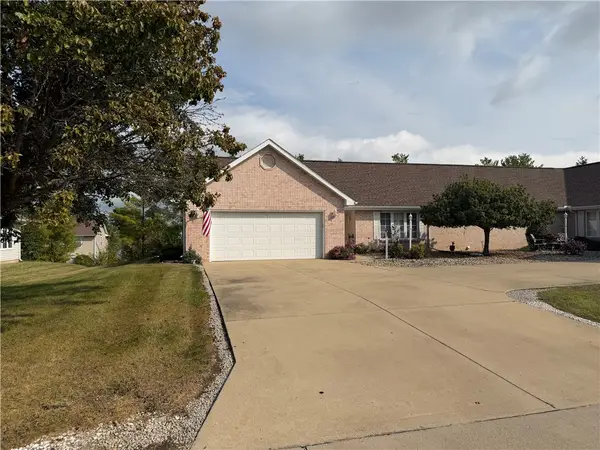 $195,000Active2 beds 2 baths1,734 sq. ft.
3115 Stoneridge Court, Danville, IL 61832
MLS# 6260983Listed by: RE/MAX ULTIMATE - New
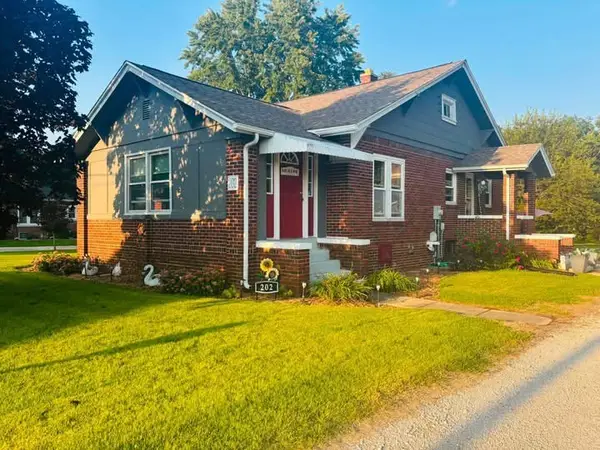 $134,900Active2 beds 1 baths1,100 sq. ft.
202 E 10th Street, Danville, IL 61832
MLS# 6261000Listed by: CLASSIC HOMES REALTY - New
 $259,000Active5 beds 2 baths2,808 sq. ft.
1104 Sheridan Street, Danville, IL 61832
MLS# 6260970Listed by: CLASSIC HOMES REALTY


Protect your home and budget from life's surprises with an Assurant Home Warranty, backed by a partner that supports you through every step of homeownership. Explore Plans.
© 2026 Better Homes and Gardens Real Estate LLC. An Anywhere Real Estate company. All rights reserved. Better Homes and Gardens® Real Estate is a registered trademark owned by Meredith Operations Corporation, licensed to Better Homes and Gardens Real Estate LLC and used with permission. Better Homes and Gardens Real Estate LLC fully supports the principles of the Fair Housing Act and the Equal Opportunity Act. Listing information is deemed reliable but is not guaranteed accurate.
Each office is independently owned and operated.
Any services or products provided by third parties are not provided by, affiliated with or related to Better Homes and Gardens Real Estate LLC, or its affiliated companies.