
20 Old Ottawa Road, Danville, IL 61832
Local realty services provided by:Better Homes and Gardens Real Estate Service First
Listed by: john frerichs
Office: keller williams-trec
MLS#:6258156
Source:IL_CIBOR
Price summary
- Price:$459,900
- Price per sq. ft.:$120.71
About this home
Situated on a sprawling 3-acre setting at 20 Old Ottawa Road in Danville, IL, this exceptional property offers the perfect blend of space, privacy, and timeless character-all in a highly desirable location directly across from the Danville Country Club Golf Course and just minutes from Lake Vermilion and Kennekuk County Park. A long blacktop driveway welcomes you through a very large front yard framed by mature trees, setting the tone for what awaits inside. Offering 3,810 finished square feet, this home features 3 bedrooms, 2 full bathrooms, and 1 half bathroom, along with both a 2-car attached garage and an additional 1-car detached garage, and two garden sheds. A covered front porch leads into a tiled foyer, where crown molding throughout immediately showcases the home's craftsmanship and attention to detail. The front office is a standout space with a custom wood-beamed ceiling, brick-front wood-burning fireplace, abundant natural light, and built-in bookshelf-perfect for working from home or a cozy retreat. The expansive living room impresses with cathedral ceilings, exposed beams, large windows, an open staircase, and a stunning fireplace with a rich custom wood mantel serving as the focal point. The kitchen includes all white appliances, a dedicated coffee bar area, and pantry, with a versatile breakfast nook ideal for casual dining, morning coffee, or even a flex workspace or play area. A separate formal dining room features wainscoting, a large picture window overlooking the backyard, and sliding glass doors leading into a bright, tiled sunroom filled with multiple sliding doors-perfect for relaxing or entertaining year-round. Convenience is key with a beautifully renovated (2024) half bathroom on the main level and a mudroom that resembles a country club locker room, complete with dark cabinetry, seating, storage, and natural light. Upstairs, the spacious primary suite includes 1 large closet and 1 walk-in closet. The primary bathroom includes a tiled walk-in shower, dual vanity, and linen closet. Two additional bedrooms with custom built-in closets, and a full bathroom complete the second level. A well-appointed laundry room offers cabinet storage, a deep sink, and folding space. The finished basement provides endless possibilities-ideal for a theater room, exercise area, playroom, or hobby space. Outdoors, the large fenced-in backyard (2024) features a concrete patio, a tranquil water feature with koi fish, and scenic views of the wooded landscape beyond. An additional covered patio creates the perfect setting for a future hot tub or private outdoor retreat. Fresh interior paint throughout completes this move-in-ready home that offers space, character, and an unbeatable location. Call today to schedule your private showing, and make this one-of-a-kind property your dream home and start making lifetime memories!...
Contact an agent
Home facts
- Year built:1964
- Listing ID #:6258156
- Added:92 day(s) ago
- Updated:August 22, 2026 at 10:10 AM
Rooms and interior
- Bedrooms:3
- Total bathrooms:3
- Full bathrooms:2
- Half bathrooms:1
- Rooms Total:13
- Kitchen Description:Built In, Dishwasher, Microwave, Oven, Range, Refrigerator
- Basement:Yes
- Basement Description:Crawl Space, Finished, Partial
- Living area:3,810 sq. ft.
Heating and cooling
- Cooling:Central Air
- Heating:Forced Air, Gas
- Central air:Yes
Structure and exterior
- Year built:1964
- Building area:3,810 sq. ft.
- Lot area:3 Acres
- Architectural Style:Traditional
- Construction Materials:Brick, Vinyl Siding
- Exterior Features:Enclosed, Fence, Front Porch, Patio, Shed
- Levels:2 Stories
Schools
- High school:Danville
- Middle school:Northridge/Southview
Utilities
- Water:Public
- Sewer:Aerobic Septic, Septic Tank
Finances and disclosures
- Price:$459,900
- Price per sq. ft.:$120.71
- Tax amount:$9,333 (2024)
Features and amenities
- Appliances:Dishwasher, Gas Water Heater, Microwave, Oven, Range, Refrigerator
- Laundry features:Laundry Main Level
- Amenities:Cathedral Ceilings, Walk In Closets
Parking
- Parking description:3 Car Garage, Attached, Detached, Garage
- Garage:Yes
- Garage spaces:3
New listings near 20 Old Ottawa Road
- New
 $49,900Active2 beds 1 baths887 sq. ft.
31 Delaware Avenue, Danville, IL 61832
MLS# 12739516Listed by: NATE EVANS GROUP
- New
 $74,900Active2 beds 2 baths972 sq. ft.
33 Delaware Avenue, Danville, IL 61832
MLS# 6260448Listed by: NATE EVANS GROUP - New
 $124,900Active3 beds 2 baths1,134 sq. ft.
8 Cedar Avenue, Danville, IL 61832
MLS# 6260433Listed by: CLASSIC HOMES REALTY - New
 $182,500Active2 beds 2 baths1,305 sq. ft.
224 Brewer Road, Danville, IL 61834
MLS# 6260389Listed by: CLASSIC HOMES REALTY 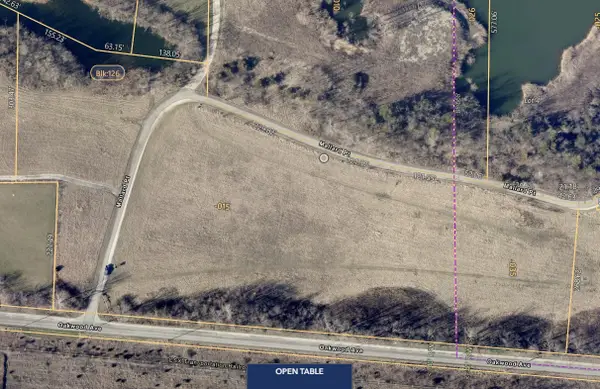 $68,500Active0 Acres
121 Mallard Point Drive, Danville, IL 61832
MLS# 12674553Listed by: BERKSHIRE HATHAWAY HOMESERVICES SPECKMAN REALTY- New
 $80,000Active2 beds 1 baths950 sq. ft.
411 Columbia Street, Danville, IL 61832
MLS# 6260236Listed by: FRIDY REALTY - New
 $65,000Active4 beds 1 baths1,353 sq. ft.
721 Kimball Street, Danville, IL 61832
MLS# 6260358Listed by: FRIDY REALTY - New
 $85,000Active3 beds 1 baths985 sq. ft.
302 Dawn Avenue, Danville, IL 61832
MLS# 6260248Listed by: FRIDY REALTY - New
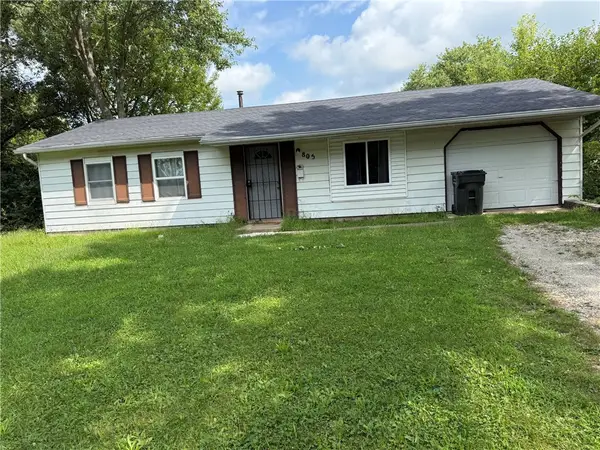 $85,000Active3 beds 1 baths925 sq. ft.
805 Sunset Ridge, Danville, IL 61832
MLS# 6260260Listed by: FRIDY REALTY - New
 $125,000Active3 beds 1 baths1,073 sq. ft.
1511 Harmon Street, Danville, IL 61832
MLS# 6260261Listed by: FRIDY REALTY


Protect your home and budget from life's surprises with an Assurant Home Warranty, backed by a partner that supports you through every step of homeownership. Explore Plans.
© 2026 Better Homes and Gardens Real Estate LLC. An Anywhere Real Estate company. All rights reserved. Better Homes and Gardens® Real Estate is a registered trademark owned by Meredith Operations Corporation, licensed to Better Homes and Gardens Real Estate LLC and used with permission. Better Homes and Gardens Real Estate LLC fully supports the principles of the Fair Housing Act and the Equal Opportunity Act. Listing information is deemed reliable but is not guaranteed accurate.
Each office is independently owned and operated.
Any services or products provided by third parties are not provided by, affiliated with or related to Better Homes and Gardens Real Estate LLC, or its affiliated companies.