
21332 Denmark Road, Danville, IL 61834
Local realty services provided by:Better Homes and Gardens Real Estate Service First
21332 Denmark Road,Danville, IL 61834
$214,900
- 3 Beds
- 2 Baths
- 1,700 sq. ft.
- Single family
- Active
Listed by: chasity johnson
Office: exp realty
MLS#:6261344
Source:IL_CIBOR
Price summary
- Price:$214,900
- Price per sq. ft.:$126.41
About this home
Enjoy the charm and comfort of this 3-bedroom, 2-bath home set on just over an acre and filled with lots of natural light. Featuring a stunning stone fireplace, a new roof, and new deck perfect for relaxing outdoors or entertaining guests, this home offers both warm and inviting spaces. The attached 2-car garage provides convenient parking and storage, while the cute outdoor cottage, garden shed and raised garden beds are ideal for anyone who enjoys gardening and outdoor living. With plenty of natural light and room to add your own personal touches, this property offers plenty of possibilities to make it your own. This beauty is waiting to show off for you. Come see all this home has to offer!
Contact an agent
Home facts
- Year built:1964
- Subdivision & Development:CLKS
- Listing ID #:6261344
- Added:1 day(s) ago
- Updated:October 10, 2026 at 11:53 AM
Rooms and interior
- Bedrooms:3
- Total bathrooms:2
- Full bathrooms:2
- Rooms Total:7
- Kitchen Description:Built In, Dishwasher, Disposal, Microwave, Oven, Range, Refrigerator, Water Purifier, Water Softener
- Basement:Yes
- Basement Description:Crawl Space
- Living area:1,700 sq. ft.
Heating and cooling
- Cooling:Central Air
- Heating:Gas
- Central air:Yes
Structure and exterior
- Year built:1964
- Building area:1,700 sq. ft.
- Lot area:1.12 Acres
- Architectural Style:Ranch
- Construction Materials:Vinyl Siding
- Exterior Features:Deck, Front Porch, Shed
- Levels:1 Story
Utilities
- Water:Well
- Sewer:Septic Tank
Finances and disclosures
- Price:$214,900
- Price per sq. ft.:$126.41
- Tax amount:$3,215 (2025)
Features and amenities
- Appliances:Dishwasher, Disposal, Dryer, Gas Water Heater, Microwave, Oven, Range, Refrigerator, Washer, Water Purifier, Water Softener
- Laundry features:Dryer, Laundry Main Level, Washer
Parking
- Parking description:2 Car Garage, Attached, Garage
- Garage:Yes
- Garage spaces:2
New listings near 21332 Denmark Road
- New
 $125,000Active3 beds 2 baths1,776 sq. ft.
1906 N Gilbert Street, Danville, IL 61832
MLS# 12780363Listed by: ELEVATE - THE REAL ESTATE COMPANY
- New
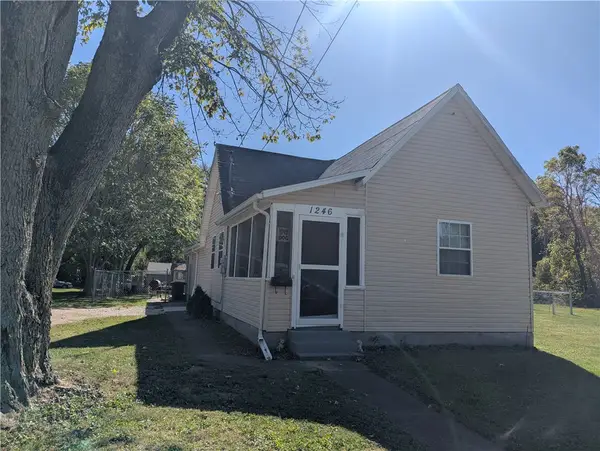 $79,900Active3 beds 1 baths1,179 sq. ft.
1246 Cleveland Avenue, Danville, IL 61832
MLS# 6261340Listed by: CLASSIC HOMES REALTY - New
 $199,900Active6 beds 3 baths3,600 sq. ft.
18527 Poland Road, Danville, IL 61834
MLS# 12757932Listed by: CLINGAN,JIM AUCTION&REALTY,INC - New
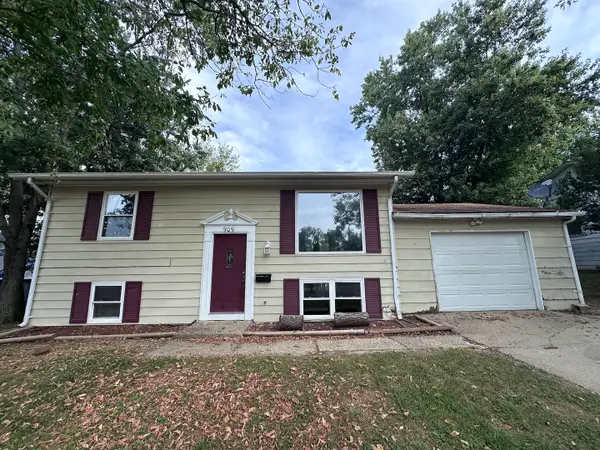 $120,000Active4 beds 2 baths1,536 sq. ft.
909 Sunset Ridge, Danville, IL 61832
MLS# 12772430Listed by: EXP REALTY-CHAMPAIGN - New
 $219,000Active4 beds 3 baths3,289 sq. ft.
1426 N Logan Avenue, Danville, IL 61832
MLS# 6261176Listed by: KELLER WILLIAMS REALTY - DANVILLE - New
 $89,900Active3 beds 2 baths1,973 sq. ft.
1127 N Griffin Street, Danville, IL 61832
MLS# 6261318Listed by: KELLER WILLIAMS REALTY - DANVILLE  $350,000Pending3 beds 2 baths2,736 sq. ft.
3630 Bayview Drive, Danville, IL 61832
MLS# 6261284Listed by: RE/MAX ULTIMATE- New
 $139,900Active3 beds 1 baths1,568 sq. ft.
219 Brewer Road, Danville, IL 61834
MLS# 6261300Listed by: CLASSIC HOMES REALTY - New
 $249,900Active3 beds 3 baths2,016 sq. ft.
22 Maywood Drive, Danville, IL 61832
MLS# 6261273Listed by: RE/MAX ULTIMATE


Protect your home and budget from life's surprises with an Assurant Home Warranty, backed by a partner that supports you through every step of homeownership. Explore Plans.
© 2026 Better Homes and Gardens Real Estate LLC. An Anywhere Real Estate company. All rights reserved. Better Homes and Gardens® Real Estate is a registered trademark owned by Meredith Operations Corporation, licensed to Better Homes and Gardens Real Estate LLC and used with permission. Better Homes and Gardens Real Estate LLC fully supports the principles of the Fair Housing Act and the Equal Opportunity Act. Listing information is deemed reliable but is not guaranteed accurate.
Each office is independently owned and operated.
Any services or products provided by third parties are not provided by, affiliated with or related to Better Homes and Gardens Real Estate LLC, or its affiliated companies.