
503 S Buchanan Street, Danville, IL 61832
Local realty services provided by:Better Homes and Gardens Real Estate Service First
503 S Buchanan Street,Danville, IL 61832
$129,000
- 4 Beds
- 2 Baths
- 2,184 sq. ft.
- Single family
- Pending
Listed by: darnell cox, garin white
Office: re/max realty associates
MLS#:6258510
Source:IL_CIBOR
Price summary
- Price:$129,000
- Price per sq. ft.:$59.07
About this home
Located in an established neighborhood, this charming and well-maintained home has 4 bedrooms, 2 full baths and a detached 3-car garage with great space and alley access. The main floor features a formal foyer, spacious living room with 3 large windows that bring in great natural light. The family room has a stunning fireplace framed by a classic mantle, a built-in bookshelf, and a painted brick wall. The formal dining room is great for hosting in elegance. The eat-in kitchen has great cabinet space and a full set of appliances. The main floor also includes a first floor bedroom and full bathroom. The upper level has 3 additional bedrooms, which 2 bedrooms have walk-in closets. There is an additional storage room and a second full bathroom featuring a pink claw foot tub and secret access to a hidden storage room. The unfinished basement was waterproofed. Outside, you will find a welcoming front porch and a fenced yard with mature landscaping. Schedule your private showing today.
Contact an agent
Home facts
- Year built:1901
- Listing ID #:6258510
- Added:49 day(s) ago
- Updated:July 11, 2026 at 11:07 AM
Rooms and interior
- Bedrooms:4
- Total bathrooms:2
- Full bathrooms:2
- Rooms Total:9
- Kitchen Description:CookTop, Dishwasher, Microwave, Oven, Range, Refrigerator
- Basement:Yes
- Basement Description:Crawl Space, Partial, Sump Pump, Unfinished
- Living area:2,184 sq. ft.
Heating and cooling
- Cooling:Central Air
- Heating:Forced Air
- Central air:Yes
Structure and exterior
- Year built:1901
- Building area:2,184 sq. ft.
- Lot area:0.22 Acres
- Architectural Style:Victorian
- Construction Materials:Asphalt, Vinyl Siding
- Exterior Features:Fence, Front Porch
- Levels:2 Stories
Schools
- High school:Danville
- Middle school:Northridge/Southview
- Elementary school:Meade Park
Utilities
- Water:Public
- Sewer:Public Sewer
Finances and disclosures
- Price:$129,000
- Price per sq. ft.:$59.07
- Tax amount:$1,280 (2024)
Features and amenities
- Appliances:Cooktop, Dishwasher, Dryer, Gas Water Heater, Microwave, Oven, Range, Refrigerator, Washer
- Laundry features:Cooktops, Dryer, Laundry Main Level, Washer
- Amenities:Breakfast Area, Pull Down Attic Stairs
Parking
- Parking description:3 Car Garage, Detached, Garage
- Garage:Yes
- Garage spaces:3
New listings near 503 S Buchanan Street
- New
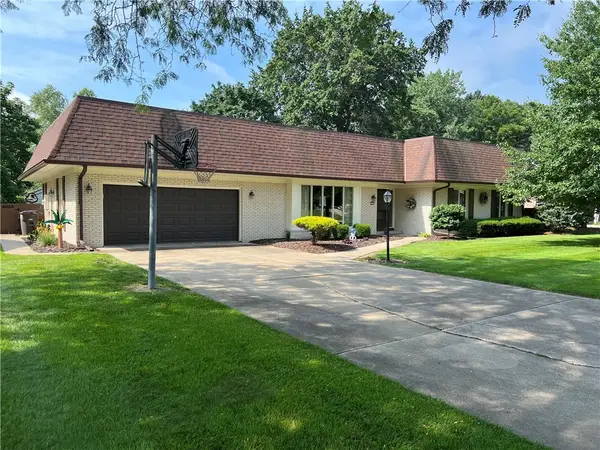 $299,000Active4 beds 3 baths2,105 sq. ft.
10 Lincolnshire Avenue, Danville, IL 61832
MLS# 6259643Listed by: RE/MAX ULTIMATE - New
 $325,000Active4 beds 3 baths4,386 sq. ft.
1525 Myrtle Drive, Danville, IL 61832
MLS# 6259586Listed by: CLASSIC HOMES REALTY - New
 $159,900Active4 beds 2 baths2,114 sq. ft.
405 Lucas Drive, Danville, IL 61832
MLS# 6259661Listed by: KELLER WILLIAMS REALTY - DANVILLE - New
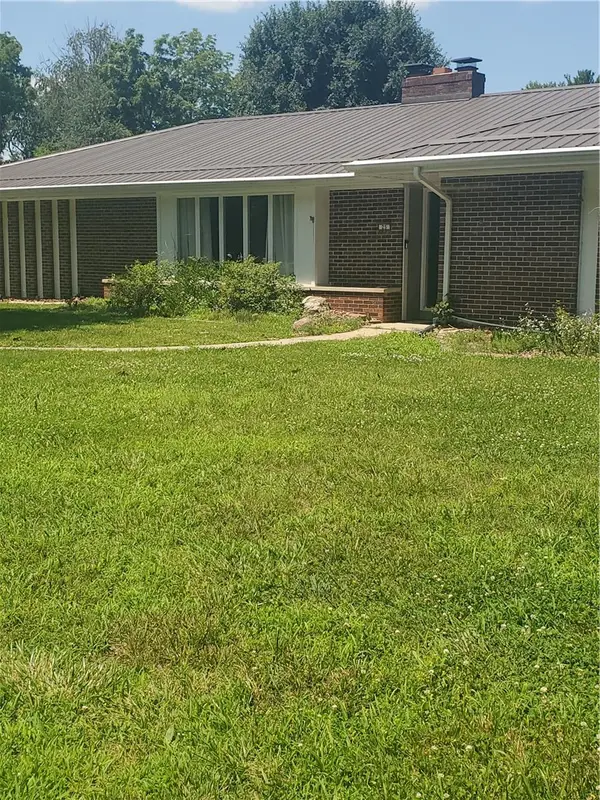 $219,900Active3 beds 3 baths2,150 sq. ft.
25 Lakeshore Drive, Danville, IL 61832
MLS# 6259637Listed by: CLASSIC HOMES REALTY - New
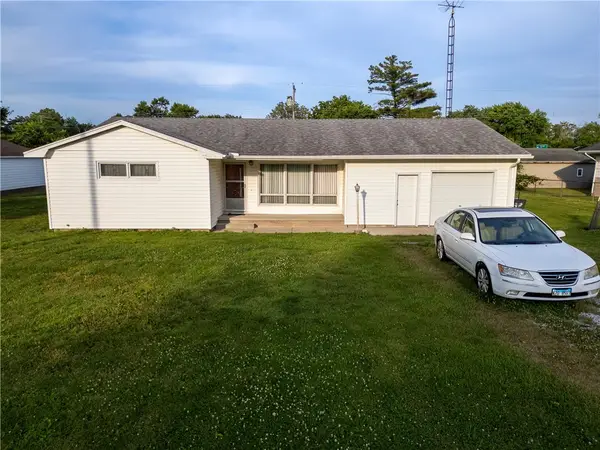 $76,900Active3 beds 2 baths1,850 sq. ft.
831 Texas Place, Danville, IL 61832
MLS# 6259138Listed by: KELLER WILLIAMS REALTY - DANVILLE - New
 $59,000Active3 beds 1 baths1,167 sq. ft.
1219 Koehn Drive, Danville, IL 61832
MLS# 12694916Listed by: EXP REALTY-CHAMPAIGN
- New
 $84,900Active3 beds 1 baths1,150 sq. ft.
803 Skyline Drive, Danville, IL 61832
MLS# 12696843Listed by: EXP REALTY-CHAMPAIGN - New
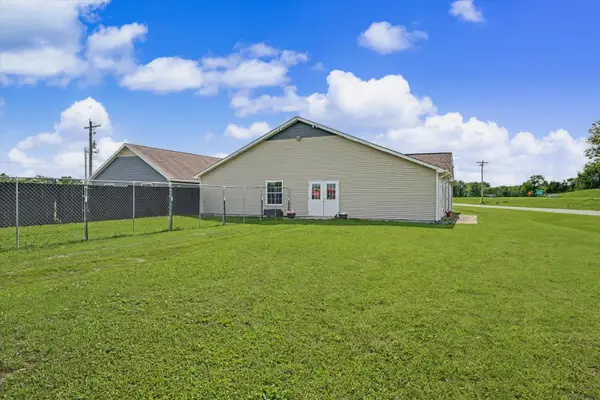 $220,000Active2 beds 1 baths2,282 sq. ft.
2201 Kickapoo Drive, Danville, IL 61832
MLS# 12694984Listed by: KELLER WILLIAMS-TREC - New
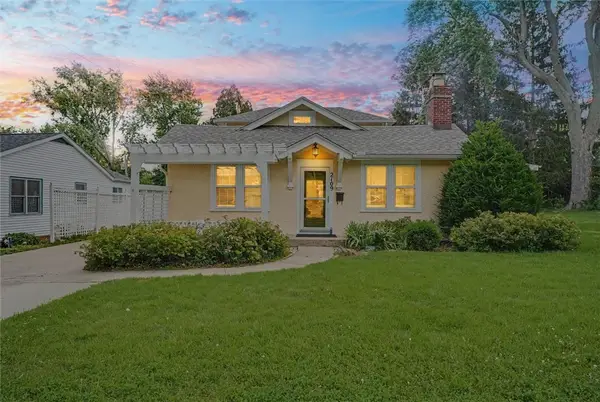 $149,900Active4 beds 1 baths1,572 sq. ft.
2109 N Washington Avenue, Danville, IL 61832
MLS# 6259435Listed by: KELLER WILLIAMS REALTY - DANVILLE - New
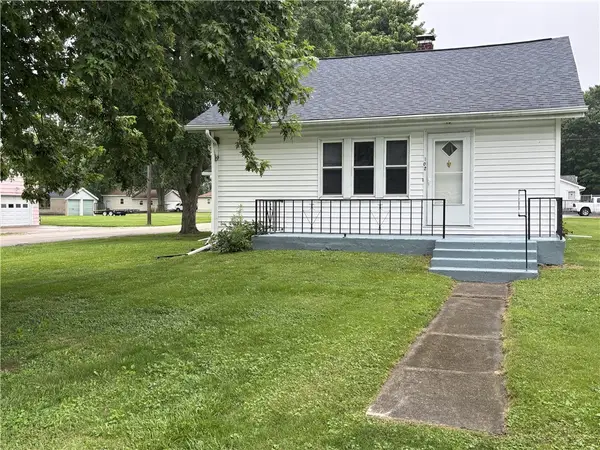 $83,000Active2 beds 1 baths1,000 sq. ft.
102 W 13th Street, Danville, IL 61832
MLS# 6259573Listed by: REAL BROKER LLC


Protect your home and budget from life's surprises with an Assurant Home Warranty, backed by a partner that supports you through every step of homeownership. Explore Plans.
© 2026 Better Homes and Gardens Real Estate LLC. An Anywhere Real Estate company. All rights reserved. Better Homes and Gardens® Real Estate is a registered trademark owned by Meredith Operations Corporation, licensed to Better Homes and Gardens Real Estate LLC and used with permission. Better Homes and Gardens Real Estate LLC fully supports the principles of the Fair Housing Act and the Equal Opportunity Act. Listing information is deemed reliable but is not guaranteed accurate.
Each office is independently owned and operated.
Any services or products provided by third parties are not provided by, affiliated with or related to Better Homes and Gardens Real Estate LLC, or its affiliated companies.