
1030 71st Street, Darien, IL 60561
Local realty services provided by:Better Homes and Gardens Real Estate Connections
1030 71st Street,Darien, IL 60561
$599,900
- 3 Beds
- 2 Baths
- 1,735 sq. ft.
- Single family
- Active
Listed by: jonathan minerick
Office: homecoin.com
MLS#:12728119
Source:MLSNI
Price summary
- Price:$599,900
- Price per sq. ft.:$345.76
About this home
Beautifully remodeled raised ranch offering the perfect blend of modern elegance and everyday comfort! This move-in-ready home features 3 bedrooms and 2 full bathrooms, thoughtfully redesigned with today's buyer in mind. The stunning kitchen is the centerpiece of the home, with brand-new stainless steel appliances, sleek quartz countertops, soft-close cabinetry, and stylish finishes that make entertaining effortless. Hardwood floors flow throughout the main level, while durable luxury vinyl flooring enhances the finished lower level. The inviting lower-level family room offers the perfect retreat, complete with a cozy fireplace, ideal for relaxing evenings or gathering with friends. A dedicated laundry room adds everyday convenience and extra storage. Step outside to enjoy the expansive, fully fenced backyard, offering plenty of space for pets, play, or outdoor entertaining. The spacious deck is perfect for summer barbecues, morning coffee, or simply unwinding while overlooking the private backyard. Recent updates, including a brand-new roof and new water heater, provide added value and peace of mind for years to come. Every detail has been thoughtfully curated with quality craftsmanship, making this exceptional home truly turnkey. Conveniently located near parks, shopping, dining, schools, and major expressways, this is a rare opportunity to own a beautifully updated home that's ready for its next chapter. Move right in and start making memories!...
Contact an agent
Home facts
- Year built:1967
- Listing ID #:12728119
- Updated:August 13, 2026 at 11:08 AM
Rooms and interior
- Bedrooms:3
- Total bathrooms:2
- Full bathrooms:2
- Rooms Total:7
- Dining Description:Combined With Living Room
- Bathrooms Description:Double Sinks, Separate Shower
- Kitchen Description:Dishwasher, Disposal, Gas Oven, Microwave, Range, Range Hood, Refrigerator, Stainless Steel Appliance(s)
- Basement Description:Egress Window, Finished, Full
- Living area:1,735 sq. ft.
Heating and cooling
- Cooling:Central Air, Electric
- Heating:Forced Air, Natural Gas
- Central air:Yes
Structure and exterior
- Roof:Asphalt
- Year built:1967
- Building area:1,735 sq. ft.
- Lot area:0.24 Acres
- Architectural Style:Traditional
Utilities
- Water:Public
- Sewer:Public Sewer
Finances and disclosures
- Price:$599,900
- Price per sq. ft.:$345.76
- Tax amount:$6,852 (2024)
Features and amenities
- Laundry features:Dryer, Washer
- Amenities:Ceiling Fan(s), Radon Mitigation System
Parking
- Total parking spaces:6
- Parking description:Attached Garage, Concrete, Driveway, Garage, Off Street
- Garage:Yes
- Garage spaces:2
 Copyright 2026 Midwest Real Estate Data LLC. All rights reserved. The data relating to real estate for sale on this web site comes in part from the Broker Reciprocity Program of the Midwest Real Estate Data LLC. Listing information is deemed reliable but not guaranteed.
New listings near 1030 71st Street
- New
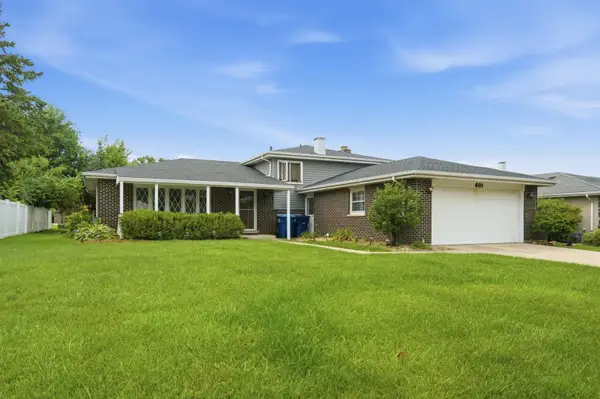 $470,000Active4 beds 3 baths1,500 sq. ft.
601 Honey Locust Lane, Darien, IL 60561
MLS# 12711965Listed by: ICANDY REALTY LLC - Open Sat, 11am to 1pmNew
 $740,000Active4 beds 4 baths3,096 sq. ft.
8430 Carriage Green Drive, Darien, IL 60561
MLS# 12730360Listed by: REAL BROKER LLC - New
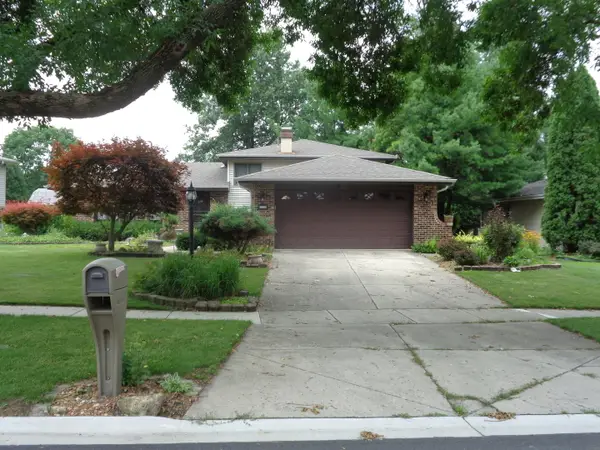 $439,000Active3 beds 2 baths1,950 sq. ft.
3145 Drover Lane, Darien, IL 60561
MLS# 12728795Listed by: ROPPOLO REALTY, INC. - New
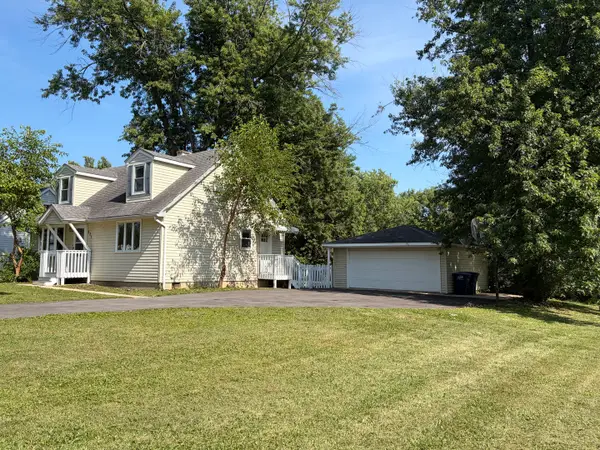 $385,000Active3 beds 2 baths1,372 sq. ft.
321 Janet Avenue, Darien, IL 60561
MLS# 12727816Listed by: BERG PROPERTIES 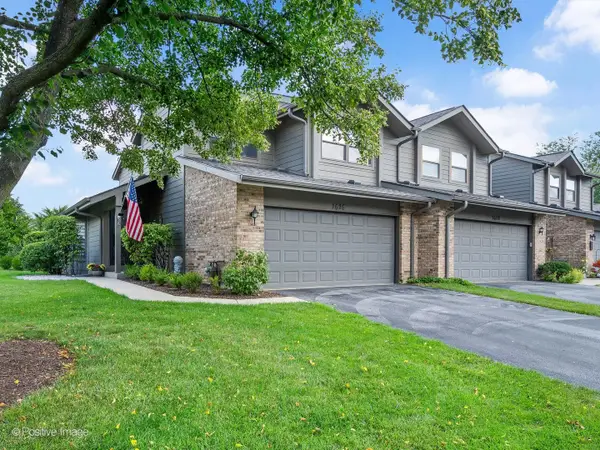 $415,000Pending3 beds 3 baths1,611 sq. ft.
1616 Wildwood Lane, Darien, IL 60561
MLS# 12724150Listed by: REALTY EXECUTIVES MIDWEST- New
 $249,900Active0 Acres
2004 Oldfield Road, Darien, IL 60561
MLS# 12725542Listed by: REMAX LEGENDS  $599,000Pending4 beds 2 baths2,860 sq. ft.
2147 Green Valley Road, Darien, IL 60561
MLS# 12724095Listed by: COMPASS $458,000Pending3 beds 3 baths1,860 sq. ft.
8008 Barrymore Drive, Darien, IL 60561
MLS# 12716137Listed by: RE/MAX ACTION- New
 $495,000Active3 beds 2 baths1,655 sq. ft.
3013 Harvest Place, Darien, IL 60561
MLS# 12724503Listed by: ELITE REALTY GROUP


Protect your home and budget from life's surprises with an Assurant Home Warranty, backed by a partner that supports you through every step of homeownership. Explore Plans.
© 2026 Better Homes and Gardens Real Estate LLC. An Anywhere Real Estate company. All rights reserved. Better Homes and Gardens® Real Estate is a registered trademark owned by Meredith Operations Corporation, licensed to Better Homes and Gardens Real Estate LLC and used with permission. Better Homes and Gardens Real Estate LLC fully supports the principles of the Fair Housing Act and the Equal Opportunity Act. Listing information is deemed reliable but is not guaranteed accurate.
Each office is independently owned and operated.
Any services or products provided by third parties are not provided by, affiliated with or related to Better Homes and Gardens Real Estate LLC, or its affiliated companies.