
8008 Barrymore Drive, Darien, IL 60561
Local realty services provided by:Better Homes and Gardens Real Estate Connections
8008 Barrymore Drive,Darien, IL 60561
$460,000
- 3 Beds
- 3 Baths
- - sq. ft.
- Townhouse
- Sold
Listed by: lester s.
Office: re/max action
MLS#:12716137
Source:MLSNI
Sorry, we are unable to map this address
Price summary
- Price:$460,000
- Monthly HOA dues:$355
About this home
EXCEPTIONAL 1860SF TOWNHOME IN TRANQUIL & BEAUTIFUL NATURE POND VIEW LOCATION~THOUGHTFUL FULL REMODEL, UPDATED FROM TOP TO BOTTOM, IN & OUT, WITH GREAT ATTN TO DETAIL~ELEGANT TIMELESS CLASSIC & NEUTRAL MATL'S, COLORS & DECOR~CUSTOM PROFESSIONAL LNDSCP PROVIDES NOTICEABLY STUNNING CURB APPEAL UPON ARRIVAL~EXTERIOR OF HOME BOASTS FRESH PAINT, MUCH NEW CEDAR SIDING, JUST MAINTAINED MASONRY/TUCKPOINTING, ROOF ONLY FEW YRS OLD, NEW AND NEWER PELLA VINYL WINDOWS AND COMPLETE NEW ASPHALT COMMON & PRIVATE DRIVES~AND WE HAVEN'T EVEN GONE INSIDE YET!!~WHETHER YOU ENTER THE FOYER, BATHED IN NATURAL LIGHT, GREETED BY THE OPEN 2-STORY VAULTED CEILING LR, ATTENTION GRABBING CHANDELIER & EYE CATCHING 2-SIDED BIRCH LOG GAS FIREPLACE...OR...PULL INTO THE EXPANSIVE 2.5 CAR GARAGE WITH EYE POPPING CRISP REFRESHING PAINT & STUNNING BRAND NEW POLY SHOWROOM FLOOR, YOU WILL NEED A MOMENT TO CATCH YOUR BREATH AND IMAGINE THIS COULD BE ALL YOURS!!~NOW THAT YOU'VE BEEN WOW'D, THE REST WON'T DISAPPOINT~TAKE YOUR TIME WALKING THROUGH THE HOME AND NOTICE THE ATTN TO DETAIL EVERYWHERE YOU LOOK~IMAGINE MORNING COFFEE SITTING BY A PICTURE-PERFECT-WINDOW TO A PRIVATE 4-SEASON NATURE LOVER'S SCENE IN A GORGEOUS BRIGHT & ABSOLUTELY CHEERY COMPLETELY REDESIGNED EXPANDED KITCHEN WITH AMPLE WHITE CABS, ELEGANT FEATURE RICH STAINLESS APPL PKG, QUARTZ TOPS, PORCELAIN FLR & CUSTOM MARBLE BACKSPLASH PLUS ABUNDANT CUSTOM LIGHTING~ADJACENT FORMAL DINING ROOM FLOWS INTO LR ALL WITH A RICH AND LUXURIOUS QUALITY NEW WOOD LAMINATE FLOOR~SLIDING DOOR TO DECK TO ENJOY AN AFTERNOON IN THE SUN OR SUMMER OUTDOOR MEAL~GUEST BATH/POWDER ROOM ALSO A CUSTOM TASTEFULLY DESIGNED FUN SHOW STOPPER~LARGE PANTRY/STORAGE CLOSET, LAUNDRY AND EXCEPTIONALLY WELL MAINTAINED MECHANICALS ROUND OUT THE FIRST FLOOR~2ND LEVEL BOASTS BRAND NEW QUALITY CARPETING THROUGHOUT, 3 VERY EXPANSIVE BR'S~DOUBLE DOORS LEAD TO HUGE PRIMARY, VAULTED CEILING, CEILING FAN, ANOTHER 2 SIDED GAS LOG FIREPLACE, GORGEOUS EN-SUITE BATH COMPLETE WITH DOUBLE VANITIES, SEPARATE SHOWER, SOAKING TUB AND WALK-IN-CLOSET~HALL BATH ALSO COMPLETELY AND TASTEFULLY UPDATED!~TRULY NOTHING LEFT UNTOUCHED~JUST MOVE IN & LIVE THE DREAM!...
Contact an agent
Home facts
- Year built:1990
- Subdivision & Development:Bailey Park
- Listing ID #:12716137
- Updated:September 20, 2026 at 07:35 AM
Rooms and interior
- Bedrooms:3
- Total bathrooms:3
- Full bathrooms:2
- Half bathrooms:1
- Rooms Total:6
- Dining Description:L-Shaped, Separate Dining Room
- Bathrooms Description:Double Sinks, Separate Shower, Soaking Tub
- Kitchen Description:Dishwasher, Gas Oven, Microwave, Range, Refrigerator
Heating and cooling
- Cooling:Central Air
- Heating:Forced Air, Natural Gas
- Central air:Yes
Structure and exterior
- Roof:Asphalt
- Year built:1990
- Lot Features:Landscaped
Schools
- High school:Hinsdale South High School
- Middle school:Cass Junior High School
- Elementary school:Concord Elementary School
Utilities
- Water:Lake Michigan
- Sewer:Public Sewer
Finances and disclosures
- Price:$460,000
- Tax amount:$7,300 (2025)
Features and amenities
- Laundry features:Dryer, Washer
- Amenities:CO Detectors, Ceiling Fan(s)
Parking
- Total parking spaces:2
- Parking description:Asphalt, Attached Garage, Garage
- Garage:Yes
- Garage spaces:2.5
 Copyright 2026 Midwest Real Estate Data LLC. All rights reserved. The data relating to real estate for sale on this web site comes in part from the Broker Reciprocity Program of the Midwest Real Estate Data LLC. Listing information is deemed reliable but not guaranteed.
New listings near 8008 Barrymore Drive
- Open Sun, 2 to 4pmNew
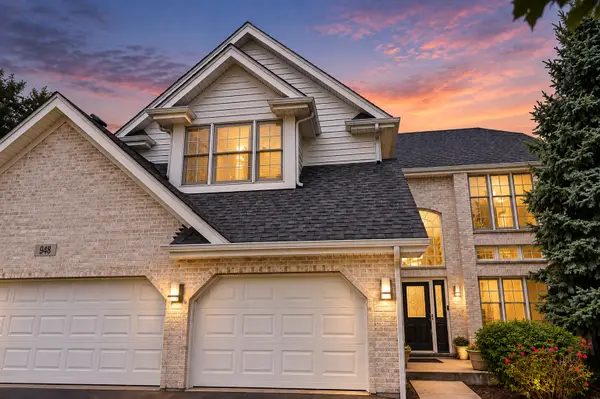 $825,000Active5 beds 4 baths3,178 sq. ft.
948 67th Street, Darien, IL 60561
MLS# 12764294Listed by: REALTY EXECUTIVES PREMIER ILLINOIS - New
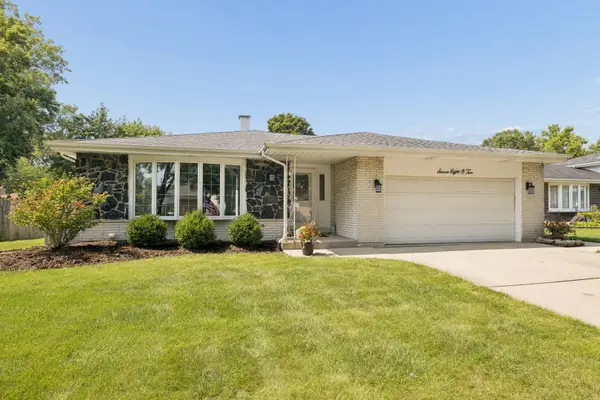 $499,000Active4 beds 3 baths2,337 sq. ft.
7802 Sawyer Road, Darien, IL 60561
MLS# 12764320Listed by: JAMESON SOTHEBY'S INTERNATIONAL REALTY - New
 $325,000Active2 beds 2 baths1,134 sq. ft.
8321 Highpoint Circle #D, Darien, IL 60561
MLS# 12763224Listed by: RE/MAX CITYVIEW - New
 $299,000Active2.87 Acres
Lot 1, 2, 3, 4 & 5 Nantucket Drive, Darien, IL 60561
MLS# 12763205Listed by: VALUE HOME REALTY, INC. - Open Sun, 12 to 2pmNew
 $884,900Active4 beds 3 baths2,890 sq. ft.
7810 Regency Grove Drive, Darien, IL 60561
MLS# 12741608Listed by: COLDWELL BANKER REALTY - New
 $575,000Active3 beds 3 baths2,428 sq. ft.
1441 Coventry Court #1441, Darien, IL 60561
MLS# 12749437Listed by: @PROPERTIES CHRISTIE'S INTERNATIONAL REAL ESTATE - Open Sun, 1 to 4pmNew
 $989,000Active5 beds 5 baths3,801 sq. ft.
7202 Gold Grove Place, Darien, IL 60561
MLS# 12758522Listed by: RE/MAX 1ST SERVICE - New
 $489,900Active3 beds 3 baths1,598 sq. ft.
7202 Exner Road, Darien, IL 60561
MLS# 12760729Listed by: BAIRD & WARNER - New
 $799,000Active5 beds 3 baths4,000 sq. ft.
7309 Seminole Court, Darien, IL 60561
MLS# 12750407Listed by: COMPASS - New
 $575,000Active3 beds 3 baths2,550 sq. ft.
1810 71st Street, Darien, IL 60561
MLS# 12755617Listed by: LONG REALTY


Protect your home and budget from life's surprises with an Assurant Home Warranty, backed by a partner that supports you through every step of homeownership. Explore Plans.
© 2026 Better Homes and Gardens Real Estate LLC. An Anywhere Real Estate company. All rights reserved. Better Homes and Gardens® Real Estate is a registered trademark owned by Meredith Operations Corporation, licensed to Better Homes and Gardens Real Estate LLC and used with permission. Better Homes and Gardens Real Estate LLC fully supports the principles of the Fair Housing Act and the Equal Opportunity Act. Listing information is deemed reliable but is not guaranteed accurate.
Each office is independently owned and operated.
Any services or products provided by third parties are not provided by, affiliated with or related to Better Homes and Gardens Real Estate LLC, or its affiliated companies.