
17W544 Sutton Place, Darien, IL 60561
Local realty services provided by:Better Homes and Gardens Real Estate Connections
17W544 Sutton Place,Darien, IL 60561
$575,000
- 3 Beds
- 2 Baths
- 2,336 sq. ft.
- Single family
- Active
Listed by: neringa koller
Office: remax legends
MLS#:12714656
Source:MLSNI
Price summary
- Price:$575,000
- Price per sq. ft.:$246.15
About this home
Completely reimagined and beautifully renovated, this exceptional 3-bedroom, 2-bath split-level home showcases sophisticated European-inspired design, premium custom craftsmanship, and high-end finishes throughout. Every detail has been thoughtfully selected to create a perfect blend of elegance, functionality, and timeless style. The stunning open-concept kitchen is the heart of the home, seamlessly connecting the living and dining areas while overlooking the private backyard ideal for both everyday living and entertaining. The inviting lower-level family room features a beautiful fireplace, creating the perfect space to relax or gather with family and friends. Designed with exceptional attention to detail, this home offers countless upgrades, including replacement windows (2020), a stunning custom Italian kitchen, new appliances, all-new lighting fixtures, and updated electrical throughout. Both bathrooms were completely redesigned in with premium European finishes, including custom floating vanities imported from Europe. The upper bathroom features a luxurious shower panel from England, while the lower bathroom includes premium English fixtures and custom European cabinetry. The fully renovated lower level offers heated tile floors, designer ceiling lighting, illuminated built-in shelving, hidden storage behind the sofa, and a dedicated office/computer room with heated floors and a concealed electrical panel. The laundry room includes a washer and dryer, furnace, and electric water heater. Additional improvements include enhanced insulation throughout the entire home, a new deck and patio, roof replacement 2016, fresh interior paint, a new driveway, and professionally designed lush landscaping that enhances the home's outstanding curb appeal. Move-in ready and truly one of a kind, this home combines exceptional European craftsmanship, luxurious finishes, and modern updates in one of Darien's most desirable locations. Conveniently located near parks, schools, shopping, dining, and major expressways, this is an opportunity you won't want to miss....
Contact an agent
Home facts
- Year built:1970
- Listing ID #:12714656
- Updated:September 15, 2026 at 11:10 AM
Rooms and interior
- Bedrooms:3
- Total bathrooms:2
- Full bathrooms:2
- Rooms Total:8
- Kitchen Description:Bar Fridge, Cooktop, Dishwasher, Disposal, Double Oven, High End Refrigerator, Microwave, Range Hood, Stainless Steel Appliance(s)
- Basement Description:Finished, Partial
- Living area:2,336 sq. ft.
Heating and cooling
- Cooling:Central Air
- Heating:Forced Air, Natural Gas
- Central air:Yes
Structure and exterior
- Year built:1970
- Building area:2,336 sq. ft.
- Lot area:0.2 Acres
- Levels:Split Level
Schools
- High school:Hinsdale South High School
Utilities
- Water:Lake Michigan, Public
- Sewer:Public Sewer
Finances and disclosures
- Price:$575,000
- Price per sq. ft.:$246.15
- Tax amount:$6,724 (2024)
Features and amenities
- Laundry features:Dryer, Washer
Parking
- Total parking spaces:2
- Parking description:Attached Garage, Concrete, Garage
- Garage:Yes
- Garage spaces:2
 Copyright 2026 Midwest Real Estate Data LLC. All rights reserved. The data relating to real estate for sale on this web site comes in part from the Broker Reciprocity Program of the Midwest Real Estate Data LLC. Listing information is deemed reliable but not guaranteed.
New listings near 17W544 Sutton Place
- New
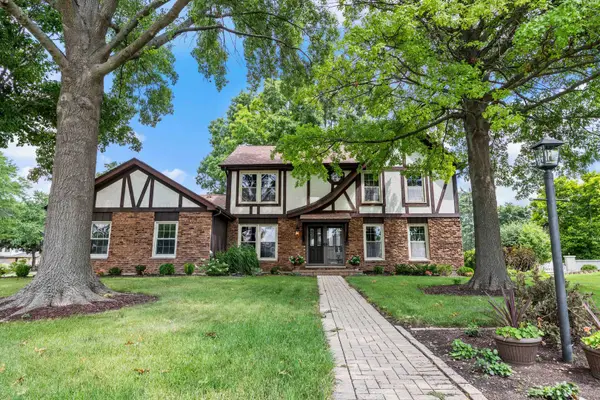 $610,000Active5 beds 3 baths3,238 sq. ft.
1902 Gigi Lane, Darien, IL 60561
MLS# 12759633Listed by: EXP REALTY 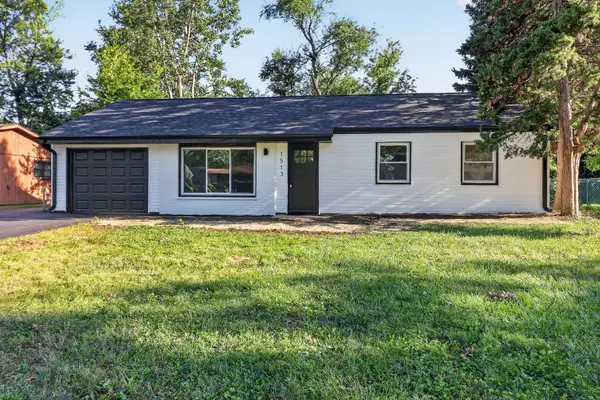 $374,999Pending3 beds 1 baths1,413 sq. ft.
1513 77th Street, Darien, IL 60561
MLS# 12757558Listed by: EXP REALTY- New
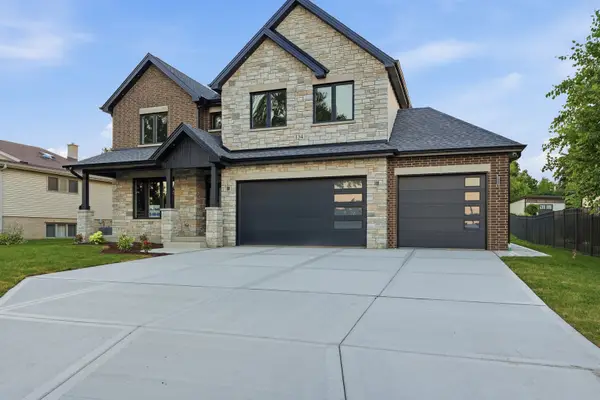 $1,225,000Active4 beds 4 baths3,247 sq. ft.
134 Holly Avenue, Darien, IL 60561
MLS# 12756904Listed by: RE/MAX 10 - New
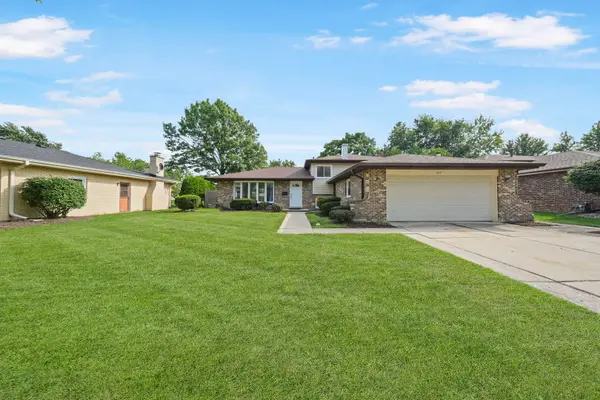 $465,000Active3 beds 2 baths2,044 sq. ft.
1617 Holly Avenue, Darien, IL 60561
MLS# 12756865Listed by: MAG-1 REALTY - New
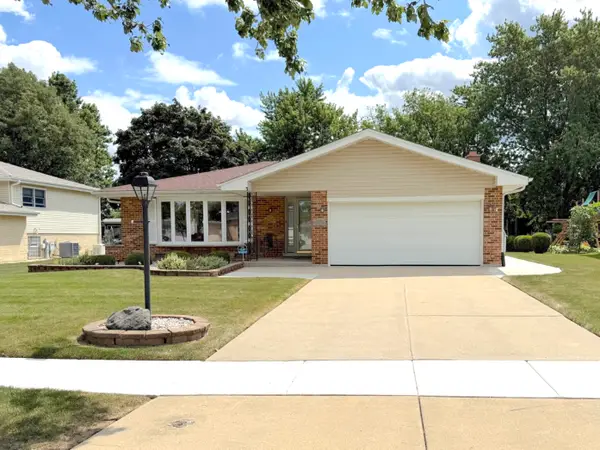 $599,900Active5 beds 3 baths1,879 sq. ft.
7129 Exner Road, Darien, IL 60561
MLS# 12756764Listed by: COLDWELL BANKER STRATFORD PLACE - New
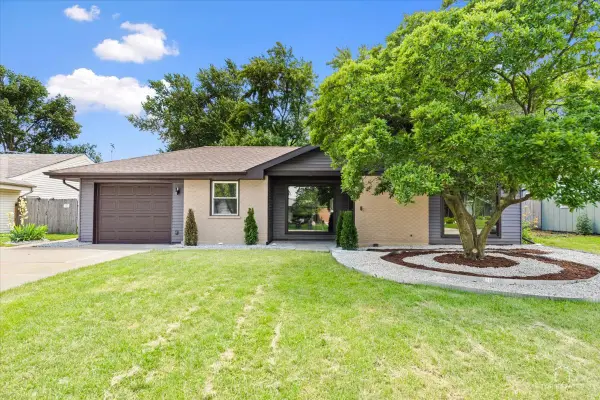 $485,000Active4 beds 2 baths1,675 sq. ft.
1409 Sequoia Lane, Darien, IL 60561
MLS# 12756332Listed by: PRELLO REALTY - New
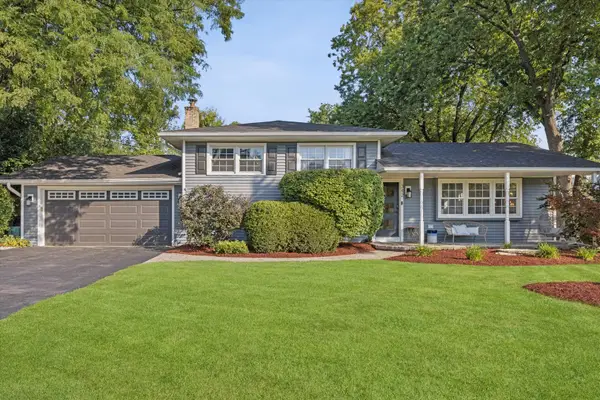 $499,000Active3 beds 2 baths1,951 sq. ft.
342 Janet Avenue, Darien, IL 60561
MLS# 12750843Listed by: @PROPERTIES CHRISTIE'S INTERNATIONAL REAL ESTATE - New
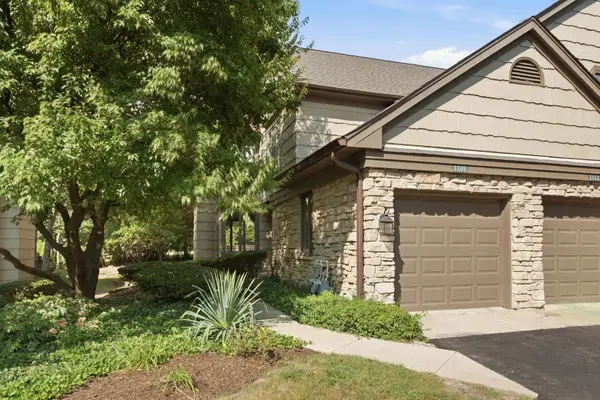 $375,000Active2 beds 2 baths1,410 sq. ft.
1108 Lodgepole Court #1108, Darien, IL 60561
MLS# 12750323Listed by: KELLER WILLIAMS EXPERIENCE - New
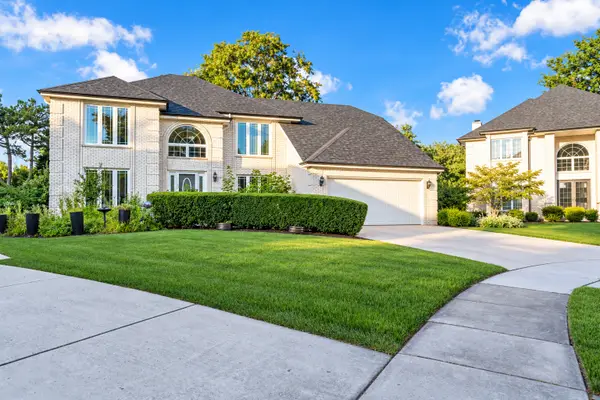 $749,900Active4 beds 3 baths3,132 sq. ft.
8201 Pine Bluff Court, Darien, IL 60561
MLS# 12752561Listed by: JOHN GREENE REALTOR 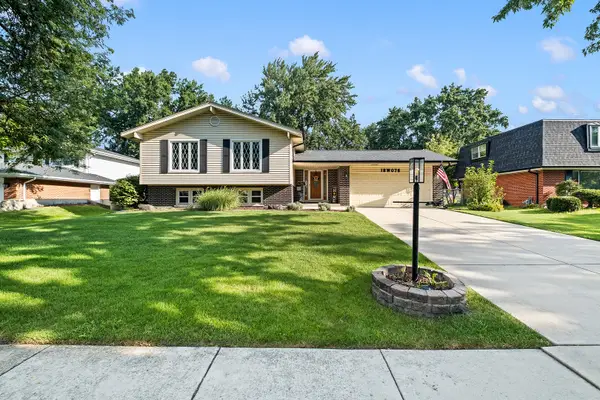 $599,900Pending4 beds 3 baths2,526 sq. ft.
18W076 71st Street, Darien, IL 60561
MLS# 12745124Listed by: PLATINUM PARTNERS REALTORS


Protect your home and budget from life's surprises with an Assurant Home Warranty, backed by a partner that supports you through every step of homeownership. Explore Plans.
© 2026 Better Homes and Gardens Real Estate LLC. An Anywhere Real Estate company. All rights reserved. Better Homes and Gardens® Real Estate is a registered trademark owned by Meredith Operations Corporation, licensed to Better Homes and Gardens Real Estate LLC and used with permission. Better Homes and Gardens Real Estate LLC fully supports the principles of the Fair Housing Act and the Equal Opportunity Act. Listing information is deemed reliable but is not guaranteed accurate.
Each office is independently owned and operated.
Any services or products provided by third parties are not provided by, affiliated with or related to Better Homes and Gardens Real Estate LLC, or its affiliated companies.