
21 Janet Avenue, Darien, IL 60561
Local realty services provided by:Better Homes and Gardens Real Estate Star Homes
21 Janet Avenue,Darien, IL 60561
$285,000
- 3 Beds
- 1 Baths
- 1,040 sq. ft.
- Single family
- Active
Upcoming open houses
- Sat, Oct 1011:00 am - 01:00 pm
Listed by: kimberly brown-lewis
Office: redfin corporation
MLS#:12765198
Source:MLSNI
Price summary
- Price:$285,000
- Price per sq. ft.:$274.04
About this home
Welcome to this charming 3-bedroom, 1-bathroom home, offering a wonderful combination of comfortable living space, a generous backyard, and potential to become the home of your dreams. This home features a welcoming living room, spacious kitchen, three bedrooms, and a partially finished basement offering additional flexibility and storage. The large backyard is truly a standout feature, providing plenty of room to create your own outdoor retreat. Imagine summer gatherings, gardening, a swing set, badminton, bocce ball, or simply enjoying the space with family and friends. Numerous important improvements have been completed over the years, including a new water meter in 2022, circuit breaker box installation in 2012, vinyl siding and gutters in 1995, chimney liner and crown plus chimney rebuild in 2021, and sump pump and battery backup installation in 2019. Appliances include an oven/range and microwave, along with a washer replaced in 2023 and dryer replaced in 2019. Located near schools and shopping with easy access to I-55, Kingery Highway, I-88, and Route 355, this home offers the convenience of suburban living with excellent connectivity. A wonderful opportunity to make this inviting property your own and enjoy a backyard with room to truly live, play, and entertain....
Contact an agent
Home facts
- Year built:1960
- Listing ID #:12765198
- Updated:October 07, 2026 at 04:28 PM
Rooms and interior
- Bedrooms:3
- Total bathrooms:1
- Full bathrooms:1
- Rooms Total:6
- Dining Description:Combined With Living Room
- Kitchen Description:Microwave, Range
- Basement Description:Full, Partially Finished
- Living area:1,040 sq. ft.
Heating and cooling
- Cooling:Central Air
- Heating:Natural Gas
- Central air:Yes
Structure and exterior
- Year built:1960
- Building area:1,040 sq. ft.
- Exterior Features:Dog Run, Fire Pit
- Levels:1 Story
Schools
- High school:Hinsdale South High School
- Middle school:Eisenhower Junior High School
- Elementary school:Mark Delay School
Utilities
- Water:Lake Michigan
Finances and disclosures
- Price:$285,000
- Price per sq. ft.:$274.04
- Tax amount:$5,052 (2024)
Features and amenities
- Laundry features:Dryer, Washer
- Amenities:Backup Sump Pump, Ceiling Fan(s), Sump Pump
Parking
- Total parking spaces:1
- Parking description:Driveway
 Copyright 2026 Midwest Real Estate Data LLC. All rights reserved. The data relating to real estate for sale on this web site comes in part from the Broker Reciprocity Program of the Midwest Real Estate Data LLC. Listing information is deemed reliable but not guaranteed.
New listings near 21 Janet Avenue
- Open Sun, 1 to 3pmNew
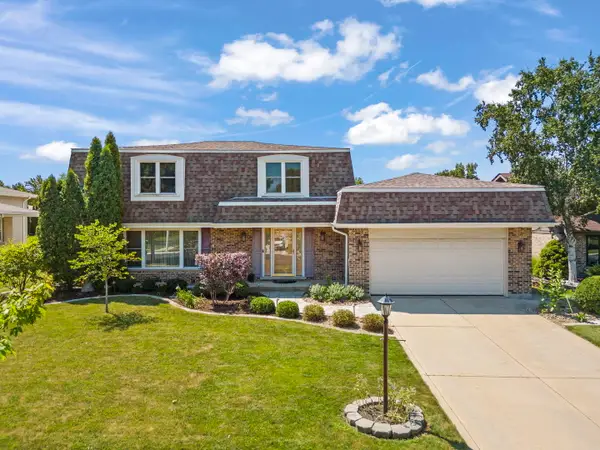 $550,000Active4 beds 3 baths2,372 sq. ft.
609 Honey Locust Lane, Darien, IL 60561
MLS# 12764741Listed by: @PROPERTIES CHRISTIES INTERNATIONAL REAL ESTATE - New
 $425,000Active4 beds 3 baths2,586 sq. ft.
17W467 Portsmouth Drive, Darien, IL 60561
MLS# 12777940Listed by: @PROPERTIES CHRISTIES INTERNATIONAL REAL ESTATE - New
 $329,000Active3 beds 2 baths1,152 sq. ft.
113 Holly Avenue, Darien, IL 60561
MLS# 12777269Listed by: BERKSHIRE HATHAWAY HOMESERVICES CHICAGO - Open Thu, 11:30am to 1pmNew
 $549,800Active4 beds 3 baths2,376 sq. ft.
7014 Wilcox Avenue, Darien, IL 60561
MLS# 12773504Listed by: JOHN GREENE, REALTOR 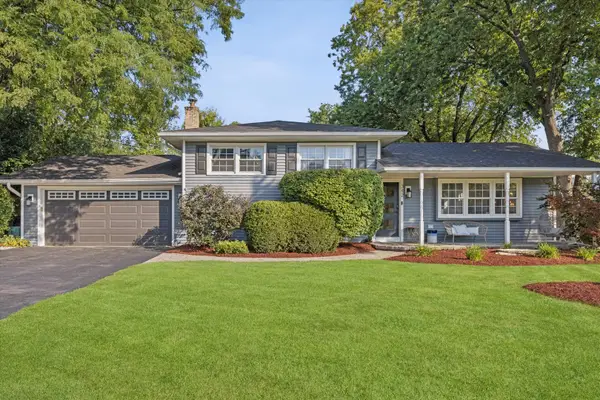 $499,000Pending3 beds 2 baths1,951 sq. ft.
342 Janet Avenue, Darien, IL 60561
MLS# 12767612Listed by: @PROPERTIES CHRISTIE'S INTERNATIONAL REAL ESTATE $360,000Pending2 beds 2 baths1,860 sq. ft.
1128 Bristlecone Court #1128, Darien, IL 60561
MLS# 12775346Listed by: @PROPERTIES CHRISTIES INTERNATIONAL REAL ESTATE- New
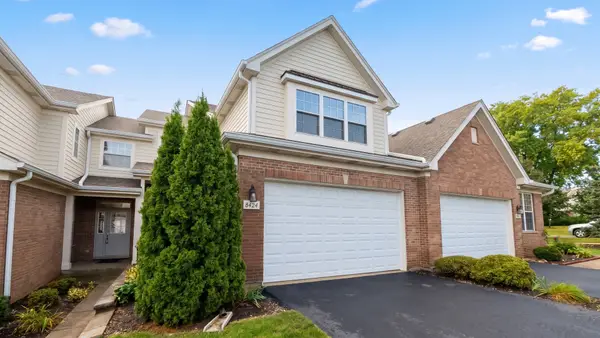 $465,000Active3 beds 4 baths1,950 sq. ft.
8424 Dawn Lane, Darien, IL 60561
MLS# 12774328Listed by: FROG CITY REALTY LLC - New
 $385,000Active2 beds 3 baths
7975 Hedgewood Drive #7975, Darien, IL 60561
MLS# 12775091Listed by: VYLLA HOME - New
 $460,000Active3 beds 2 baths1,547 sq. ft.
1138 Timber Lane, Darien, IL 60561
MLS# 12769972Listed by: JOHN GREENE, REALTOR


Protect your home and budget from life's surprises with an Assurant Home Warranty, backed by a partner that supports you through every step of homeownership. Explore Plans.
© 2026 Better Homes and Gardens Real Estate LLC. An Anywhere Real Estate company. All rights reserved. Better Homes and Gardens® Real Estate is a registered trademark owned by Meredith Operations Corporation, licensed to Better Homes and Gardens Real Estate LLC and used with permission. Better Homes and Gardens Real Estate LLC fully supports the principles of the Fair Housing Act and the Equal Opportunity Act. Listing information is deemed reliable but is not guaranteed accurate.
Each office is independently owned and operated.
Any services or products provided by third parties are not provided by, affiliated with or related to Better Homes and Gardens Real Estate LLC, or its affiliated companies.